Refine Search
Sort by
4080 Oak Cir, Addison
$845,000
4 Beds ⋅ 5 Baths ⋅ 21265709 MLS
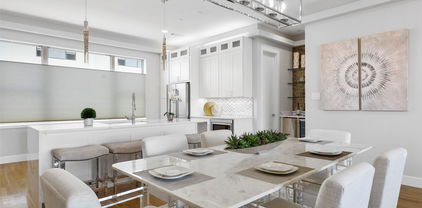
GORGEOUS NEW 4 STORY TOWNHOME WITH BALCONY AND ROOF DECK! SEPTEMBER 2026 COMPLETION. Discover this one-of-a-kind 4-story townhome designed for modern living with a unique open floorplan, soaring 12-foot ceilings, and expansive Anderson windows filling the home with natural light. Featuring 4 bedrooms, 4.5 baths, and a 2-car garage with electric car plug. This home combines elegance with everyday convenience. Step inside to all wood floors and custom wood trim detailing throughout. The gourmet kitchen is a chef’s dream with modern double stacked, furniture grade soft-close cabinetry, upgraded BOSCH appliances, stunning quartz countertops, and a large island perfect for entertaining. Kitchen opens to a spacious dining and living room with Marble Fireplace for added ambience! 10 floor sliding glass doors open to a private balcony with unobstructed park and sunset views! Retreat to the spacious primary suite with a spa-inspired bath boasting of marble floors, walk-in shower, large soaking tub, and oversized walk-in closet. The 4th level is an entertainer’s dream featuring a large game room which opens with 10ft sliding glass doors to a private roof deck. MUST SEE !Located in the heart of Addison, this home offers unmatched convenience—steps from the Addison Athletic Club, just 1 mile to the North Dallas Tollway, minutes from Addison’s Restaurant Row, DFW Airport, Love Field, Galleria Dallas, and Legacy West. Don’t miss this rare opportunity to own a move-in ready townhome in one of DFW’s most desirable urban communities! LOW $145 per month HOA.

4080 Oak Cir, Addison

11336 Drummond Dr, Dallas
$328,000
3 Beds ⋅ 2 Baths ⋅ 21241012 MLS
Welcome to this beautifully transformed home in the prestigious Dallas Athletic Club neighborhood, where modern elegance meets timeless charm. This completely remodeled home boasts an array of high-end updates and thoughtful enhancements that create a move-in-ready haven. Other features include two distinct living areas, perfect for both relaxation and entertaining. The master suite is a luxurious escape, featuring a generous 13 x 7 walk-in closet that offers ample storage and organization options and 6x6 walk-in shower in the bathroom. The attic has 14 inches insulation for enhanced energy efficiency and year-round comfort, and a stunning epoxy-coated garage floor that adds a touch of sophistication. Enjoy large mature oak and pecan trees. This home combines modern upgrades with classic appeal. Home has new floors, doors, windows, paint, fixtures, lights, cabinets, quartz counter tops, back splash, gas stove and dish washer. Don't miss this exceptional property. HIGHER THAN USUAL DAYS ON THE MARKET IS DUE TO WINTER LISTING AND LISTING HIGHER THAN THE MARKET WOULD BEAR. HAVE SIGNIFICANTLY LOWERED LIST PRICE.

11336 Drummond Dr, Dallas

4635 Lorraine Ave, Highland Park
$3,250,000
4 Beds ⋅ 5 Baths ⋅ 21182109 MLS
McKinley Built Home's newest residence pairs timeless French architecture with today's modern livability. A dramatic entry welcomes you through a barrel-vaulted center hall, beautifully flanked by a spacious Dining room and a private Study, each enhanced by groin-vault ceilings. Conveniently designed with a First floor Primary suite, in addition, the study—with its full bath—can easily serve as a downstairs Guest suite. An Open gourmet Kitchen and Island adjoins the warm Living area with a covered Patio overlooking the pool size backyard. Upstairs features three additional bedrooms, a spacious Game room and a Flex room which is ideal for a 5th Bedroom, Gym, 2nd Office or climate controlled Storage with walk-in attic access. Residents will enjoy the highly acclaimed security & services of Highland Park Police, Fire & EMS along with access to the community's Pool, Tennis courts, and Library. Effortless access to North Dallas or just minutes to Downtown and a short stroll to Highland Park Village Shopping and Dining and just a quick walk to Fairfax Park and Playground.

4635 Lorraine Ave, Highland Park

1202 E Berkeley Dr, Richardson
$400,000
3 Beds ⋅ 3 Baths ⋅ 21163648 MLS
Seller offering up to 2% in seller credits to use towards rate buy down or closing costs with preferred lender. Lovely drive-up appeal welcomes you to this immaculate home filled with generous living spaces. With three living areas, there’s room for everyone to spread out. The dedicated home office, complete with built-in cabinetry, overlooks the serene pool for a peaceful work-from-home setting. The updated kitchen features today’s colors, abundant cabinet storage, expansive countertop space, and recent appliances. The guest bath has been tastefully refreshed, and the large primary suite offers separate vanities and dual walk-in closets. The backyard is an entertainer’s dream with a sparkling pool, grassy play area, and a fenced side yard—perfect for relaxation, gatherings, and outdoor enjoyment.

1202 E Berkeley Dr, Richardson

4013 Valley Ridge Rd, Dallas
$700,000
3 Beds ⋅ 2 Baths ⋅ 21262809 MLS
Beautifully renovated ranch with modern updates in the heart of Midway Hollow! Nestled on one of the neighborhood’s most desirable streets, this move-in-ready 3-bedroom, 2-bath home offers a light-filled and functional layout designed for both everyday living and effortless entertaining. The kitchen features sleek cabinetry, stainless steel appliances, and gas cooktop, seamlessly flowing into the designated dining areas. A private primary suite with renovated ensuite bath provides a peaceful retreat, while two additional bedrooms offer flexibility for guests, a home office, or growing households. Situated on a spacious lot which offers endless potential with drought-tolerant landscaping, a storage shed, and ample space for outdoor living, or future expansion. The detached two-car garage adds convenience and functionality with additional storage space. Ideally located with easy access to Central Market, private schools, retail, dining, and major roads.

4013 Valley Ridge Rd, Dallas

13001 Hutton Dr Unit 28, Farmers Branch
$649,900
3 Beds ⋅ 4 Baths ⋅ 21264799 MLS
DEVELOPMENT CLOSEOUT PRICE REDUCTION!! This very rare and exclusive luxurious custom townhome community consists of 32 units with individual rooftop entertainment areas (optional grill and fireplace), small yard, community pool, and dog park! Plan A has 3 spacious bedrooms, 3.5 baths, 2 car garage. Kitchen has quartz or granite counter tops, custom cabinetry, top of the line appliances (per budget) and optional elevator. Located in Mercer Crossing Corridor, just minutes from DFW International Airport, downtown Dallas, Las Colinas, and major freeways such as I-35, LBJ 635, and President George Bush Turnpike. Outdoor activities include shopping, dining, and a 5000 seat amphitheater with lake views. Must see! DISCOUNTED INTEREST RATES AVAILABLE FOR QUALIFIED BUYERS!

13001 Hutton Dr Unit 28, Farmers Branch

7881 La Cabeza Dr, Dallas
$700,000
4 Beds ⋅ 2 Baths ⋅ 21262786 MLS
Thoughtfully refined and expertly elevated by The Twenty One Group, 7881 La Cabeza Drive is a beautifully maintained single-story traditional home situated on over one-third of an acre in the desirable Richardson Heights Estates West community. This spacious 4-bedroom, 2-bath residence offers 2,123 sq. ft. of living space and is located within highly regarded Richardson ISD, including Bowie Elementary and Pearce High School. Inside, the home showcases designer-selected materials and finishes, custom built-ins, and a fresh, sophisticated paint palette with bold accent walls. New flooring pairs seamlessly with stylish tile selections, while updated fixtures and hardware add a polished, cohesive look throughout. The kitchen features brand-new stainless-steel appliances, sleek soft-close cabinetry, quartz countertops, under-cabinet lighting, and expanded pantry storage. A separate laundry room and custom closet systems provide excellent storage solutions. A flexible additional living space offers versatility for a home office, playroom, or hobby room. Bathrooms have been fully refreshed with frameless glass showers, custom niches, and modern finishes. The inviting living areas offer abundant natural light and flow easily to the outdoors. The expansive backyard is ideal for both relaxation and entertaining, complete with fresh sod, updated landscaping, large patio. Major system upgrades include energy-efficient windows, enhanced attic insulation, improved HVAC ductwork, electrical updates, PVC plumbing, and a brand-new 2026 tankless water heater. The oversized two-car garage is finished with clean drywall for a crisp, updated look. Every space has been intentionally upgraded for comfort, functionality, and long-term value, offering truly move-in-ready living in a prime, central Dallas location.

7881 La Cabeza Dr, Dallas

3323 Dasher St, Lancaster
$400,000
4 Beds ⋅ 3 Baths ⋅ 21263988 MLS
MOTIVATED SELLER OFFERING $10,000 IN SELLER CONCESSIONS. Tucked away in a quiet, friendly neighborhood, this property offers the perfect blend of privacy, nature, and convenience. While not within walking distance to shopping or dining, the seclusion and peaceful surroundings are exactly what make this area so special. If you’re looking for a home where you can enjoy beautiful natural scenery and a more relaxed lifestyle, this is the place for you. Conveniently located just off the brand-new Loop 9 highway, you’ll have quick access to Hwy 45 and I-35, making commuting and travel easy. Everyday essentials are close by, with grocery stores, local restaurants, and fast food options in Red Oak just 10 minutes away. H-E-B, a favorite shopping destination for many area residents, is only about a 20-minute drive. This property is also not zoned, offering added flexibility and potential opportunities for future use. With significant growth and development happening throughout the surrounding area, this location offers exciting potential for the future while still maintaining its peaceful charm today.

3323 Dasher St, Lancaster

13251 Pandora Dr, Dallas
$295,000
3 Beds ⋅ 3 Baths ⋅ 21254057 MLS
Updated 3-bedroom, 2.5-bath home located in the Pebblebrook community of Dallas, featuring a spacious family room with a wood-burning fireplace and an open layout ideal for everyday living and entertaining. The interior offers neutral tones and wood-like flooring in key areas, creating a clean and inviting feel. The flexible floor plan includes two generously sized secondary bedrooms along with an additional bedroom that can function as a home office, guest room, or bonus space. The upstairs primary suite includes a full bath and ample closet space. The backyard is a standout feature, backing to a peaceful creek with mature trees that provide added privacy and a natural setting, offering space to relax, entertain, or personalize with low-maintenance upkeep and scenic views not commonly found at this price point. Additional features include an oversized one-car garage and convenient access to I-635, all within the established Pebblebrook community with no HOA, which could be a great investment for rental.

13251 Pandora Dr, Dallas

1603 William Brewster St, Irving
$274,900
3 Beds ⋅ 2 Baths ⋅ 21210748 MLS
WOW!! NEW PRICE—OFFERED BELOW APPRAISED VALUE! Mid-century charm, meaningful updates, and an extra-large corner lot in a convenient Irving location. This 3-bedroom, 2-bath home was appraised at 1,709 square feet, and many of the big-ticket items have been cared for. Features include remodeled bathrooms, PVC plumbing, a newer grounded electrical panel, 2026 electrical and roof repairs, a French drain, and a bonus room with a new mini-split. The foundation was re-inspected in 2024 and 2026, with no additional structural work recommended. Enjoy a spacious backyard with low-maintenance turf and a dedicated seating area. Additional features include a utility area, storage room, and rear carport. Conveniently located near major freeways, DFW Airport, shopping, and dining. Bring your personal style and make this distinctive Irving home yours for new happy memories!

1603 William Brewster St, Irving

5210 Edmondson Ave, Dallas
$2,150,000
3 Beds ⋅ 5 Baths ⋅ 21254745 MLS
**A MUST SEE** Striking single-story contemporary home with exceptional curb appeal, set on an oversized, beautifully landscaped lot shaded by mature oak trees and enhanced by a circular drive. Ideally located just a short 10–12 minute walk to Highland Park Village’s premier shopping and dining. Extensively updated with refined design finishes and major system improvements, the interiors are defined by expansive windows, level 5 finish walls, hardwood flooring, and Lutron LED lighting. A thoughtfully designed open-concept floor plan connects multiple living areas each anchored by electric and gas starter fireplaces creating a seamless flow that is both sophisticated and highly livable, extending effortlessly into a dedicated dining space. The kitchen is both polished and functional, appointed with quartz and SS surfaces, Dacor and SubZero appliances, a large island with seating, and a breakfast bar ideal for casual dining and entertaining, along with an ice maker and walk-in pantry. The primary suite offers a private retreat with a fireplace, dual baths, custom walk-in closets, and direct access to the outdoor deck. Secondary en-suite bedrooms maintain the same level of finish, including a private deck-access suite and a well-positioned front suite ideal for guests, a nursery, or a home office. The backyard is designed for elevated outdoor living, featuring a covered redwood deck, a Harold Leidner-designed pool, newly installed turf (2026), and a separate fenced side yard. Recent capital improvements enhance both functionality and peace of mind, including a new roof (2025), updated HVAC systems with a new 5-ton unit (2026) and air purification upgrades (2024), and a new 50-gallon water heater (2026). Direct rear alley access to the garage offers additional parking and a level of convenience rarely found in the area. **Don't let this one get away!!!

5210 Edmondson Ave, Dallas

1520 Starlight Trl, Mesquite
$289,990
3 Beds ⋅ 3 Baths ⋅ 21259125 MLS
DIRECT RESIDENTIAL COMMUNITIES HOME, Fridge Washer, Dryer, Garage Door Opener, Blinds included. (The Isaac plan) is a Brand new townhome located in the heart of the prestigious master-planned community Solterra! Located in Mesquite Texas, Solterra is a 1400-acre Master Planned Community - amenities will include a pool complex, access to a 30-acre Lake for Kayaking & Canoes, a Stocked Pond with Fishing Shack, bike and hiking trails, a fitness facility, a dog park, a beer garden, and a unique treehouse park designed by Animal Planet’s Treehouse Masters. The community will also feature a swim-up bar, an event lawn, and plenty of space for entertainment. Solterra is just 11 miles from downtown Dallas, at the crossroads of 4 major highways, I-30, I-635, I-20, and US 80, providing easy access to DFW. Multiple Mesquite ISD schools are within walking distance to homeowners, making this the ideal location for any family. The Isaac floor plan features a spacious living area with electric fireplace and is open to the eat-in-kitchen which makes a perfect space entertaining friends and family, there is also a half bath located on the first floor. The second level presents a primary suite secluded for privacy with a large walk-in closet, dual sinks, and a linen closet. Located at the opposite end of the home are two spacious bedrooms and a conveniently located laundry room. Contact community manager for incentives. Photos are representative of the home.

1520 Starlight Trl, Mesquite

1512 Starlight Trl, Mesquite
$299,990
3 Beds ⋅ 3 Baths ⋅ 21259107 MLS
DIRECT RESIDENTIAL COMMUNITIES HOME, Fridge Washer, Dryer, Garage Door Opener, Blinds included. (The Isaac plan) is a Brand new townhome located in the heart of the prestigious master-planned community Solterra! Located in Mesquite Texas, Solterra is a 1400-acre Master Planned Community - amenities will include a pool complex, access to a 30-acre Lake for Kayaking & Canoes, a Stocked Pond with Fishing Shack, bike and hiking trails, a fitness facility, a dog park, a beer garden, and a unique treehouse park designed by Animal Planet’s Treehouse Masters. The community will also feature a swim-up bar, an event lawn, and plenty of space for entertainment. Solterra is just 11 miles from downtown Dallas, at the crossroads of 4 major highways, I-30, I-635, I-20, and US 80, providing easy access to DFW. Multiple Mesquite ISD schools are within walking distance to homeowners, making this the ideal location for any family. The Isaac floor plan features a spacious living area with electric fireplace and is open to the eat-in-kitchen which makes a perfect space entertaining friends and family, there is also a half bath located on the first floor. The second level presents a primary suite secluded for privacy with a large walk-in closet, dual sinks, and a linen closet. Located at the opposite end of the home are two spacious bedrooms and a conveniently located laundry room. Contact community manager for incentives. Photos are representative of the home.

1512 Starlight Trl, Mesquite

6907 Preston Glen Dr, Dallas
$1,885,000
3 Beds ⋅ 4 Baths ⋅ 21246294 MLS
Graceful sophistication awaits at 6907 to suit only the most discerning of buyers. Elegant entry featuring custom wrought iron and wood banister, multi-tiered crystal chandelier and dark wood arched door with glass panels. Stunning study and powder room to the right, graceful dining to the left and show stopping great room welcomes you to this remarkable property. Perfect floor plan to accommodate mature adults, young professionals or growing active families. Primary bedroom features roomy sitting area enormous closet, cedar closet and luxurious bath with jetted tub, separate shower, vanities and water closet. Primary is conveniently located on the first floor with beautiful views and direct access to the lush lawn and cozy patio featuring a retractable awning and eastern exposure. Well-equipped, light and bright cooks' kitchen with spacious center island and breakfast bar overlooks the tremendous great room and breakfast room. The sunny courtyard and verdant back yard can be viewed from the kitchen, great and breakfast rooms. Spacious laundry room with abundant storage and small office complete the downstairs. Upstairs offers two ensuite bedrooms with walk in closets and a large game room. Oversized two car garage with ample storage is climate controlled for year-round comfort. 6907 is situated in one of the most sought after gated communities in the Metroplex. Amenities and location will not disappoint with quick easy access to both airports, the downtown Arts District and the finest shopping and dining in the Metroplex.

6907 Preston Glen Dr, Dallas

9618 Goose Run, Dallas
$905,535
4 Beds ⋅ 3 Baths ⋅ 21258457 MLS
Welcome to White Rock Trail Addition, an exclusive new home community now selling Dallas, Texas. Featuring our collection of only 12 limited home-sites, these thoughtfully designed homes range from 2,599 to 3,325 sq. ft., offering spacious layouts and high-end craftsmanship. Each home showcases a modern yet timeless aesthetic, with elegant brick and rock exteriors, complemented by wood-tone siding accents for a warm and inviting curb appeal.Located in a highly desirable Dallas area, this community offers the perfect blend of suburban charm and urban convenience. As a vibrant Dallas suburb with quick access to downtown, where world-class dining, shopping, and entertainment await. Home to a strong economy with quick access to most major employers, sought after Richardson ISD schools, and a family-friendly atmosphere- White Rock Trail Addition is an ideal place to call home.Be among the first to explore our floor plans and receive exclusive updates on new releases by joining our First-to-Know list. With move-in ready homes anticipated in early summer, now is the time to secure your place in this premier community. Don’t miss out, your dream home awaits!

9618 Goose Run, Dallas

2032 Cap Rock Ln, Grand Prairie
$389,900
5 Beds ⋅ 3 Baths ⋅ 21257824 MLS
Open House: 26 September 12pm-2pm. Back on the market. Welcome to this beautiful two-story home located on a quiet cul-de-sac. This home offers lots of space, over 3,500 sqft with 5 large bedrooms. The open floor plan allows for seamless flow between living, dining, and entertaining areas, perfect for gatherings with family and friends. Spacious kitchen with lots cabinet space and granite counter-tops. Main floor provides one bedroom and full bathroom. Upstairs boast the huge master bedroom with new carpet and two walk-in closets. A large game room brings all the upstairs room together for gatherings. The outside provides a peaceful and relaxing oasis sitting area around a fire pit. Additionally a large covered backyard patio area. Roof and HVAC have been replaced. Located only minutes from the best shopping and restaurants, as well as Interstate 20 and Hwy 360 which provides an easy commute to all of the DFW metroplex! This gorgeous home is truly a must-see for anyone seeking lots of comfort space and style.

2032 Cap Rock Ln, Grand Prairie

614 W Grenoble Dr, Grand Prairie
$329,900
5 Beds ⋅ 2 Baths ⋅ 21256612 MLS
REDUCED PRICE, MOTIVATED SELLER. Open House This Saturday, Aug 15, 1P.M - 4 P.M. Rare 5 bedroom layout in a beautifully renovated single story home offering over 2200 square feet of living space. This expansive floorplan features two large living areas, a dedicated dining space, and a breakfast nook, providing flexibility for everyday living and entertaining. The updated kitchen includes stainless steel appliances, modern cabinetry, designer backsplash, and ample counter space, opening to the main living areas. The private primary suite is separated from four additional bedrooms, ideal for guests, office, or flex use. Bathrooms have been refreshed with clean, contemporary finishes. Additional highlights include updated flooring throughout, abundant natural light, a utility room, and a 2 car garage. Covered patio and spacious backyard offer excellent outdoor potential. Bonus structure provides opportunity for workshop or additional use. Some photos may be virtually staged. Buyer and buyer agent to verify all information including schools, square footage, and​​‌​​​​‌​‌​​​​‌‌​​‌‌​‌‌​​‌​​​‌​‌ measurements.

614 W Grenoble Dr, Grand Prairie

1018 Grandview Ave, Dallas
$774,000
5 Beds ⋅ 4 Baths ⋅ 21251059 MLS
Large covered front porch flows past double front doors into a spacious foyer in this recently completed new construction * Flooded with natural light * Luxury Vinyl Plank flooring throughout (no carpet) * Kitchen comes with an abundance of cabinets, ice maker, over-sized gas range with ovens, two pull-out drawers for garbage & recycling and walk-in pantry * One bedroom down and four bedrooms up - downstairs bedroom with ensuite bath and walk-in closet is perfect for a home office * Hidden storage room behind bookshelves downstairs has pre-wired, built-in components for the speakers throughout the home * Living room has an over-sized fireplace wall with wiring for a flat screen TV * Abundance of windows along the backside of the first floor overlook a large covered patio and turf yard with three recently planted trees * Wide open staircase in the middle of the home takes you upstairs to the four additional bedrooms, game room-den & laundry room with sink * Primary bedroom has vaulted ceilings, two walk-in closets, large free-standing tub & oversized shower * Come see for yourself and make this your new home!

1018 Grandview Ave, Dallas

10950 Scotsmeadow Dr, Dallas
$730,000
3 Beds ⋅ 3 Baths ⋅ 21256125 MLS
NEW HVAC AND WATER HEATER! This stunning Lochwood home offers a modern, open-concept floor plan enhanced by thoughtful designer finishes throughout. Packed full of updates, the layout includes both formal living and dining areas, perfect for entertaining or everyday living. Rich hardwood floors run throughout the home, adding warmth and elegance. The fully remodeled kitchen opens seamlessly to the main living area and is equipped with stainless steel appliances, granite countertops, and a built-in wine cooler and bar area—ideal for hosting friends and family. Step outside to a beautifully designed backyard retreat, complete with a 400-sq ft pavilion and cedar deck, creating the perfect outdoor living space. Conveniently located in the heart of Lochwood, this home also offers flexibility with an optional fourth bedroom that could easily be used as a home office. Located just minutes from White Rock Lake, the Dallas Arboretum, and the vibrant dining and culture of East Dallas. This is truly a must-see!

10950 Scotsmeadow Dr, Dallas

5981 Arapaho Rd Unit 602, Dallas
$155,000
2 Beds ⋅ 2 Baths ⋅ 21253664 MLS
Two private primary suites, resort-style amenities, and a prime North Dallas location make this 2-story condo an opportunity worth seeing! Welcome to 5981 Arapaho Rd #602, a thoughtfully designed residence offering flexibility, comfort, and low-maintenance living just minutes from Addison. With one primary suite downstairs and a second upstairs, each complete with a private ensuite bath and walk-in closet, the layout is ideal for guests, roommates, multi-generational living, or creating a dedicated work-from-home space. Step inside to an open and airy living area highlighted by soaring vaulted ceilings, abundant natural light, laminate flooring, and a wood-burning fireplace that creates an inviting focal point. The kitchen opens effortlessly to the dining and living spaces, making the floor plan equally functional for quiet nights at home or entertaining friends. Step outside onto your private balcony to enjoy morning coffee or unwind at the end of the day. An in-unit washer and dryer and assigned covered parking add everyday convenience. Woodhaven Condominiums offers an amenity-rich lifestyle with access to a community pool, tennis and pickleball courts, golf areas, jogging trails, and greenbelts- all without the upkeep of a traditional single-family home. Conveniently located near the Dallas North Tollway, President George Bush Turnpike, and I-635, this North Dallas condo provides easy access to Addison restaurants, shopping, entertainment, and major employment centers, plus Addison Airport, Dallas Love Field, and DFW International Airport. If you’re searching for a versatile Dallas condo with two primary suites, desirable amenities, and exceptional connectivity, this one deserves a spot on your must-see list. Schedule your private showing and experience it in person!

5981 Arapaho Rd Unit 602, Dallas

6269 Oram St Unit 10, Dallas
$514,500
2 Beds ⋅ 3 Baths ⋅ 21246110 MLS
* Superior in Location and Quality of Construction Lakewood. Located near White Rock Lake on mature, tree-lined Oram Street, this condominium blends the benefits of urban living and quiet tranquility. Residents enjoy walkability to Whole Foods Market and the Lakewood Shopping Center. Nearby Country Club further enhances the appeal of this neighborhood. Downtown Dallas, Baylor Hospital, and the Arboretum are minutes away. Classic Design and Quality Construction. This traditional condominium stands out for its classic design and quality construction. Ready to be customized to your taste. 10-foot ceilings throughout. Secure and Convenient Access. The closed rear garage offers secure entry to the first level, which features a versatile, multipurpose room suitable as a bedroom or office and full bathroom. A beautiful wood staircase leads to the spacious open floor plan for living, dining, and kitchen, complemented by a convenient half bathroom. Quaint covered balcony, ideal for a quiet cup of morning coffee. Master Suite Retreat. Easily accessible third level reveals a spacious master suite. Bedroom includes a comfortable sitting area, while expansive bathroom offers a separate shower, tub, dual vanity sinks, a private toilet room, and a large walk-in closet. Community Benefits Homeowners Association (HOA) dues include water and gas, ensuring added convenience and value for residents.

6269 Oram St Unit 10, Dallas

2137 Sea Island Dr, Dallas
$250,000
3 Beds ⋅ 3 Baths ⋅ 21252780 MLS
Unique investment opportunity with a structured leaseback in place. The sale includes a mandatory leaseback to the current occupant, which is not optional, and the buyer must agree to the lease terms as part of the purchase. The lease is intended to be long-term, making this an ideal option for a buyer seeking stable, long-term income rather than immediate occupancy. The transaction is subject to court approval for both the sale and the leaseback agreement, which may impact timing. Leaseback terms will be incorporated into the purchase contract, and buyers should be prepared to complete a background check as part of the approval process. The transaction process will be more structured than a typical sale due to third-party approvals. There is no expectation of immediate major upgrades by the buyer, and rental payments are expected to be supported through an established financial structure.

2137 Sea Island Dr, Dallas

503 S Weatherred Dr, Richardson
$299,000
3 Beds ⋅ 1 Baths ⋅ 21252854 MLS
Location matters—and this one delivers. Nestled in a quiet Richardson neighborhood, this home offers quick access to shopping, grocery, schools, and Highway 75, making for an easy commute across DFW. One of the few homes in the area featuring its own circle driveway, adding both convenience and curb appeal.This cozy 3-bedroom, 1-bath home is located within the highly sought-after Richardson ISD. Inside, you’ll find wood and tile flooring throughout, along with fresh interior paint throughout the home. A newly installed water heater adds an important system update for the next owner. Outside, the property is shaded by mature trees, includes a storage shed, and features a fully fenced backyard—ideal for relaxing or gathering with friends and family. Just a short walk to Durham Park, this home combines comfort, location, and everyday convenience.

503 S Weatherred Dr, Richardson

1422 Canterbury Trl, Desoto
$377,340
4 Beds ⋅ 2 Baths ⋅ 21249688 MLS
Welcome to D.R. Horton’s fabulous new community of Parkerville Meadows, located in DeSoto and DeSoto ISD! The inviting single-story Emory floor plan Elevation H, with an estimated Summer completion, offers 4 bedrooms, 2 bathrooms, and a 2-car garage, thoughtfully designed with everyday living in mind. This open-concept home showcases a spacious family room that flows seamlessly into the dining area and well-appointed kitchen, creating an ideal setting for both relaxing and entertaining. The kitchen is beautifully appointed with 42-inch upper cabinets with crown molding, quartz countertops, stainless steel appliances, a ceramic tile backsplash, a center island, and a walk-in pantry for added convenience and functionality. Privately tucked away from the secondary bedrooms, the primary suite features a spacious walk-in closet and an en-suite bath with dual vanities and a large walk-in shower. Three secondary bedrooms are thoughtfully positioned to provide flexibility for guests, family members, or a home office, with convenient access to a full secondary bathroom. Additional highlights include luxury vinyl plank flooring in the main living areas, a dedicated utility room, a covered patio for outdoor enjoyment, and America’s Smart Home Technology package. Exterior features include a landscape package with a full sprinkler system and a fully fenced backyard. The neighborhood’s location makes commuting a breeze, with quick access to major roadways like Hwy 67 and I-20, allowing easy travel to downtown Dallas and surrounding areas. With the added benefit of being within the sought-after DeSoto ISD, Parkerville Meadows presents a prime opportunity for those seeking a connected, well-rounded community to call home. The community is fully electric, providing a modern and efficient lifestyle with all the conveniences of suburban living.

1422 Canterbury Trl, Desoto

7337 Bree Ct, Dallas
$399,000
2 Beds ⋅ 3 Baths ⋅ 21237239 MLS
Stunning townhouse in a prime location near Dallas Love Field Airport, restaurants, and shopping. This beautifully designed home features 2 bedrooms, 2.5 bathrooms, and a versatile loft space with a built-in desk, perfect for a home office or study area. Enjoy designer finishes throughout, including gorgeous flooring and a modern kitchen with quartz countertops, an island with breakfast bar, and sleek stainless steel appliances. Both bedrooms are located on the second floor, including a spacious primary suite with a private ensuite bath featuring dual sinks and a large walk-in shower. Step outside to a private, fenced backyard with low-maintenance turf and a concrete patio, ideal for entertaining or relaxing outdoors. Additional highlights include a 2-car garage for convenience. Don’t miss the opportunity to see all this home has to offer!

7337 Bree Ct, Dallas

Listings provided by North Texas Real Estate Information Systems (NTREIS). Listing data has been deemed reliable but is not guaranteed to be accurate by the MLS.

Last updated:

How much is your home worth?

Get instant property value now!