Refine Search
Sort by
16649 Hudson Prairie Way, Justin
$279,990
3 Beds ⋅ 2 Baths ⋅ 21365255 MLS
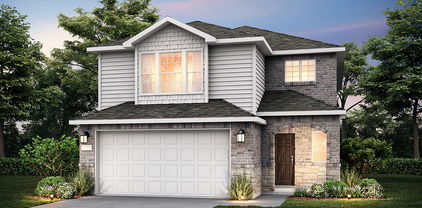
D.R. Horton America's Builder since 2002 is excited to serve as your new home builder in Lonestar at Liberty Trails, a fabulous unique master planned community in Justin and Northwest ISD! The single-story Ellis Floorplan, Elevation Y, Complete and Move-in Ready! This home offers 3 bedrooms, 2 bathrooms, and a 2-car garage, providing a thoughtfully designed layout ideal for comfortable modern living. The open-concept living area features a spacious family room that flows seamlessly into the dining area and contemporary kitchen, creating a functional space perfect for everyday living and entertaining. The kitchen is equipped with quartz countertops, 36” upper cabinets with hardware, stainless steel appliances, a gas range, stainless steel sink, center island, and a pantry for added convenience and storage. The private primary suite is situated at the rear of the home and includes an en-suite bath with dual quartz vanities, a spacious oversized shower, private water closet, and a large walk-in closet. Two secondary bedrooms are located near the front of the home and share a full bathroom with a quartz vanity top, offering flexibility for family members, guests, or a home office. A centrally located laundry room adds to the home's functional design. Luxury vinyl plank flooring extends through the main living areas and wet zones for durability and easy maintenance. Additional features include energy-efficient construction, America’s Smart Home Technology®, and a tank water heater. Exterior highlights include a landscape package, full sprinkler system with rain sensor, and privacy fencing. Future Community Amenities to include Club House, Dog Park, Fishing Pond, Pickleball, Playground, Pool, Splash Pad, Walking-Nature Trails and Sand Volleyball. Situated conveniently near Highway 114 and Highway 287, Lonestar at Liberty Trails provides convenient access to key roads, making it ideal for commuting and exploring the surrounding areas.

16649 Hudson Prairie Way, Justin

1416 Trace Dr, Aubrey
$270,000
3 Beds ⋅ 2 Baths ⋅ 21355398 MLS
Welcome to 1416 Trace Dr, a charming and well-maintained home nestled in the desirable Aubrey community of Providence Village! Built in 2019, this inviting 3-bedroom, 2-bathroom home offers a functional layout with comfortable living space. The open-concept design creates an easy flow between the living, dining, and kitchen areas, making everyday living and entertaining a breeze. Theres a spacious living room, while the kitchen provides a welcoming space to prepare meals and gather with family and friends. The primary suite offers a private retreat with a well-appointed ensuite bath, while two additional bedrooms provide flexibility for guests, a home office, or a growing household. Outside, enjoy a nicely sized backyard with plenty of room to relax, play, or entertain. An attached garage adds convenience and additional storage. Ideally located near schools, parks, shopping, dining, and major roadways, this home offers the perfect blend of comfort, convenience, and community. Don't miss the opportunity to make this Aubrey gem your own!

1416 Trace Dr, Aubrey

1700 Forsythe Dr, Savannah
$299,000
3 Beds ⋅ 3 Baths ⋅ 21365630 MLS
INCREDIBLE BUYER INCENTIVES: $5,000 MORTGAGE CONCESSION. Opendoor Home Loans will contribute up to $5,000 towards a permanent interest rate buy-down if you finance with Opendoor Home Loans LLC. 1700 Forsythe Dr is a two-story Savannah corner home with a functional layout and modern finishes throughout. The kitchen features a center island, stainless steel appliances, and a walk-in pantry, creating a fully equipped space for cooking and entertaining. A fireplace anchors the main living area, adding warmth and ambiance to the central gathering space. The primary bedroom includes a walk-in closet for convenient storage and organization, while the primary bathroom features a separate tub and shower for everyday convenience. A patio extends the living space outdoors, flowing to a fully fenced backyard that creates ample room for relaxation and entertaining. A two-car garage completes this well-maintained residence with practical amenities and comfortable living spaces throughout every room. This home has been virtually staged to illustrate its potential. Home comes with a 100-Day Home Warranty

1700 Forsythe Dr, Savannah

9900 Tinsley St, Aubrey
$262,000
3 Beds ⋅ 2 Baths ⋅ 21365319 MLS
Welcome to this charming single-story home in the highly sought-after Silverado community of Aubrey, ideally positioned directly across from the elementary school and a community pool just down the street! Offering a thoughtfully designed floor plan with comfortable living spaces and a fantastic location, this home is perfect for everyday living and entertaining. Step inside to a spacious family room filled with natural light and plenty of room to gather with family and friends. The open layout flows seamlessly into the kitchen that kitchen features granite countertops, a gas range, built-in microwave, abundant cabinetry, generous prep space and a sunny breakfast nook overlooking the backyard. The private primary suite is tucked away from the secondary bedrooms and offers a relaxing retreat with an ensuite bath featuring dual sinks, a separate shower and a walk-in closet. Two additional guest bedrooms provide flexibility for family, guests or a home office and share a full guest bath. Outside, enjoy a covered patio overlooking the spacious backyard with plenty of room for outdoor dining, entertaining, play or pets. A two-car garage provides additional storage and convenience. Silverado offers an exceptional lifestyle with resort-style amenities including community pools, a clubhouse, basketball and pickleball courts, dog park, parks, playground, picnic areas and a pergola with outdoor lighting. The location puts you in the heart of the rapidly growing Highway 380 corridor, with convenient access to an expanding selection of shopping, dining, entertainment and everyday services throughout Aubrey, Cross Roads, Little Elm, Prosper and Frisco. Grocery stores, restaurants, retail centers and neighborhood services are just minutes away, while Highway 380 provides easy connections to the Dallas North Tollway and Highway 121. Special Financing Incentives available on this property from SIRVA Mortgage.

9900 Tinsley St, Aubrey

104 Stephen Dr, Sanger
$279,000
3 Beds ⋅ 2 Baths ⋅ 21364552 MLS
Move-in ready and beautifully updated 3-bedroom, 2-bath home with a 2-car garage, NO HOA and located in Sanger ISD! Step inside to fresh interior paint and durable LVP flooring, complemented by a spacious living room featuring a vaulted ceiling with a striking wood beam. The kitchen offers quartz countertops, Breakfast Bar open to Nook, a gas range & dishwasher. The primary bedroom includes a private ensuite bath with a stand-alone shower, while two secondary bedrooms share a full guest bath. Both bathrooms have been refreshed with new tile tub and shower enclosures. Outdoor living is a highlight with a large covered back porch overlooking the spacious backyard. With no neighbors directly behind the property, the backyard backs to a pasture between the home and Parker Brothers Trail Dust Steakhouse, providing a more open feel and added privacy. An additional storage building with built-in shelving provides plenty of room for lawn equipment, tools, hobbies, or extra storage. Convenient access to I-35E makes commuting, shopping, dining, and everyday necessities easily accessible. Updated, spacious, and ready for its next owner!

104 Stephen Dr, Sanger

6051 Dooley Dr, The Colony
$249,000
2 Beds ⋅ 2 Baths ⋅ 21358798 MLS
Located at 6051 Dooley Dr in The Colony, this well-maintained 2-bedroom, 2-bath half duplex with a dedicated office offers a low-maintenance ownership opportunity with no HOA, low property taxes, and a convenient location near parks, shopping, dining, and major commuter routes. Buyers searching for homes in The Colony will appreciate the functional floor plan, thoughtful updates, and easy access to the area's employment and lifestyle amenities. Inside, the kitchen features granite countertops and connects naturally to the main living area, while the split-bedroom layout places the 2 bedrooms at opposite ends of the home, each with its own private bath. This arrangement provides flexibility and separation between the bedrooms while maximizing the home's efficient design. The dedicated office adds valuable space for working from home, hobbies, or additional storage. Outside, the fenced backyard provides private outdoor space, while the rear driveway accommodates 2 vehicles with additional street parking available. Major updates include a roof installed in 2019 with new decking and an AC system replaced in 2021. Located next to Bill Allen Park, the property is near a 48-acre recreational area featuring a golf course, picnic areas, pond, playground, and basketball court. Conveniently positioned near SH 121 and the Dallas North Tollway, the home is also close to Lake Lewisville, IKEA, shopping, restaurants, and major employment centers throughout the North Dallas area. With no HOA, low property taxes, a flexible office, and convenient access to everyday amenities, this The Colony property offers a compelling option for buyers seeking a home or investment opportunity. 3D tour available online

6051 Dooley Dr, The Colony

1645 Cambridge Dr, Providence Village
$243,900
3 Beds ⋅ 2 Baths ⋅ 21363548 MLS
**SELLER WILLING TO CONTRIBUTE $2,000 TOWARD BUYER'S CLOSING COSTS OR INTEREST RATE BUY-DOWN WITH AN ACCEPTABLE OFFER!** Discover timeless comfort in this popular 1-story Coventry floor plan located in the Creek Village of Providence Village! Built in 2005 and tastefully refreshed, this 3-bedroom, 2-bathroom home offers a fantastic layout for first-time buyers or anyone looking to downsize into a solid, well-maintained space. Recent interior updates include a freshly painted interior that gives the home a clean, bright, and welcoming feel, along with new durable flooring throughout the main living areas, entry, breakfast nook, and bedrooms. The refreshed kitchen features classic wood cabinets, tiled flooring, and a brand-new cooking range and dishwasher. The primary suite serves as a comfortable retreat, complete with two separate walk-in closets. Outside, the enclosed back patio provides an added semi-outdoor living space perfect for relaxing year-round. Take advantage of everything Providence Village has to offer, including resort-style community amenities like a waterpark, scenic lakes, parks, trails, and clubhouse access. A well-cared-for 2005 home with essential modern upgrades already done for you—come take a look today! **Note: Some photos have been virtually staged and or digitally altered. Original photos are also included.

1645 Cambridge Dr, Providence Village

2120 Shawnee Trl, Fort Worth
$290,000
3 Beds ⋅ 2 Baths ⋅ 21364222 MLS
Welcome to 2120 Shawnee Dr. in Fort Worth! This well-maintained 3-bedroom, 2-bath home offers 1,701 square feet of comfortable living space with stylish luxury vinyl plank flooring throughout. The open-concept floor plan is filled with natural light, creating a bright and inviting atmosphere that’s perfect for both everyday living and entertaining. The spacious kitchen flows seamlessly into the living and dining areas, while the generously sized bedrooms provide comfort and functionality. Step outside to enjoy the private backyard, complete with a storage shed for additional space. Conveniently located near shopping, dining, schools, and major highways, this move-in-ready home is available for sale at $305,000 or for lease at $2,400 per month. Don’t miss this fantastic opportunity to own or lease a beautiful home in Fort Worth!

2120 Shawnee Trl, Fort Worth

112 Blackforest Rd, Krum
$240,000
3 Beds ⋅ 2 Baths ⋅ 21361975 MLS
Light and bright 3 bedroom, 2 bathroom brick home offering 1,802 square feet in Eaglechase Estates. The open and functional floor plan features a spacious living area with a brick wood burning fireplace, plus a flexible formal dining or second living area. The kitchen opens to the main living and dining spaces and offers a center island, breakfast bar, eat in dining area, and walk in pantry. The spacious primary bedroom overlooks the backyard and features a walk in closet and separate shower. One of the highlights of the property is the large, tree shaded backyard with no houses directly behind, providing additional privacy and plenty of room to enjoy the outdoors. Spend evenings relaxing or entertaining under the covered back patio overlooking the yard. Additional features include a separate utility room and attached 2 car garage. Conveniently located in Krum ISD with easy access to schools and all that Krum has to offer.

112 Blackforest Rd, Krum

10316 Nantucket Dr, Providence Village
$289,000
3 Beds ⋅ 2 Baths ⋅ 21337096 MLS
This charming home in Providence Village invites memories and a coziness that embraces you. The 3 bedroom 2 bath home give off natural light in front and back of home. You can you choose to use the front room for an office, extra living area or a place for guest. The ammneities of a gym, pool , playground, basketball and pickleball are enough for endless memories with friends and family. The close proximity to schools, and really anywhere in DFW metroplex give a you peace of mind to never have to travel to far from your desination of choice to meet for fun or go to work. Spend your evenings on your front porch with a frind or family or go on one of the walking trails. This home is a great choice for meeting new neigbors, making a great memories and bein close to the place you find yourself needing or wanting to go in jiffy! Don’t miss out on the chance to make this one your new home , your own slice of peace and joy!

10316 Nantucket Dr, Providence Village

3156 Abbey Rd, Carrollton
$264,999
4 Beds ⋅ 2 Baths ⋅ 21362896 MLS
Opportunity awaits on an oversized 0.40-acre lot! This 3-bed, 2-bath home is a blank canvas for a buyer ready to remodel and make it their own. The major systems are already handled: the HVAC and water heater were both replaced about 1.5 years ago, and the seller will add a sink to the primary bathroom. A storage shed and a sliding wooden gate give you secure backyard access, ideal for a boat, trailer, or equipment. There’s plenty of room to add a pool, garden, or outdoor living space. You’re minutes from HEB, H Mart, Walmart, and a variety of restaurants, with easy access to major highways. The home is priced to reflect its update potential. Solar panels will be paid off at closing. All offers welcome. Bring your vision!

3156 Abbey Rd, Carrollton

9810 Walnut Hill Dr, Providence Village
$264,900
3 Beds ⋅ 3 Baths ⋅ 21356937 MLS
Charming Cape Cod-style home in the amenity-rich Providence Village community! Thoughtfully updated throughout, this inviting home features luxury vinyl plank flooring across the downstairs and carpet installed approximately two years ago. Recent improvements completed this year include quartz kitchen countertops, a resurfaced primary bathroom tub, new bathroom light fixtures, fresh interior paint, and newly painted cabinets. A new dishwasher adds even more convenience. The spacious kitchen offers generous countertop space and ample storage, while the adjoining breakfast nook is filled with natural light. Comfortable living and dining areas provide plenty of room for everyday living and entertaining. The spacious primary bedroom is conveniently located downstairs, with secondary bedrooms upstairs for added privacy and flexibility. Enjoy an impressive array of community amenities, including pools, a clubhouse, playgrounds, parks, tennis courts, walking trails, and more. Don’t miss this beautifully refreshed home in Providence Village!

9810 Walnut Hill Dr, Providence Village

600 E Liberty St, Pilot Point
$280,000
3 Beds ⋅ 3 Baths ⋅ 21361960 MLS
Welcome to this well-established home situated on a spacious corner lot just shy of a quarter acre, complete with a large circle driveway and convenient two-car side-entry garage. Step inside to find wood-look laminate flooring flowing throughout the generous living room, dining room, kitchen, den, and hallways, creating a seamless and cohesive feel. The thoughtfully designed floor plan features two separate living areas positioned on either side of the centrally located kitchen, providing flexibility for entertaining, a game room, home office, or additional gathering space. At the heart of the home, the kitchen showcases original wood cabinetry with ample storage and plenty of opportunity to make the space your own. The primary suite offers a walk-in closet and an updated private bath featuring wood-look tile flooring, newer cabinetry, beautiful copper sinks, and a tiled walk-in shower. Just off the primary suite are two additional bedrooms, including one with direct access to a full bathroom complete with a tiled walk-in shower, vanity, and toilet—creating the perfect setup for a secondary suite or private guest accommodations. A third fully updated bathroom is conveniently located in the hallway near the additional bedroom. Step outside to enjoy a nicely sized backyard and patio with plenty of room for relaxing, entertaining, or creating your own outdoor retreat. With a versatile floor plan, three full bathrooms, multiple living spaces, a generous corner lot, and plenty of character, this home is full of possibilities—the only limitation is your imagination! HOME IS BEING SOLD AS IS AND IS PRICED ACCORDINGLY

600 E Liberty St, Pilot Point

5229 Pruitt Dr, The Colony
$256,500
3 Beds ⋅ 2 Baths ⋅ 21335484 MLS
Nice Open Floor Plan Home. Discover the potential in this spacious home nestled in an established neighborhood in the heart of The Colony. Offering approximately 1,881 square feet, this thoughtfully designed 3-bedroom, 2-bath residence features an inviting floor plan with generous living spaces ready for your personal touch. A welcoming foyer with custom built-in bookshelves leads to a spacious living room anchored by a cozy fireplace, creating a warm gathering space for family and friends. The home also offers a formal dining room, a wet bar ideal for entertaining, and luxury vinyl flooring throughout the main living areas with new carpet in the bedrooms. The kitchen is equipped with a double oven and electric cooktop, while the spacious owner's suite features two walk-in closets, providing exceptional storage. Step outside to an oversized covered patio overlooking the private backyard with mature trees, an ideal setting for outdoor dining, weekend gatherings, or simply relaxing. A two-car attached garage plus an additional covered carport provide ample parking and convenience. Great location just minutes from Grandscape, Nebraska Furniture Mart, TopGolf, Lewisville Lake, shopping, dining, parks, and major highways. All information provided is deemed reliable but is not guaranteed and should be independently verified by Buyer and Buyer's Agent, including measurements, schools, taxes, and all other property information. Property will be Sold As Is.

5229 Pruitt Dr, The Colony

11328 Headwater Ct, Providence Village
$294,000
3 Beds ⋅ 2 Baths ⋅ 21342545 MLS
ASSUMABLE LOAN AVAILABLE .....Welcome to The Enclave at Pecan Creek, one of Aubrey s most charming and accessible boutique communities. Nestled off FM 2931, this peaceful neighborhood offers the ideal balance of quiet suburban living and modern convenience. A standout feature of this community is the absence of MUD or PID tax assessments, helping keep your monthly payments lower compared to many surrounding developments. Turnkey Modern Living with Unmatched Curb Appeal Built in 2022, this pristine 3 bedroom, 2 bathroom home blends contemporary design, low maintenance living, and exceptional curb appeal. Offering 1,566 square feet of thoughtfully designed space on a private lot, this move in ready property delivers smart functionality from the moment you step up to the lighted front porch. The gourmet kitchen comes equipped with rich granite countertops, a sleek stainless steel dishwasher, a smooth top cooktop, and a seamless open concept connection to the main living space. The spacious primary suite features a luxurious en suite bath with a 5 foot walk in shower, full length vanity mirror, crisp chrome fixtures, and a generous walk in closet. Outside, enjoy a professionally landscaped front yard with ideal layout potential for backyard entertaining, weekend relaxation, or pets. Enjoy 2022 energy efficiency, neutral modern finishes, and an effortless floor plan with zero project list required. Don t wait for new construction build times when you can have like new perfection today. Schedule your private showing now. Enjoy a prime location just minutes from Ray Roberts Lake State Park for outdoor recreation, with quick access to US 380, Denton, Frisco, and Prosper for shopping, dining, and major employment hubs. Sidewalk lined streets and a friendly atmosphere make this scenic North Texas location feel like home.

11328 Headwater Ct, Providence Village

8721 Saratoga St, Aubrey
$296,990
3 Beds ⋅ 2 Baths ⋅ 21362792 MLS
Welcome home to the Daisy—a beautifully designed Beazer Home where elegance meets comfort. From the moment you step inside, a lovely foyer and a breathtaking open concept living space set the tone for a home that’s both stunning and inviting. This 3 bedroom, 2 bathroom home features a fireplace, a primary walk in closet, and a covered patio, all situated on an east-facing homesite. The luxurious kitchen offers a warm welcome to visitors, while the thoughtfully designed layout ensures space for every part of your life. Designed with the latest trends in mind, this home showcases quartz countertops, rich laminate flooring, and striking 42-inch truffle cabinetry. Every Beazer home is certified by the Department of Energy as a Zero Energy Ready Home, designed for superior energy efficiency and healthier indoor air quality with Indoor airPLUS. This solar-ready home is built with durable 2x6 exterior walls and spray foam insulation, achieving an impressive average HERS score of 42. Estimated completion: October 2026 Days on market reflect the start of new home construction

8721 Saratoga St, Aubrey

2041 Mallard Dr, Lewisville
$299,950
3 Beds ⋅ 2 Baths ⋅ 21345477 MLS
Single-story 3-bedroom, 2-bath detached home in Lewisville, TX 75077 with NO HOA. This 1,087 sq ft home offers easy one-level living with refreshed, contemporary finishes throughout. Open floorplan with a welcoming living area and an updated kitchen. Primary bedroom with attached bath. Distressed-brick exterior for standout curb appeal. One-car attached garage plus driveway parking. Foundation professionally repaired in 2025 with transferable warranty; engineer's report and documentation available. Set in a quiet, established neighborhood with a play park within walking distance and schools nearby. Located just minutes from local shopping, Old Town Lewisville, and Lewisville Lake. Close to I-35, Sam Rayburn Tollway, and Highway 121, about 20 minutes to DFW Airport. Seller is motivated and offering concessions toward the buyer's closing costs or a buy down rate. An accessible, low-maintenance detached home: ideal for first-time buyers or anyone wanting one-level living. Schedule your private tour today.

2041 Mallard Dr, Lewisville

1024 Lake Trail Dr, Little Elm
$295,000
3 Beds ⋅ 2 Baths ⋅ 21346743 MLS
This charming single-story home offers 3 bedrooms, 2 bathrooms, and 1,556 square feet of comfortable living space with an open, light-filled floor plan designed for everyday living and entertaining. The spacious living area features a cozy fireplace and flows seamlessly into the kitchen and dining area, creating the perfect gathering space. With plenty of open space throughout the home and multiple areas ideal for entertaining, there is room for everyone to relax and enjoy. Freshly painted throughout with updated fixtures and luxury vinyl flooring throughout, this home feels bright, polished, and beautifully refreshed. Outside, enjoy a gorgeous, well-kept backyard with room to relax or entertain. The attached two-car garage adds convenience and extra storage. Ideally located in the established Lakeside community, this home is zoned to Little Elm ISD and is just minutes from shopping, dining, parks, and the recreational opportunities of Lewisville Lake. With easy access to major roads and everyday conveniences, this home offers the perfect blend of comfort, location, and value.

1024 Lake Trail Dr, Little Elm

111 Faye Cir, Little Elm
$299,000
2 Beds ⋅ 1 Baths ⋅ 21357368 MLS
LAKE LIVING • PRIME LOCATION • ENDLESS POTENTIAL! Discover an incredible opportunity for buyers, investors, or those ready to create something truly their own! This 2-bedroom, 1-bath property is being sold AS-IS and offers the perfect canvas for renovation, improvement, or building your own Lake Getaway. Recent updates include new gas lines and HVAC equipment, adding valuable improvements to the property. A standout feature is the impressive 25' x 25' shop, offering abundant space for a workshop, hobbies, storage, business use, or your next big project. Just minutes from the lake, enjoy easy access to sandy beaches, swimming areas, kayak and paddleboard rentals, boating, fishing, scenic lakefront trails, parks, open green spaces, and Cottonwood Creek Marina. Enjoy waterfront dining, seasonal community events, live entertainment, and year-round recreation, including an indoor water park and playgrounds. The location is hard to beat—approximately 7 miles to Frisco and the Dallas North Tollway, 8 miles to I-35E, and just 30 minutes to DFW International Airport. Whether you're looking for an investment, weekend getaway, renovation project, or a place to build your future, this property delivers location, flexibility, and incredible potential!

111 Faye Cir, Little Elm

2.5ac 2.5ac Lovell Rd, Aubrey
$281,250
21361863 MLS
Discover an exceptional opportunity to own 2.5 acres in one of North Texas’ most rapidly expanding areas. Ideally located on New Hope Road just south of Krugerville and within Aubrey ISD, this versatile tract offers the perfect combination of location, natural beauty, and long-term investment potential. The property features road frontage, utilities available, gently rolling terrain, scattered mature trees, open pasture, and a picturesque pond, creating an attractive setting for a variety of uses. Whether you envision building a custom home or estate, establishing a business, creating multiple homesites, or holding the property as an investment for future appreciation, this acreage provides the flexibility to bring your plans to life. Its strategic location provides convenient access to Hwy 377, area shopping, dining, schools, and major employment centers while placing you in the path of continued growth throughout Denton County. As surrounding communities continue to expand, opportunities to acquire smaller acreage tracts in desirable locations are becoming increasingly limited. Flexible purchase options make this offering especially appealing. The property is available as one 10-acre tract, two 5-acre tracts, or four individual 2.5-acre tracts, allowing buyers to select the acreage that best fits their needs and investment strategy. Whether you're looking for a private homesite, a development opportunity, a commercial venture, or land positioned for future growth, this property offers exceptional potential in a highly desirable North Texas location. Secure your piece of New Hope Road and take advantage of the continued growth and investment opportunities in the Aubrey area.

2.5ac 2.5ac Lovell Rd, Aubrey

3617 Harper St, Little Elm
$276,000
3 Beds ⋅ 2 Baths ⋅ 21361787 MLS
INCREDIBLE BUYER INCENTIVES: $4,000 MORTGAGE CONCESSION. Opendoor Home Loans will contribute up to $4,000 towards a permanent interest rate buy-down if you finance with Opendoor Home Loans LLC. 3617 Harper St is a one-story Little Elm home built in 2022 with a bright, open layout. The kitchen features dark cabinetry, a peninsula with seating, generous counter space, and stainless steel appliances, flowing into the adjoining living and dining areas finished with tile flooring. Three bedrooms provide comfortable retreats, including a spacious primary bedroom, and the two full bathrooms include a tub-and-shower combination and a separate walk-in shower. Neutral finishes and large windows carry natural light throughout the single-level floor plan. A fully fenced backyard provides usable outdoor space, and an attached two-car garage completes this well-maintained residence with practical amenities throughout. This home has been virtually staged to illustrate its potential. Home comes with a 100-Day Home Warranty

3617 Harper St, Little Elm

403 Marshall St, Sanger
$228,000
3 Beds ⋅ 2 Baths ⋅ 21360065 MLS
HOME OWNERSHIP AT YOUR FINGERTIPS!! BARGAIN PRICED AND MOVE-IN READY!! This is the perfect opportunity to OWN YOUR OWN HOME and STOP RENTING!! Come and take a look at this charming 1950-built home nestled in the nostalgic heart of Sanger, Texas! This inviting 3-bedroom, 2-bathroom property with wood flooring throughout offers timeless character with beautiful wood flooring throughout, a split-bedroom arrangement for added privacy, and flexible living spaces to fit today’s lifestyle. Featuring two living areas, the second space provides endless possibilities as a home office, second dining area, playroom, or versatile flex space and spacious kitchen, including the refrigerator stays with the home. Step outside to enjoy the large fenced backyard, offering plenty of room for family gatherings, outdoor activities, children to play, and pets to roam. Conveniently located near I-35, local schools, restaurants, shopping, and everyday amenities, including the famous Babe’s Chicken, this home puts you close to it all while maintaining the charm of a welcoming established community. Come discover the character, flexibility, and backyard space this charming Sanger home has to offer! YOU MAY QUALIFY FOR HOMEBUYER DOWNPAYMENT ASSISTANCE...INQUIRE IF INTERESTED AND WE WILL CONNECT YOU TO THE RIGHT LENDER!!

403 Marshall St, Sanger

1713 Gold Mine Trl, Aubrey
$300,000
3 Beds ⋅ 2 Baths ⋅ 21345262 MLS
2.99% ASSUMABLE FHA LOAN + STANDOUT OUTDOOR LIVING IN ARROWBROOKE. This 3-bedroom, 2-bath, single-story home in Aubrey gives qualified buyers a rare opportunity to potentially assume the seller’s existing FHA loan at 2.99%, subject to lender approval and FHA assumption requirements. Built in 2020, the home pairs a smart split-bedroom floor plan with an open-concept kitchen, dining, and living area built for the way people actually live. The private primary suite features a steam shower, walk-in closet, and oversized linen storage, while Lutron Smart Lighting, a tankless gas water heater, gas appliances, fresh interior paint, and updated flooring add everyday comfort and efficiency. Then there’s the backyard. A 50-foot extended patio, custom pergola, raised garden beds, decorative rock pathway, and generous yard space create an outdoor living area with room to grill, entertain, garden, or simply slow down at the end of the day. Refrigerator, washer, and dryer convey. ArrowBrooke residents enjoy resort-style community pools, miles of trails, parks, playgrounds, fishing ponds, sports fields, and outdoor fitness areas, with shopping, dining, and everyday conveniences nearby. If you’ve been searching for a single-story home in Aubrey with an open floor plan, exceptional outdoor living, smart-home features, and the potential advantage of a 2.99% assumable FHA loan, put 1713 Gold Mine Trail on the list.

1713 Gold Mine Trl, Aubrey

3018 Harbinger Ln, Dallas
$280,000
2 Beds ⋅ 2 Baths ⋅ 21354794 MLS
THIS HOME IS GRANT ELIGIBLE FOR UP TO $17,500!! Welcome to a move-in-ready 2-bedroom, 1.5-bath home tucked away on a cul-de-sac in Far North Dallas. Offering 1,148 square feet and an attached garage, this home delivers a combination of location, comfort, and value at an approachable price point. Inside, you'll find a functional two-story layout with inviting living spaces and thoughtful updates that make the home ready to enjoy from day one. The two-bedroom floor plan offers flexibility for a home office, guest space, or additional living needs. Conveniently located near North Dallas, Plano, Addison, major roadways, shopping, dining, and everyday conveniences, this home makes it easy to stay connected to everything the area has to offer. Whether you're purchasing your first home, downsizing, or simply looking for an opportunity to own in North Dallas without the higher price tag, 3018 Harbinger Lane deserves a closer look. Schedule your private showing and come see what under $300K can get you in North Dallas!

3018 Harbinger Ln, Dallas

Listings provided by North Texas Real Estate Information Systems (NTREIS). Listing data has been deemed reliable but is not guaranteed to be accurate by the MLS.

Last updated:

How much is your home worth?

Get instant property value now!