Refine Search
Sort by
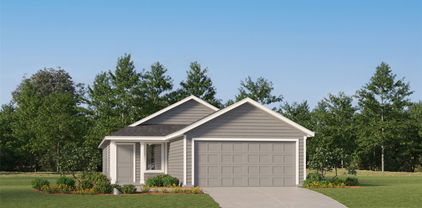
4604 Jenkins Cir, The Colony
$257,000
3 Beds ⋅ 2 Baths ⋅ 21410232 MLS
Bright, open and spacious design for your enjoyment. Stainless appliances and overlooks the large family room with tall ceilings. There is plenty of room for your large TV. You will make many great memories here with family and friends. Bedrooms are split design for privacy. 3rd bedroom could be an office. Primary bath has 2 sinks and an oversized shower plus a walk-in closet. Enjoy the private patio for family cookouts and having fun. This home has foam insulation in the attic and walls for energy efficiency; cutting down on utility bills & sound to help you enjoy more savings, real comfort and peace of mind. Conveniently located to Grandscape, Legacy West, The Star, The Five Star Sport Complex, Stewart Creek Park, Restaurants, Shopping, and much more. Easy access to Sam Rayburn, Dallas North Tollway and 380. House is clean and move in ready. Your new home is waiting for you. Come see this wonderful house today!

4604 Jenkins Cir, The Colony

9904 Concord Dr, Providence Village
$299,000
3 Beds ⋅ 2 Baths ⋅ 21410051 MLS
A cheerful welcome, thoughtful updates and room to make life your own! This Craftsman-inspired Providence Village home pairs cottage charm and a welcoming covered front porch with 3 bedrooms, an upstairs flex room and a secondary living space. Create a home office, game room, creative studio or cozy movie retreat; explore the potential for an additional bedroom to suit your needs. Fresh details shine throughout, including kitchen countertop updates, cabinet enhancements and hardware, plus updated lighting and paint. The primary and secondary bathrooms feature new light fixtures and mirrors for a fresh, inviting feel. From quiet mornings to lively evenings with friends, this home offers spaces that adapt to your everyday life. Also dont count out the expansive closet spaces throughout the home. Outside, the manageable backyard offers room for little ones to play, pups to stretch their legs and you to unwind, without spending every weekend on yardwork. More time enjoying home, less time maintaining it! The home has a 2 car rear entry garage with workshop and storage. The location brings everyday convenience and weekend fun together, with access to US 380 for connections toward Denton, Frisco, Prosper and the Dallas North Tollway. Nearby shopping and dining include ALDI and local restaurants, while the newer H-E-B at US 380 and FM 423 adds another great grocery destination along the corridor. Enjoy Providence's pools and waterslides, fitness center, sports courts, playgrounds, scenic trails and lakes, all adding to the community's inviting lifestyle. Preferred-lender financing incentives are available for qualified buyers; ask for current details and terms. Come discover the charm, flexibility and convenience of 9904 Concord Drive!

9904 Concord Dr, Providence Village

421 S 1st St, Krum
$249,000
3 Beds ⋅ 2 Baths ⋅ 21408356 MLS
Amazing value and tons of upgrades! This 3 bed, 2 bath home carries such peaceful elegance throughout. You are welcomed into the home by a large, inviting living space with a beautiful fireplace, large living and dining rooms and beautiful views of the expansive yard. 3rd bedroom could also be an office. Updated kitchen features sleek quartz countertops, ample cabinet space, and stainless-steel appliances. Luxury vinyl plank (LVP) flooring flows throughout, new energy-efficient windows bring in abundant natural light. Primary suite offers full, private bath with newly renovated shower. The spacious living area is perfect for entertaining complete with built-in shelving for all your storage and decor needs. Garage has been converted to workshop and will easily fit a motorcycle and golf cart. Situated on nearly a quarter-acre, the property offers plenty of outdoor space for gardening, relaxing, and play. Conveniently located near Denton shopping, restaurants and amenities, this home perfectly combines comfort, charm, and location. You family will love living here! Don't miss out!

421 S 1st St, Krum

2127 Versailles Dr, Carrollton
$300,000
3 Beds ⋅ 2 Baths ⋅ 21409123 MLS
Welcome to this beautifully remodeled single-family home in a convenient Carrollton location! Featuring 3 bedrooms, 2 full bathrooms, and a 2-car garage, this move-in-ready home offers a fresh, updated feel at an attractive price. Enjoy the appeal of recent renovations and a comfortable layout designed for everyday living. Conveniently located near shopping, dining, major highways, and everyday amenities, this home offers easy access to everything you need. Whether you're a first-time homebuyer, looking to downsize, or searching for your next investment opportunity, this home is worth a look! Don't miss this opportunity to own a freshly updated home in a desirable North Texas location. Schedule your showing today!

2127 Versailles Dr, Carrollton

236 Bexar Dr, Lewisville
$299,000
2 Beds ⋅ 2 Baths ⋅ 21408784 MLS
Care-free living in this spacious one-story 2-2-2 in beautiful, well maintained townhome community. Large living room with separate study that could also be used as a baby or playroom, formal dining or could be used as an office, featuring beautiful wood laminate floors with carpet in the bedrooms. Kitchen features eat-in dining, fridge included, kitchen island, tile floor. Huge oversized primary bedroom with ensuite bath featuring double vanity and a large walk-in closet. Updated lighting throughout. Washer and dryer included. HOA includes exterior & yard maintenance, community pool, green spaces and blanket. Fenced private back yard and attached double garage, full size utility room. Location is everything on this beauty with easy access to I-35 and 121 and 12 minutes from DFW Airport and tons of shopping and restaurants nearby Grapevine. This unit is the closest to the community pool

236 Bexar Dr, Lewisville

205 Saddlebrook Dr, Krum
$265,000
3 Beds ⋅ 2 Baths ⋅ 21403696 MLS
Adorable 3-bedroom, 2 bath home situated on a desirable corner lot that backs to the neighborhood park. Spacious family room with brand new carpet and a cute fireplace to give off cozy holiday vibes. A kitchen that has an abundance of cabinet space and counter space along with a new oven for all your needs in your new place. Large primary bedroom located at the back of the house split from the secondary bedrooms. Primary bathroom offers a large tub with a separate shower. Sunroom to enjoy the outdoors even when it's raining and a spacious backyard to run and play along with the neighborhood park right behind you for extra entertainment that is not only fun, but conveniently close. This home offers a functional layout and great location in the neighborhood and to restaurants in town and only a few minutes from the highway to get you where you need to go quickly.

205 Saddlebrook Dr, Krum

1351 Kingston Pl, Providence Village
$289,900
3 Beds ⋅ 3 Baths ⋅ 21408677 MLS
Wow Wow Wow!! Welcome home to this beautifully updated two-story residence featuring 3 bedrooms, 2.5 baths, and a versatile office or second living area. A charming covered front porch and upper balcony enhance the home’s appeal. Inside, vaulted ceilings, an open layout, and modern design touches create an inviting atmosphere. The updated kitchen features quartz countertops, breakfast bar, and abundant cabinetry, offering plenty of storage and space for everyday living and entertaining. Engineered wood flooring, fresh interior paint, and recently replaced carpet create a polished, move-in-ready feel. Freshly laid Zoysia sod enhances the yard and curb appeal. With thoughtful updates and flexible living space, and fresh epoxy on garage floor, this home is sure to impress. Schedule your showing today! All buyers and their agents should perform their own due diligence and independently verify all information concerning the home. Title has been opened.

1351 Kingston Pl, Providence Village

1320 Denim St, Denton
$289,990
4 Beds ⋅ 2 Baths ⋅ 21407345 MLS
D.R. Horton, America's Builder is NOW SELLING in the New fabulous Community of Hickory Grove in Denton and Krum ISD! Beautiful Single Story 4 bed, 2 full baths, Estero floorplan-Elevation X, with a quick estimated Fall completion! The inviting front porch and entry leads to the foyer and living area adjacent to the open kitchen and dining area. Enjoy preparing meals and spending time together gathered around the large kitchen island. The kitchen features quartz countertops, stainless steel appliances with gas cooking range, and corner walk-in pantry. The kitchen leads to the backyard & relaxing, covered patio. The bedroom 1 suite is located at the rear of the home. The secondary bedrooms are located on the opposite side of the home and share the spacious secondary bathroom between them. Additional features include covered patio off the kitchen, and Luxury vinyl flooring at Entry, Hallways, Kitchen-Breakfast, Family Room, Utility and Bathrooms. State-of-the art energy efficiency features plus America's Smart Home Technology Pkg. Covered front porch and back Patio with 6 foot stained privacy fenced Backyard, Landscape Pkg and full Sprinkler System. Hickory Grove boasts a range of amenities and future developments, including planned pools and multiple playgrounds for family fun and relaxation.

1320 Denim St, Denton

1628 Denim St, Denton
$293,990
3 Beds ⋅ 3 Baths ⋅ 21406928 MLS
New and now selling! D.R. Horton's fabulous new Hickory Grove community in Denton and Krum ISD! Beautiful Two-Story 3-2.5-2 Davis floorplan – Elevation A, with an estimated winter completion. This thoughtfully designed two-story home offers 3 bedrooms, 2.5 bathrooms, and a 2-car garage. The open-concept first floor features a spacious family room that seamlessly connects to the dining area and a modern kitchen complete with 36-inch upper cabinets, quartz countertops, a center island, stainless steel appliances, a gas range, and a walk-in pantry. A convenient powder bath is located downstairs for guests. Upstairs, the private primary suite provides a relaxing retreat with a spacious walk-in closet and an ensuite bath featuring an oversized shower. Two additional bedrooms, a full secondary bathroom, and a centrally located laundry room offer convenience and flexibility for family, guests, a home office, or hobbies. Interior finishes include quartz vanity countertops with drop-in sinks in all bathrooms and luxury vinyl plank flooring throughout the entry, kitchen, dining area, family room, utility room, and bathrooms. Built with energy-efficient features throughout, this home also includes America's Smart Home Technology package. Exterior highlights include a covered front porch, covered back patio, a 6-foot-stained wood fence with metal posts, full sod, sprinkler system, and a complete landscape package. Hickory Grove offers an exciting lineup of amenities and future developments, including planned pools, multiple playgrounds, pickleball courts, and a welcoming community clubhouse, creating the perfect setting for recreation, relaxation, and connection. Conveniently located near the University of North Texas (UNT), Texas Woman's University (TWU), shopping, dining, and major commuting routes.

1628 Denim St, Denton

1620 Denim St, Denton
$286,990
3 Beds ⋅ 2 Baths ⋅ 21406842 MLS
D.R. Horton, America's Builder is NOW SELLING in the New fabulous Community of Hickory Grove in Denton and Krum ISD! The Caprock elevation-X, with an estimated winter completion! This home is a well-designed single-story home offering approximately 1434 sq. ft. of living space with 3 bedrooms and 2 bathrooms, combining comfort and efficiency in a smart, functional layout. A covered front porch and welcoming foyer lead into an open-concept design where the kitchen, dining area, and spacious family room flow together to create a bright and inviting central living space. The kitchen features stainless steel appliances, ample counter space, and a centrally located sink overlooking the dining and family areas-ideal for everyday living and casual entertaining. The private primary suite is tucked toward the rear of the home and includes a walk-in closet and an en-suite bathroom. Two secondary bedrooms are located off a separate hallway with convenient access to a full bathroom. A dedicated laundry room with direct access to the two-car garage adds everyday convenience. Hickory Grove boasts a range of amenities and future developments, including planned pools and multiple playgrounds for family fun and relaxation.

1620 Denim St, Denton

1404 Denim St, Denton
$285,990
3 Beds ⋅ 2 Baths ⋅ 21406815 MLS
D.R. Horton, America's Builder is NOW SELLING in the New fabulous Community of Hickory Grove in Denton and Krum ISD! The Caprock elevation-X, Complete and Move-in Ready! This home is a well-designed single-story home offering approximately 1434 sq. ft. of living space with 3 bedrooms and 2 bathrooms, combining comfort and efficiency in a smart, functional layout. A covered front porch and welcoming foyer lead into an open-concept design where the kitchen, dining area, and spacious family room flow together to create a bright and inviting central living space. The kitchen features stainless steel appliances, ample counter space, and a centrally located sink overlooking the dining and family areas-ideal for everyday living and casual entertaining. The private primary suite is tucked toward the rear of the home and includes a walk-in closet and an en-suite bathroom. Two secondary bedrooms are located off a separate hallway with convenient access to a full bathroom. A dedicated laundry room with direct access to the two-car garage adds everyday convenience. Hickory Grove offers an exciting lineup of amenities and future developments, including planned pools, multiple playgrounds, pickleball courts, and a welcoming community clubhouse, creating the perfect setting for recreation, relaxation, and connection.

1404 Denim St, Denton

7617 Spicebush Dr, Denton
$277,990
3 Beds ⋅ 3 Baths ⋅ 21396212 MLS
Built by M-I Homes. Welcome to 7617 Spicebush Drive, Ponder, Texas — a beautifully crafted new construction home built by M-I Homes. This single-story home offers a thoughtfully designed living space, featuring 3 bedrooms, 2 full bathrooms, and 1 half bathroom. Step inside to discover an open-concept living space that creates a seamless flow between the kitchen, dining, and living areas. The quality of design is evident throughout, with carefully selected finishes and a well-planned floorplan that maximizes both comfort and functionality. Key features of this home include: 3 spacious bedrooms designed for comfort and relaxation 2 full bathrooms and 1 half bathroom for everyday convenience Open-concept living space ideal for entertaining and daily living Covered patio perfect for outdoor enjoyment Single-story floorplan with no stairs to navigate New construction built by the reputable M-I Homes The owner's bedroom features a private en-suite bathroom, providing a comfortable retreat at the end of each day. The covered patio extends your living space outdoors, offering a shaded area to relax and unwind. This Quick Move-In home is situated in a welcoming neighborhood with convenient proximity to parks, making it an excellent choice for those who enjoy outdoor recreation and a connected community atmosphere. The quality of design and construction reflects M-I Homes' commitment to building homes that are both functional and refined. Schedule your visit today!

7617 Spicebush Dr, Denton

317 Stroud St, Denton
$250,000
3 Beds ⋅ 1 Baths ⋅ 21406032 MLS
Classic Craftsman charm and inviting spaces welcome you to this 3-bedroom, 1-bath Denton home! A spacious covered front porch offers the perfect spot for morning coffee or relaxing at the end of the day. Inside, hardwood floors, generous windows, and original details bring warmth and character to the 1,208-square-foot layout. Separate living and dining rooms provide comfortable gathering spaces, while a charming built-in corner cabinet adds personality to the dining room. The kitchen features a gas range and built-in cabinetry, with washer and dryer hookups in the utility area. The primary bedroom includes a large walk-in closet, and the third bedroom offers flexibility as a home office. The bathroom features a tiled tub and shower surround, along with a separate dressing vanity and storage. Outside, a fenced backyard offers space to garden, entertain, or unwind. Located just minutes from the Downtown Denton Square and local universities, enjoy convenient access to dining, shopping, entertainment, and campus activities. Situated on a .163-acre lot with no HOA and zoned for Anita Reeves Elementary, McMath Middle School, and Denton High School, this home is full of character and ready for your personal touch!

317 Stroud St, Denton

11416 Blaze St, Aubrey
$299,000
3 Beds ⋅ 2 Baths ⋅ 21408145 MLS
Before you build in Silverado, take a look at what's already included in this Shoreline floor plan! Meticulously maintained by its original owner, this 3-bedroom, 2-bath home offers an extensive list of upgrades and custom touches beyond what you'll find in new construction, without the additional expense of completing them yourself. From the custom fireplace mantel and upgraded baseboards to raised countertops, dining room board and batten, and a wood accent wall in the primary bedroom, the details make a difference. Additional interior features include blinds, a motion-sensor pantry light, a large walk-in primary closet, split bedrooms, and custom-built raised platforms for the washer and dryer. WASHER, DRYER and REFRIGERATOR stay! Outside, the improvements continue with an extended covered patio featuring flagstone, a pergola, recently re-stained fencing, brick-bordered flower beds, and gutters, with room to further personalize the backyard. Additional features include an epoxy garage floor, Guardian alarm panel, Ring doorbell and fireplace in the living room. Situated on an interior lot in Silverado, this home offers access to a community pool, splash park, clubhouse, playgrounds, catch-and-release fishing pond, and on-site Fuller Elementary. Why start from scratch when so much has already been done?

11416 Blaze St, Aubrey

1608 Morin Dr, Denton
$280,000
3 Beds ⋅ 2 Baths ⋅ 21365371 MLS
Multiple offers received. Highest and best by 10.26 at 5pm. Welcome home to this well-kept 3-bedroom, 2-bath home nestled in a quiet Denton neighborhood! New roof, Fresh paint, updated flooring and more give the home a clean, move-in-ready feel, making it a great option for first-time buyers or anyone looking for a comfortable, easy-to-maintain home. HVAC replaced in 2020 & Water heater replaced in 2022. The functional floor plan offers plenty of natural light and space for everyday living. Step outside to a good-sized backyard with room to play, garden, entertain, or simply relax. Enjoy convenient access to nearby North Lakes Park with community center, driving range, pickle-ball, tennis courts, schools, dog parks and paved walking and biking trails, perfect for getting outdoors and exploring the neighborhood. Discovery Park and large dog park with walking trails right down the road. Easy access to North Loop 288, shopping, dining, and other Denton amenities are just minutes away. A well-maintained home in a convenient location and ready for its next owner! Professional Photos coming Friday, October 9th.

1608 Morin Dr, Denton

2224 Southway, Denton
$279,000
3 Beds ⋅ 2 Baths ⋅ 21403934 MLS
Some images have been virtually staged. Discover the perfect blend of comfort and style in this beautifully maintained Denton property. Featuring 3 bedrooms, 2 baths, and a 2-car garage, this home is ideal for those seeking modern convenience with lots of charm. Situated in North Denton with easy access to shopping, doctors and hospitals. The home also facilitates short commutes to UNT and TWU campuses. Zoned for Denton ISD's newest High School and Elementary Schools. Easy access to the new HEB and walking distance to North Park, with a driving range, soccer, tennis, frisbee golf, recreation center and more If commuting is required, the home's fantastic location makes access to hwy 380, I-35 E and I-35 W a breeze. Step inside to an inviting open floor plan accentuated by recent updates that encompass the perfect fusion of modern finishes with functional. The heart of the home is the kitchen, showcasing stunning updated granite countertops installed in 2024 that provide both elegance and durability for daily use and entertaining. The entire home was freshly painted inside in 2024, creating a bright and pristine living environment. The primary suite has an ensuite. The remaining two bedrooms offer generous space and are ideal for guests or a home office. Significant updates ensure a worry-free living experience: the AC system replaced in 2022 offers year-round comfort, while the gas water heater installed in 2025 ensures efficiency. Step outside to enjoy a beautifully painted exterior as of March 2026, complementing the home's charming traditional architecture. Beyond its aesthetic appeal, this property affords practical updates such as a roof replacement in 2025, ensuring the utmost care for the long term. The garage has been upgraded with an updated door and opener in 2026, providing easy access. please review ALL the listing features in docs.

2224 Southway, Denton

15 Oakbrook Dr, Lewisville
$299,000
3 Beds ⋅ 3 Baths ⋅ 21406509 MLS
Enjoy the charm of lake-area living in a desirable Lewisville community just moments from Lewisville Lake! This inviting townhome offers a charming peekaboo lake view and convenient, walkable access to the marina, making it easy to embrace a lifestyle filled with boating, fishing, jet skiing, and relaxing days by the water. Whether you're an outdoor enthusiast or simply appreciate being near the lake, this location offers a special blend of recreation, relaxation, and everyday convenience. Inside, timeless charm meets comfortable living with newly installed engineered hardwood flooring downstairs and natural hardwood floors upstairs. A private entry courtyard creates a warm welcome, while the patio provides an inviting space for morning coffee, outdoor dining, or entertaining friends. The primary bedroom features its own private balcony, offering an additional retreat to unwind and enjoy a little outdoor serenity. Not to mention the water heater was just replaced in February of 2026. Adding to the appeal, the HOA includes water, trash service, and access to the community pool, offering added value and a low-maintenance lifestyle. Golf enthusiasts will appreciate the proximity to Lake Park Golf Course, while convenient access to I-35 places shopping, dining, entertainment, and the attractions of Lewisville and nearby Flower Mound within easy reach. With its desirable lake-area location, marina access, inviting outdoor spaces, and charming interior features, this townhome offers a wonderful opportunity to enjoy the best of Lewisville living. Come discover the comfort, convenience, and lakeside lifestyle waiting for you at 15 Oakbrook Dr! No Sale Sign posted at property. Ask how your buyer can save money on closing cost.

15 Oakbrook Dr, Lewisville

706 Presidio St, Aubrey
$299,990
3 Beds ⋅ 2 Baths ⋅ 21404109 MLS
*AUBREY ISD!!VACANT & MOVE-IN READY!! Welcome to this well-maintained 3-bedroom, 2-bath home in Aubrey Creek Estates, offering a stylish interior, open-concept layout, and convenient location. From the inviting entry, the home opens into a bright living area with wood-look tile flooring, recessed lighting, abundant natural light, and a cozy brick fireplace with mantle. The open layout connects effortlessly to the dining area and kitchen, making everyday living and entertaining easy. The kitchen features a center island with seating, quartz countertops, ample cabinetry, subway tile backsplash, pendant lighting, stainless steel appliances, and a built-in serving buffet with additional storage and prep space. The private primary suite offers a relaxing retreat with vaulted ceilings, a bay window, and plenty of natural light. Its ensuite bath features dual sinks, a walk-in shower, soaking tub with a large window above, and a spacious walk-in closet. Two additional bedrooms provide flexibility for family, guests, or a home office, while the second full bath is conveniently nearby. Outside, enjoy a covered patio and large fenced backyard with plenty of room for pets, play, gardening, or creating your own outdoor retreat. The space offers a great setting for both entertaining and relaxing. Located in desirable Aubrey Creek Estates and served by Aubrey ISD, this home offers easy access to schools, shopping, dining, and major roadways. With its inviting layout, attractive finishes, and vacant, move-in-ready condition, this home is ready for its next chapter.

706 Presidio St, Aubrey

3305 Bent Creek Dr, Denton
$295,000
4 Beds ⋅ 3 Baths ⋅ 21405392 MLS
NO HOA! This 4-bedroom, 2.5-bath two-story in Denton's Bent Creek Estates makes a great first impression with painted brick, dark shutters, cedar porch posts, fresh landscaping, and a covered front porch. Inside, 18-inch tile flows through the main living area, breakfast nook, and kitchen. The kitchen offers abundant oak cabinetry, a glass-front display cabinet, a decorative tile backsplash, and a brand-new stainless steel range. Sliding glass doors off the breakfast area open to a large, privacy-fenced backyard with plenty of room to play, garden, or entertain. Upstairs you'll find three secondary bedrooms and a spacious second living area perfect for a game room, media room, or home office. The primary suite features a generous bedroom and a bath with brand-new flooring, dual sinks, a garden tub, separate shower, and walk-in closet. The secondary bath offers two separate vanities and a tub-shower with a white subway tile surround. A utility room with built-in shelving and an attached 2-car garage complete the home. Zoned to Denton ISD.

3305 Bent Creek Dr, Denton

205 Quail Run, Aubrey
$299,900
4 Beds ⋅ 2 Baths ⋅ 21406430 MLS
Welcome to 205 Quail Run, a well-loved home in the heart of Aubrey, where small-town charm meets convenient North Texas living. Proudly maintained by its original owners, this home has been cared for with pride and thoughtfully updated over the years, including beautiful improvements to both the kitchen and bathrooms. Located in a quiet neighborhood with no HOA, this property offers the freedom and flexibility today's buyers are looking for. Inside, you'll find a welcoming layout with comfortable living spaces and updates that make the home feel fresh, functional, and ready for its next chapter. Aubrey is known for its friendly, small-town feel, community spirit, and relaxed pace while still offering easy access to the growth and amenities of the surrounding DFW area. Whether you're enjoying a quiet evening at home or exploring everything the area has to offer, 205 Quail Run provides a wonderful place to call home. After years of making memories here, the sellers have decided it's time for their next adventure. Now, they're ready to pass this special home along to its next owner. If you've been looking for a home with character, updates, no HOA, and a true sense of community, this one deserves a closer look.

205 Quail Run, Aubrey

Listings provided by North Texas Real Estate Information Systems (NTREIS). Listing data has been deemed reliable but is not guaranteed to be accurate by the MLS.

Last updated:

How much is your home worth?

Get instant property value now!