Refine Search
Sort by
713 Shady Elm St, Denton
$297,990
3 Beds ⋅ 3 Baths ⋅ 21399747 MLS
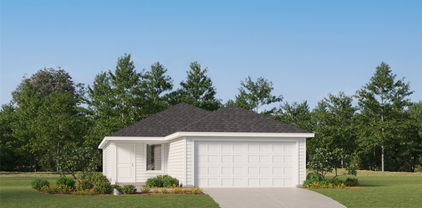
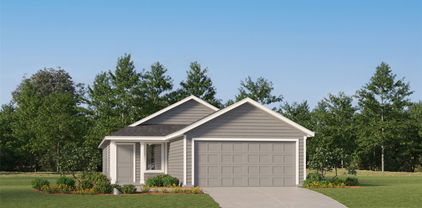
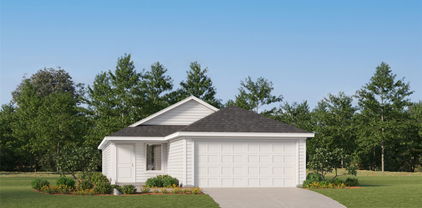
Discover The Hazel, a thoughtfully designed two-story home in the Dowdy Ferry community of Dallas. Offering 1,485 square feet, 3 bedrooms, 2.5 bathrooms, and a 2-car garage, this versatile floor plan combines modern style, functional living spaces, and everyday comfort. The Hazel offers inviting curb appeal with attractive architectural details, balanced design elements, and a front-facing garage. Multiple elevation options provide distinctive character while maintaining a clean, timeless appearance. Inside, the open-concept first floor seamlessly connects the kitchen, dining area, and family room, creating a comfortable space for everyday living and entertaining. The centrally located kitchen overlooks the main living areas, allowing homeowners to stay connected while preparing meals, entertaining guests, or spending time with family. Upstairs, the private owner's suite features a spacious bedroom, private bathroom, and walk-in closet. Two additional bedrooms provide flexibility for family, guests, a home office, hobby room, or other needs. A secondary full bathroom and conveniently located laundry area complete the second floor. Thoughtfully planned to maximize every square foot, The Hazel offers comfortable living within an efficient, easy-to-maintain footprint. Located in Dallas, the Dowdy Ferry community provides convenient access to major highways, employment centers, shopping, dining, and entertainment throughout the DFW metroplex. Photos may not depict the specified home or features. Elevations, colors, options, upgrades, and standard features vary by community and are subject to change without notice. Call for details.

713 Shady Elm St, Denton

2812 Paisley St, Denton
$279,500
3 Beds ⋅ 2 Baths ⋅ 21397226 MLS
Welcome to 2812 Paisley Street. This home is a charming 3-bedroom, 2-bath home nestled in an established Denton neighborhood. The inviting living area features a vaulted ceiling and wood-burning fireplace, creating a bright and comfortable space for relaxing or entertaining. The functional kitchen offers a breakfast bar and pantry with an adjoining dining area. The primary bedroom includes an ensuite bath, while two additional bedrooms provide flexibility for family, guests, or a home office. Outside, enjoy a fenced backyard with a covered patio, mature trees, and plenty of room to relax. A 2-car attached garage provides convenient parking and storage. Conveniently located near shopping, dining, schools, and major roadways, this home offers comfort, functionality, and a great Denton location. Come take a look and see all that this home has to offer!

2812 Paisley St, Denton

537 Sterling Thicket Ln, Denton
$274,990
3 Beds ⋅ 2 Baths ⋅ 21398086 MLS
Available for Move-in!! D.R. Horton America's Builder since 2002 is excited to serve as your new home builder in Monarch at the Meadows, a fabulous unique master planned community in Denton and Krum ISD! The Amber plan elevation-B, this is a charming one-story home featuring 3 bedrooms, 2 baths, and 2-car garage. The front porch opens to the entry foyer leading to a gourmet kitchen which includes granite counter tops, stainless steel appliances with gas cooking range, and an open concept floorplan with the kitchen flowing to the dining room and living room. The first bedroom features an attractive en-suite bathroom with quartz vanity countertop and large walk-in closet. Additional features include: Luxury vinyl flooring at Entry, Hallways (per plan), Kitchen-Breakfast, Utility and Bathrooms; cultured marble vanity tops in all bathrooms; and full yard sod, landscaping and irrigation. This home includes our America's Smart Home Technology base package. Using one central hub that talks to all the devices in your home, you can control the lights, thermostat and locks, all from your cellular device. Situated conveniently near Highway 35 and Highway 380, Monarch at the Meadows provides easy access to key roads, making it ideal for commuting and exploring the surrounding areas.

537 Sterling Thicket Ln, Denton

3415 Basalt Dr, Ponder
$214,990
3 Beds ⋅ 2 Baths ⋅ 21395999 MLS
D.R. Horton, America's Builder, is NOW SELLING in the beautiful new community of Ponder Farms and Ponder ISD! The Atlanta floor plan, with an estimated Winter completion! This thoughtfully designed single-story home offers approximately 1,1156 sq. ft. of living space with 3 bedrooms, 2 bathrooms, and a 2-car garage, delivering the perfect blend of comfort, functionality, and modern style. A welcoming front porch and foyer lead into an open-concept layout where the kitchen, dining area, and spacious family room seamlessly connect to create a bright and inviting central living space. The kitchen is appointed with beautiful quartz countertops, stainless steel appliances, ample cabinet space, and a convenient island overlooking the dining and family areas, making it ideal for everyday living and entertaining. Privately situated at the rear of the home, the primary suite features a spacious walk-in closet and an en-suite bathroom designed for comfort and convenience. Two secondary bedrooms are positioned along a separate hallway with easy access to a full bathroom, providing a functional layout for family members or guests. A centrally located laundry room and direct access to the two-car garage add to the home's everyday practicality. Planned amenities include a community pool, playground, and future amenity center, adding to the appeal of this thoughtfully developing neighborhood. With its small-town charm, convenient location, and excellent schools in Ponder ISD, Ponder Farms is the perfect place to call home.

3415 Basalt Dr, Ponder

721 Shady Elm St, Denton
$295,990
3 Beds ⋅ 3 Baths ⋅ 21399148 MLS
Welcome to The Groves in the Villages on McKinney Street community in Denton, Texas. This thoughtfully designed two-story home offers 1,381 square feet, 3 bedrooms, 2.5 bathrooms, and a 2-car garage. Attractive exterior elevation options, clean architectural lines, and balanced proportions create welcoming curb appeal. Inside, an open-concept first floor connects the kitchen, dining area, and family room, providing a comfortable setting for entertaining and everyday living. The kitchen overlooks the main living spaces, keeping conversation flowing while offering convenient access to the dining and family rooms. The flexible layout makes it easy to gather with guests or relax at home. Upstairs, the private owner's suite includes a spacious bedroom, en-suite bathroom, and walk-in closet. Two additional bedrooms provide versatile space for guests, a home office, or other needs. A full bathroom and conveniently located upstairs laundry area simplify daily routines. Designed to maximize every square foot, The Groves combines modern functionality with an efficient, easy-to-maintain floor plan. Its thoughtful layout offers comfortable living and flexibility for a variety of lifestyles. The Villages on McKinney Street community places residents within convenient reach of major highways, shopping, restaurants, entertainment, and employment centers throughout the Dallas-Fort Worth metroplex. With attractive curb appeal and purposeful design, The Groves offers exceptional value in a convenient Denton location. Photos shown here may not depict the specified home and features. Elevations, exterior and interior colors, options, available upgrades that require an additional charge, and standard features will vary in each community and are subject to change without notice. Call for details.

721 Shady Elm St, Denton

1313 Sandpiper, Aubrey
$269,000
4 Beds ⋅ 2 Baths ⋅ 21399138 MLS
As low as 4.99% initial interest rate on this home with a 5-6 ARM when you finance with the seller’s preferred lender. Terms apply. 1313 Sandpiper is a one-story Aubrey home with an open layout and practical indoor-outdoor spaces. The kitchen features ample cabinetry, an island, and cooking appliances beside dining and living areas with plank flooring and natural light. The primary bedroom includes a walk-in closet, while two full bathrooms support daily routines. A covered patio extends the living space into the fully fenced backyard, and an attached two-car garage adds parking and storage. This residence balances flexible rooms, useful storage, and a functional single-level design. Home comes with a 100-Day Home Warranty

1313 Sandpiper, Aubrey

1008 Primrose Dr, Sanger
$250,000
3 Beds ⋅ 2 Baths ⋅ 21398947 MLS
You are invited to delight in this single-story brick home, offering 3 bedrooms, 2 full baths, and approximately 1,387 sq. ft. of comfortable living space. The functional layout features a spacious living area that flows into the kitchen and dining area, creating an open, inviting setting. The kitchen offers a center island, ample cabinetry and counter space, and convenient access to the dining area. Wood-look flooring extends throughout much of the home, complemented by ceramic tile in select areas. The primary suite features a private bath with a separate soaking tub and shower. Additional highlights include two secondary bedrooms, an interior laundry room, and an attached 2-car garage. Step outside to a covered back patio overlooking the fenced backyard with mature shade trees and plenty of space for outdoor enjoyment. Conveniently located near Sanger parks, schools, shopping, dining, and I-35 for easy access to Denton and the surrounding area.

1008 Primrose Dr, Sanger

9009 Saratoga St, Aubrey
$299,990
3 Beds ⋅ 2 Baths ⋅ 21398945 MLS
Welcome home to the Daisy—a beautifully designed Beazer Home where elegance meets comfort. From the moment you step inside, a lovely foyer and a breathtaking open concept living space set the tone for a home that’s both stunning and inviting. This 3 bedroom, 2 bathroom home features a fireplace, a primary walk in closet, and a covered patio, all situated on an east-facing homesite. The luxurious kitchen offers a warm welcome to visitors, while the thoughtfully designed layout ensures space for every part of your life. Designed with the latest trends in mind, this home showcases granite countertops, rich hardwood flooring, and striking 42-inch cabinetry. Every Beazer home is certified by the Department of Energy as a Zero Energy Ready Home, designed for superior energy efficiency and healthier indoor air quality with Indoor airPLUS. This solar-ready home is built with durable 2x6 exterior walls and spray foam insulation, achieving an impressive average HERS score of 42. Estimated completion: To Be Built 2026 Days on market reflect the start of new home construction

9009 Saratoga St, Aubrey

11106 Fm 1173, Krum
$235,000
21387655 MLS
Discover 3.19 acres of possibility in Krum, privately positioned beyond the neighboring homes for added seclusion and less road noise. Surrounded by properties of at least one acre, this spacious homesite offers a peaceful, uncrowded setting for creating your dream home or barndominium. A substantial amount of fill dirt has already been brought in and placed, creating a raised area that may help reduce the time and expense involved in preparing a future building site. Light restrictions provide flexibility while helping preserve the character of the surrounding area. Mature trees line the back of the property, where a seasonal creek flows following rainfall. Beyond the trees, the land opens to neighboring pasture, adding to the property’s natural beauty and sense of privacy. Deer and other wildlife are frequent visitors, completing the relaxed country atmosphere—all within convenient reach of Krum and Denton. PHOTOS COMING SOON

11106 Fm 1173, Krum

1224 Friesian Ln, Aubrey
$299,900
3 Beds ⋅ 2 Baths ⋅ 21397879 MLS
Welcome to 1224 Friesian Lane! Built in 2018, this inviting 3-bedroom home welcomes you through an impressive 8' entry door into an open, functional layout filled with natural light. The spacious kitchen is the heart of the home, featuring granite countertops, an oversized island, abundant cabinetry, stainless steel appliances, gas cooktop and pendant lighting. The kitchen opens seamlessly to the dining and living areas, creating an easy flow for everyday living and entertaining. Dark wood flooring runs throughout the main living spaces, complemented by large windows that fill the home with natural light. The primary suite features an ensuite bath with dual sinks, separate soaking tub and shower, plus a walk-in closet. Two additional bedrooms offer flexibility for guests, a home office or additional living needs. Outside, enjoy a covered patio and fenced backyard with room to make the space your own. Conveniently located near shopping, dining and community amenities. Seller will make no repairs. Property sold AS IS.

1224 Friesian Ln, Aubrey

411 S Prairie St, Pilot Point
$285,000
3 Beds ⋅ 2 Baths ⋅ 21397674 MLS
Charming and move-in ready in the heart of Pilot Point, this beautifully updated 1955 home blends timeless character with the modern touches today's buyers want. Just blocks from historic downtown, city parks, and Pilot Point schools, it offers small-town living at its best, with quick access to Highway 377 and an easy commute to Denton and the greater DFW Metroplex. Inside, an open floor plan centers on a spacious living room with a feature fireplace and warm natural woodwork throughout. The kitchen is a true showpiece — granite countertops, a center island, breakfast bar, built-in cabinetry, a pantry, and a water line to the refrigerator — flowing effortlessly into the living and dining areas for everyday living and entertaining. Three comfortable bedrooms, two full baths, and a dedicated separate utility room complete the well-designed layout. Outside, a circular drive offers easy, plentiful parking on a low-maintenance lot with room to garden or relax. With NO HOA, city water and sewer, and central heat and air, this home is an ideal fit for a first home, a right-sizing move, or a strong addition to a rental portfolio in a fast-growing Pilot Point.

411 S Prairie St, Pilot Point

1016 Oakcrest Dr, Providence Village
$269,900
4 Beds ⋅ 3 Baths ⋅ 21397258 MLS
This charming traditional-style home welcomes you with a classic covered front porch and mature shade trees. Inside, the open-concept living space features wood-look flooring, neutral paint, and abundant natural light. The kitchen is designed for functionality and style, showcasing white cabinetry, solid surface countertops, stainless steel appliances, and a breakfast bar that flows seamlessly into the main living area. The primary bedroom and a primary bathroom are conveniently located on the main floor, along with a dedicated laundry room. The upper level provides additional versatile bedrooms, a full bathroom, and a spacious media room that serves as an ideal game room, secondary living space, or home office. A two-car garage completes this well-designed home, offering excellent storage and convenience. Buyer and Buyer's agent to verify all information including but not limited to schools, square footage, taxes, HOA, room dimensions, and any other material facts.

1016 Oakcrest Dr, Providence Village

Listings provided by North Texas Real Estate Information Systems (NTREIS). Listing data has been deemed reliable but is not guaranteed to be accurate by the MLS.

Last updated:

How much is your home worth?

Get instant property value now!