Refine Search
Sort by
$995,000
4 Beds 3 Baths 21261210 MLS
Welcome to this stunning custom built home by Walling Homes located in the highly sought-after Lakemont Addition, perfectly designed for comfortable family living and effortless entertaining.This beautiful property features soaring ceilings, rich solid wood cabinetry, granite countertops, elegant wood and slate tile flooring throughout. The functional layout offers 4-bedrooms and 3-full bathrooms on the first floor, providing both convenience and flexibility. The home’s spacious family room with a cozy gas fireplace flows seamlessly into a large eat-in kitchen, complete with abundant built-in cabinetry—ideal for gatherings and everyday living. A dedicated home office and an upstairs media room add versatility to fit your lifestyle needs. The first-floor primary suite is a true retreat, featuring a private sitting area, a well appointed ensuite bathroom, and a generous walk-in closet. Additional conveniences include a utility room and a separate mudroom located just off the kitchen and garage. Car enthusiasts and hobbyists will appreciate the attached 2-car garage plus an additional detached 750 sq. ft. 2-car garage with workshop space, offering exceptional storage and workspace options. Step outside to your private backyard oasis—perfect for entertaining—with a sunroom that opens to a large covered patio, outdoor kitchen, and generous seating space to overlook a large saltwater diving pool and spa. This home is situated on a .502-acre corner lot, the property also offers a large grassed backyard, great for outdoor sports and activities. Don’t miss the opportunity to make this exceptional home yours—schedule your private showing today! Note: Property survey available. Buyer and Buyer’s Agent to verify all information, including schools, dimensions, boundaries, easements, restrictions, room measurements, and square footage.

5913 Lavon Dr, Flower Mound

$939,000
2 Beds 3 Baths 21269908 MLS
The Corvalla is a GATED, three-story luxury development of single-story LOCK & LEAVE residences located in the Stonebriar neighborhood of Frisco. Characterized by resort-inspired living, The Corvalla offers high-end finishes, Wolf and Sub Zero appliances, superlative services and unmatched amenities. These luxury homes are adjacent to the country club, and near the popular urban lifestyle destinations of the Shops at Legacy and Stonebriar Center. These flats are the collaboration between Robert Elliott Custom Homes and the architecture firm Stocker Hoesterey and Montenegro. #225 is a rare condo that overlooks the country club with corner views allowing natural sunlight on two sides. Includes a terrace overlooking a courtyard with fire pits Only available second floor condo with hardwoods throughout, Hunter Douglas remote control blinds, travertine tile on the patio overlooking the courtyard. Upon purchase, each owner will receive a Stonebriar Country Club social membership.

5270 Town And Country Blvd Unit 225, Frisco

$995,000
2 Beds 3 Baths 21270454 MLS
IMPRESSIVE RESORT-INSPIRED LUXURY CONDO IN AN EXCLUSIVE GATED COMMUNITY IN THE HEART OF FRISCO! Corvalla offers high-end finishes, superlative services and unmatched amenities. This stunning 1st floor, single story corner residence with a large outdoor living space is luxury at its best! Resort styled living; amenities include on-site concierge, club house, private entertaining area, pool with shaded lounge areas, tastefully landscaped courtyards with green spaces, putting green, 6 grills, fountains, and fire pits. This unit boasts 2 full baths, 2 private suites and bonus space for a study or game room. The chef inspired kitchen features quartz countertops, high-end Wolf stainless steel appliances, a 6 burner gas range top, a built-in Sub-Zero fridge-freezer, built-in wine cooler & a large island with a breakfast bar. The additional 165 sq ft of personal terrace space overlooks the outdoor community living space which provides unobstructed views of the beautiful, enclosed courtyard amenities. Residents also enjoy a complimentary social membership to Stonebriar Country Club which gives them access to a resort-style pool with a waterslide, splash pad, private cabanas with poolside dining, 24-hour fitness center & a restaurant. This high-end home offers convenience and luxury lifestyle you deserve and a location you'll fall in love with.

5270 Town And Country Blvd Unit 111, Frisco

$1,000,000
4 Beds 4 Baths 21267018 MLS
Welcome to this one of a kind Colonial estate, tucked away on 2 private acres in the exclusive Emerald Sound community, offering a peaceful, serene setting surrounded by mature trees. From the moment you arrive through the gated entrance, you’ll appreciate the charm and timeless architecture, complete with a balcony showcasing beautiful views! This home is filled with warmth and character, featuring wood floors throughout the downstairs, wood stairs, and three fireplaces that create inviting spaces to relax and entertain. Pocket doors and lots of built in book shelves in the living room add to the thoughtful design, while the open and functional layout is ideal for both everyday living and hosting. The recently remodeled kitchen is a true showpiece, designed for both beauty and function. It features a huge island, breakfast bar, additional dining area, a wall of custom cabinetry for abundant storage, a 6-burner gas cooktop, pot filler, double ovens. The spacious primary retreat offers a relaxing escape with a beautifully updated bathroom and a huge shower and vanity area. Step outside to enjoy your private backyard oasis with a swimming pool, surrounded by trees, perfect for quiet evenings or entertaining guests. One of the most unique features of this property is the separate living quarters. The additional space includes a full kitchen, laundry room, full bath, and bedroom (currently used as an office), along with a 2-car garage that has been converted into a climate-controlled workout room. This flexible space is ideal for guest quarters, mother-in-law suite, home office, or a work shop. Includes a 4-car garage, whole-house water filtration system, and emergency generator, offering both comfort and peace of mind. This is a rare opportunity to own a truly special property with acreage, character, and unmatched versatility, all in a prime location near the lake, boating, and outdoor recreation. Located near Lake Lewisville and the Dallas Corinthian Yacht Club

660 Alexandrite Dr, Oak Point

$950,000
4 Beds 3 Baths 21269115 MLS
Nestled inside prestigious gated-guarded Stonebriar Village, this former Darling model home offers a rare blend of luxury~tranquility~timeless elegance on a spacious corner cul-de-sac lot surrounded by a peaceful creek w-fountain views. Framed by lush professional landscaping & a canopy of mature shade trees, the setting feels like a private retreat in the heart of the city. A grand two story entry welcomes you w-a sweeping wrought-iron staircase~stunning chandelier~extensive custom millwork~rich wood flrs. The open-flowing flr plan features the primary suite & a private guest suite downstairs, w-two addt'l bdrms, a bath & loft area, currently being utilized as a study, upstairs. The formals are filled w-natural light & elevated by plantation shutters~crown molding~elegant lighting & refined architectural details. The gourmet kit boasts granite ctops~a large island w-pendant lighting~open shelving~white cabinetry~Sub-Zero refrigerator~SS appl~expansive breakfast bar & thoughtful storage. Open to the kitchen, the vaulted family rm is designed to impress w-picture-frame molding~built-ins~a gas fp~a wall of windows showcasing serene water & tree-lined views. Nearby, the brkfst nook overlooks the heavily treed bkyrd & babbling creek. The luxurious primary suite offers a tranquil sitting area~bay windows w-backyard views~extensive crown molding~tiered ceilings. The spa-inspired bath features marble flrs & ctop~ jetted tub~OS seamless glass shower~vaulted beamed ceiling~dual vanities~an oversized WI closet. A separate downstairs guest suite features high ceilings~custom finishes~large closet~full bath~panoramic water views. An elegant staircase leads to a spacious loft area~massive WI attic storage & two generously sized bdrms, each featuring WI closets & sharing a beautifully appointed bath. The north-facing bkyrd is truly a sanctuary complete w-a patio overlooking the creek & illuminated fountains-an idyllic place to relax & unwind.

3101 Hampshire Ct, Frisco

$995,000
21270608 MLS
Exceptional Opportunity!! One of the most desirable interior lots across from a greenspace and path to the course! Build your dream home on an incredible, elevated corner homesite in The Preserve at Fields, Frisco’s premier, guard-gated custom neighborhood set among rolling hills and two PGA championship courses. This premium-position corner lot offers beautiful golf-course view corridors and quick access to the PGA trail network for sunrise walks and evening rides. The Preserve delivers an unmatched lifestyle: privacy and security, dramatic landscape design, and a seamless connection to the Omni PGA Frisco Resort, Fields Ranch East & West courses, and the future dining and shopping of Fields West, all within a next-generation, walkable “15-minute city.” A rare opportunity allows you to choose any of the community’s approved custom builders to craft a one-of-a-kind estate tailored perfectly to you. Secure a showcase lot in the most coveted address at Fields and bring your vision to life.

322 Maywood Ln, Frisco

$920,000
5 Beds 4 Baths 21267079 MLS
Gorgeous luxury Grand home nestled on an oversized, nearly half-acre lot in the highly desirable equestrian community of Steeplechase, just minutes from Highway 35. Thoughtfully designed with exceptional craftsmanship and upscale finishes throughout, this residence seamlessly blends elegance, comfort, and functionality. The gourmet kitchen is truly the heart of the home, featuring custom ceiling-height cabinetry, an expansive walk-in pantry, and a spacious butler’s pantry for effortless entertaining and storage. Culinary enthusiasts will appreciate the double ovens, designer vent hood, and 5-burner gas cooktop, all perfectly positioned within the open-concept layout.Gated community. The main living area impresses with soaring style, highlighted by 8-foot doors and a stunning statement fireplace that creates a warm yet sophisticated atmosphere. Upstairs, enjoy endless entertainment possibilities with a spacious game room, media room prewired for surround sound, and a private balcony patio ideal for relaxing evenings under the stars. Step outside to your own backyard retreat featuring an oversized covered patio complete with a cozy fireplace and built-in grill—perfect for year-round gatherings. The expansive backyard offers ample room for a future pool, play space, or beautifully landscaped garden oasis. The 3-car garage is equally impressive with epoxy flooring. Loaded with premium upgrades and designer touches, this exceptional property offers luxury living, generous space, and an unbeatable location in one of the area’s most sought-after communities. Home faces east.

116 Thoroughbred Dr, Hickory Creek

$999,917
5 Beds 5 Baths 21268409 MLS
Welcome home to the spacious and thoughtfully designed Ranchwood floor plan by David Weekley Homes, located in Northshore at Lakewood Village near the shores of Lake Lewisville. This inviting home features open-concept living areas that easily adapt to both everyday living and gatherings with family and friends. The gourmet kitchen serves as the heart of the home, offering ample workspace, modern finishes and seamless connection to the main living areas—perfect for preparing meals while staying engaged with family or guests. Step outside to the covered porch, an ideal setting for relaxing evenings, weekend entertaining or simply enjoying the peaceful surroundings of this lakeside community. Each bedroom is designed to provide privacy and personal space, while the upstairs retreat and downstairs study offer flexible areas that can easily become a media room, playroom, home office or quiet workspace. The luxurious Owner’s Retreat provides a private escape within the home, complete with a well-appointed en suite bathroom and spacious walk-in closet. Discover the comfort and craftsmanship of this elegant new home in Northshore at Lakewood Village, where you’ll enjoy a relaxed lakeside community.

2312 Northshore Trl, Lakewood Village

$949,516
4 Beds 4 Baths 21268320 MLS
Discover the Memphis floor plan by David Weekley Homes, a beautifully designed home located in Northshore at Lakewood Village near the shores of Lake Lewisville. Thoughtful architecture and quality craftsmanship come together to create inviting living spaces designed for both everyday comfort and memorable gatherings. At the heart of the home, the open family and dining areas provide a welcoming place to relax or entertain. The kitchen features a spacious center island and clear sight lines to the main living areas, making it easy to stay connected while preparing meals or hosting guests. The private Owner’s Retreat offers a comfortable escape at the end of the day, complete with a well-appointed Owner’s Bath and a generous walk-in closet. A guest suite and two 2nd floor bedrooms provide flexible accommodations for family members or visitors. Two main-level studies offer ideal spaces for working from home, while the upstairs retreat creates an additional area for recreation, media or quiet relaxation. A covered porch extends the living space outdoors and offers a peaceful place to unwind. Located in the lakeside community of Northshore at Lakewood Village, residents enjoy a quiet setting near Lake Lewisville. Experience the craftsmanship, design and customer care that come with a new home by David Weekley Homes in Northshore at Lakewood Village.

2308 Northshore Trl, Lakewood Village

$909,000
5 Beds 7 Baths 21254328 MLS
PRICED TO SELL!!! Luxury Fully Remodeled Estate Home with Pool, Game Room near Homestead Elementary. Welcome to 1813 Countryside a 5 bedroom, 7 bath luxury residence completely transformed with high-end designer finishes, sophisticated modern style. Perfectly positioned near the neighborhood clubhouse, this move-in ready home combines timeless elegance with everyday functionality in one of the area’s most desirable communities. From the moment you step inside, you are greeted by soaring ceilings, expansive windows, abundant natural light, and stunning wide plank hardwood flooring flowing throughout the main living areas. The spacious open-concept floorplan was designed for both entertaining and comfortable everyday living, offering multiple living and dining spaces with seamless flow. At the heart of the home is the chef’s kitchen featuring an oversized quartz island, premium stainless steel appliances, modern hardware, and ample storage space. The kitchen opens beautifully into the main living area creating the perfect atmosphere for entertaining family and guests. The oversized primary suite serves as a luxurious private retreat with expansive windows, and a freestanding soaking tub, oversized frameless glass walk-in shower, dual custom vanities, premium fixtures, and expansive walk-in closet. Secondary bedrooms are generously sized with beautifully updated en-suite bathrooms throughout. Additional highlights include a dedicated private home office, spacious game room, fresh interior paint, modern black hardware accents, and luxury finish-outs across every space. Step outside to your private backyard oasis featuring a swimming pool, expansive patio areas, and plenty of space for outdoor entertaining year-round. Conveniently located near top-rated schools, neighborhood amenities, shopping, dining, and major commuter routes, this fully remodeled luxury home offers the rare combination of modern design, ideal layout, and prime location. Schedule your showing today!!

1813 Countryside, Carrollton

$956,614
5 Beds 7 Baths 21266826 MLS
Experience luxury living in this expertly designed Highland Homes new construction with a September move-in in highly-sought-after Star Trail. This exceptional two-story home offers 5 bedrooms, 5 full baths, 2 powder baths, and a 3-car garage, providing impressive space for both everyday living and entertaining. The open concept layout features a first-floor entertainment room just off the kitchen, a spacious game room upstairs, and expanded secondary bedrooms for added comfort. The chef-inspired kitchen flows seamlessly into the family and dining areas, while expansive sliding glass doors open to the extended outdoor living area for effortless indoor-outdoor living. The extended first-floor primary suite offers a private retreat with a spa-inspired bath featuring a freestanding tub, luxurious finishes, and an oversized walk-in closet. Bedroom 2 features a stunning marble pan shower in lieu of a tub, adding an elevated designer touch. Professionally curated with a timeless neutral palette and upgraded finishes throughout, this home blends elegance, functionality, and modern design. Built by award-winning Highland Homes, recognized as People's Choice Best Homebuilder and Best Luxury Homebuilder, this home is backed by a comprehensive builder warranty for added peace of mind. Star Trail residents enjoy resort style pools, tennis and pickleball courts, miles of trails, and the highly-desirable Prosper ISD with convenient access to the Dallas North Tollway and US 380.

2710 Sassafrass Ct, Prosper

$938,650
5 Beds 6 Baths 21266812 MLS
Experience luxury living in this professionally designed Highland Homes new construction with an October move-in in the highly-sought-after Star Trail community. This exceptional two-story home offers 3,748 square feet with 5 bedrooms, 5 full baths, 1 powder bath, and a 3-car tandem garage. Designed for both everyday living and entertaining, the open-concept layout features a first-floor media room just off the kitchen, a spacious game room upstairs, and expanded secondary bedrooms for added comfort. The chef-inspired kitchen flows seamlessly into the family and dining areas, where expansive sliding glass doors open to the extended outdoor living space for effortless indoor outdoor entertaining. The extended first-floor primary suite offers a private retreat with a spa-inspired bath featuring a freestanding tub and oversized walk-in closet. Professionally curated with timeless finishes and designer details throughout, this home blends elegance, comfort, and modern functionality. Built by award-winning Highland Homes, recognized as People's Choice Best Homebuilder and Best Luxury Homebuilder in DFW, this home is backed by a comprehensive builder warranty for added peace of mind. Star Trail residents enjoy resort style pools, tennis and pickleball courts, miles of trails, and the highly-desired Prosper ISD with convenient access to the Dallas North Tollway and US 380.

2670 Sassafrass Ct, Prosper

$978,514
4 Beds 5 Baths 21266113 MLS
Featuring a steep roof for great drive-up appeal. This new home is open and spacious with no neighbor behind in master-planned Star Trail. Location, location, location and only five minutes to the Dallas North Tollway. Primary suite is extended for extra living space, and this home has all those features you're looking for, custom kitchen cabinetry with built-in stainless steel appliances, all wood island, upgraded quartzite countertops, open rail overlooks and stairs, tile fireplace to the ceiling. Walk outside from the sliding doors to an extended outdoor living area with a fireplace for evenings outside. This home has a Flex Gen Suite upstairs for someone needing a dual primary suite. This home is available for October move-in. Don't miss this opportunity to live in an award-winning Highland Home in Star Trail which offers an Amenity Center, miles of walking trails, tennis and pickleball courts, playgrounds, and year-round community events, and enjoy the perfect blend of luxury, convenience, complete with an industry-leading home warranty. Schedule your tour today before this exceptional home is gone!

2760 Wickford Ct, Prosper

$1,000,000
4 Beds 4 Baths 21263781 MLS
Stunning Mediterranean-inspired estate with timeless curb appeal, featuring a stucco elevation, grand front porch, and swing-style three car garage. Designed with entertaining in mind, the elegant entry is flanked by both formal living and formal dining rooms, creating an impressive first impression. The expansive family room is truly the heart of the home with soaring vaulted ceilings, dramatic two-story windows that flood the space with natural light, and a floor-to-ceiling stone fireplace. The chef’s kitchen offers an oversized island, granite countertops, stainless steel appliances, electric cooktop, wraparound breakfast bar, built-in workstation, and an inviting breakfast nook perfect for casual dining. Easy-to-maintain tile flooring flows throughout the main living areas, while the spacious utility room includes a sink and abundant cabinetry for extra storage and functionality. A secondary living area enclosed by French doors provides incredible flexibility and would make the perfect game room, kids’ playroom, lounge, or private sitting area. The oversized primary suite is a true retreat with ample room for a sitting area and a luxurious ensuite bath featuring dual vanities with granite countertops, a garden tub, and an oversized walk-in shower with dual shower heads. Upstairs you’ll find a spacious game room, generously sized guest bedrooms, and an incredible media room loaded with upgrades including a beverage center with a built in beverage fridge, and microwave for the ultimate movie-night experience. Out back, enjoy peaceful views overlooking greenspace with no direct neighbors behind and tranquil lake views that create a relaxing, private setting perfect for unwinding or entertaining outdoors.

3005 Native Oak Dr, Flower Mound

$902,280
4 Beds 6 Baths 21264536 MLS
Award-winning Highland Home located in Pecan Square, this stunning 220 Plan offers 3,520 sq. ft. with 4 bedrooms, 4 full baths, and 2 half baths, spanning two stories with a 3-car garage. Designed for both everyday living and entertaining, the open-concept layout features a family room with a floor-to-ceiling stone fireplace and sliding glass doors leading to extended outdoor living, complemented by a well-appointed kitchen with a large island and built-in hutch. The thoughtfully designed layout includes an entertainment room, expanded secondary bedrooms with full baths, additional powder and private bath, and a highly functional design with enhanced living space. The extended primary suite provides a relaxing retreat adding comfort and style. Located in the heart of Pecan Square, residents enjoy a Town Square–centered lifestyle with Jackson Hall, The Greeting House, The Arena, The Lawn, resort-style pools, parks, trails, and green spaces, blending small-town charm with modern Texas living.

217 Short Cut St, Northlake

$984,000
4 Beds 4 Baths 21183722 MLS
Welcome to this immaculate Toll Brothers home located in the highly sought-after Canyon Falls community and zoned to the acclaimed Argyle ISD. From the moment you enter, a dramatic foyer welcomes you into a bright and expansive open-concept floor plan filled with natural light and thoughtfully designed for both everyday living and entertaining. This beautifully maintained home features 4 bedrooms and 3 full bathrooms, including a luxurious primary suite and an additional secondary bedroom with full bath conveniently located on the first floor. The private primary retreat offers a spa-inspired bathroom and dual oversized walk-in closets, combining elegance with exceptional functionality. At the heart of the home is a chef’s kitchen showcasing designer finishes, an oversized island, butler’s pantry, and a large walk-in pantry—perfect for hosting gatherings or preparing meals with ease. The seamless flow between the kitchen, dining, and living spaces creates an inviting atmosphere ideal for modern living. Upstairs, you’ll find two spacious secondary bedrooms with walk-in closets, a large game room, and a fully equipped media room complete with high-end equipment, providing the perfect space for movie nights, gaming, or relaxing with family and friends. Step outside to your private resort-style backyard oasis featuring a sparkling saltwater pool, elegant travertine decking, multiple outdoor living areas, and custom motorized sunscreens for year-round comfort and shade. This fully automated SMART home perfectly blends luxury, technology, and convenience in one of the area’s premier master-planned communities. Enjoy exceptional amenities, scenic trails, community pools, and the unmatched lifestyle that Canyon Falls has to offer.

10937 Smoky Oak Trl, Flower Mound

$925,000
4 Beds 4 Baths 21255024 MLS
Perfectly positioned along the fairways of Bridlewood's acclaimed golf course, this exceptional Coventry residence offers a lifestyle defined by breathtaking views, timeless elegance, and resort-style outdoor living. Overlooking the 16th green and sweeping fairways beyond, the setting is truly spectacular. An expansive patio invites you to savor morning coffee with a view, host unforgettable gatherings, or unwind as the sun sets across the course. Nestled within one of Flower Mound's most sought-after communities, this beautifully appointed home combines refined design, everyday comfort, and an enviable location. Inside, soaring ceilings, plantation shutters, and a striking stone fireplace enhance the home's elegant appeal. The open-concept layout creates seamless flow between the living, dining, and kitchen areas, making everyday living and entertaining effortless. The kitchen offers abundant cabinetry, generous prep space, and a functional design ideal for gatherings. A spacious utility and mud room adds convenience, while the secondary bedrooms provide comfortable accommodations for family and guests. Large windows throughout fill the home with natural light and frame picturesque views of the backyard oasis and golf course beyond. The private primary suite serves as a relaxing retreat, featuring tray ceilings, a large picture window overlooking the pool, and a spa-inspired ensuite complete with dual vanities, granite countertops, and a generous walk-in closet. This home now offers a true 4-bedroom layout, with the former exercise room thoughtfully converted back into a bedroom with updated construction and finishes. Step outside to a resort-style backyard designed for year-round enjoyment, featuring a sparkling pool, spa, and diving board perfect for entertaining or unwinding after a long day.

5120 Remington Park Dr, Flower Mound

$975,000
4 Beds 4 Baths 21253177 MLS
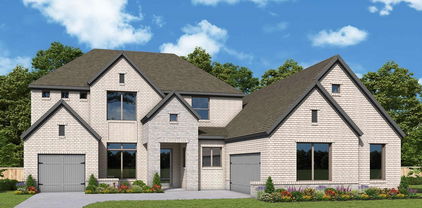
Luxury Move-In Package Available – Seller Offering Buyer Choice Incentive! Ask listing agent for details. Discover refined luxury in this exceptional Drees Custom Home located in the award-winning Pecan Square Community. With over $250K in custom upgrades, this one of a kind modern farmhouse blends timeless architecture, functionality & designer craftsmanship throughout. A stunning white brick exterior, board & batten accents, & inviting front porch create unforgettable curb appeal. Inside, you'll find an expansive open concept floor plan filled with natural light, soaring ceilings, premium finishes.. The gourmet kitchen is breathtaking, featuring upgraded cabinetry, high end appliances, an oversized island, abundant storage, & seamless flow into the spacious living and dining areas. The luxurious first-floor primary offers a spa inspired bath with dual vanities, soaking tub, oversized walk-in shower, custom built-ins & an impressive custom closet. A private guest suite with its own full bath is also located downstairs, ideal for multigen living or overnight guests. An executive office, elegant dining room, butler's pantry, custom staircase, game room & wet bar provide exceptional flexibility for work, entertaining & everyday life. Spacious secondary bedrooms feature walk-in closets & beautifully appointed bathrooms. Every space reflects intentional design, premium materials, and craftsmanship rarely found in new construction. Enjoy the unmatched Pecan Square lifestyle with resort-style pools, fitness center, co-working spaces, event venues, parks, pickleball courts, playgrounds, miles of scenic trails, and a full-time Lifestyle Director coordinating hundreds of community events each year. Conveniently located with easy access to I-35W, major employers, shopping, dining, Alliance Town Center, and DFW Airport, this extraordinary home offers luxury living without compromise. Experience a level of customization, quality, and community that truly sets this home apart.

201 N Pecan Pkwy, Northlake

$969,990
4 Beds 5 Baths 21258151 MLS
MLS# 21258151 - Built by Drees Custom Homes - Oct 2026 completion! ~ 4BR,4.5BA? with gourmet chef's kitchen in Dention,TX. The Grantley is a spacious, thoughtfully designed home that blends luxury with flexibility, making it ideal for growing families or multi generaltional living. The main level features a stunning primary suite alongside a private guest suite, offering comfort and convenience for both homeowners and visitors. Vaulted ceilings in the family and dining rooms create an open, airy feel, while the layout flows seamlessly for everday living and entertaining. Upstairs, additional bedrooms and a game room provide plenty of space to spread out, with options to add a media room. With the ability to customeze for extended living or added fuctionality, the Grantley is built to adapt to your lifestyle.

9016 Dovetail Ln, Denton

$975,000
5 Beds 4 Baths 21255977 MLS
Stunning Shaddock Home showcasing exceptional craftsmanship and luxury finishes throughout. This spacious five-bedroom home offers two dining areas and four full baths, thoughtfully designed for both everyday living and entertaining. The open-concept living area features beautiful nail-down hardwood flooring, designer lighting throughout, and a beautifully finished fireplace that creates a warm focal point. The gourmet kitchen is appointed with custom cabinetry and a large walk-in pantry, offering both style and functionality. The private owner's suite provides a spa-inspired retreat with a frameless glass shower and elegant finishes. Additional highlights include an oversized laundry room, an extended covered back patio, and versatile living spaces with a game room and media room upstairs.

1825 Acoma Way, Argyle

$939,900
4 Beds 4 Baths 21227500 MLS
4 BR retreat on Private peninsula with your own private forest and creek-side boardwalk, 6 minutes from DFW Airport! 4 full baths for kids or multi-generational living. Spacious primary BR has pool-side view and access. The ensuite bath boasts custom frameless glass and granite. 3 bedrooms up with two full updated baths. The kitchen features a gas stove top, granite counters, an island and eat-in nook. The office is appointed in hard wood flooring and built-ins. Living room features hearth to ceiling Austin stone fireplace with gas starter and built-in cabinetry. Vaulted ceilings throughout downstairs gives a grand feel. Heated pool with water fall and spa. A well-equipped Cabana makes outdoor entertainment and living a breeze. It includes stone counter tops, a high-end grill, a 55 inch flatscreen, ice maker, sink and refrigerator. Even has a cozy, over-head heater for year-round comfort. Low voltage overhead and boardwalk lighting make a magical path to your park-like fire pit site. Try to find all of these amenities combined with this location for under $1M.

1804 Doubletree Trl, Flower Mound

$1,000,000
21246673 MLS
2.75-acre corner estate lot in the heart of Bartonville, located at Show Master Ct & Fox Run in the established Saddlebrook Estates community. This is one of the last remaining opportunities to build in a fully developed, high-end neighborhood where surrounding homes are already complete—no guessing what’s coming next. The land offers a level, build-ready topography ideal for a custom estate, with existing horse fencing in place for equestrian use. A privately shared pond adds a peaceful water feature and enhances the overall setting. Positioned for both privacy and convenience, you’re just minutes from Argyle, Flower Mound, and Highland Village, with quick access to major corridors like FM 407 and Interstate 35W. That means an easy commute to Denton, Fort Worth, or even Dallas, while still enjoying the space, quiet, and prestige Bartonville is known for. This is the final lot of its kind in Saddlebrook Estates. A rare combination: acreage, location, and a finished luxury community. Bring your plans and your offer.

900 Show Master Ct, Bartonville

$900,000
4 Beds 3 Baths 21237310 MLS
Welcome to a rare opportunity to own the perfect balance of luxury, privacy and convenience in one of Bartonville's most desirable locations. Nestled on approximately two beautifully maintained acres, this custom estate offers the peaceful charm of country living while remaining just minutes from Highland Village, Flower Mound, shopping, dining and top-rated schools. Designed for both everyday comfort and effortless entertaining, the thoughtfully planned floor plan features spacious living areas filled with natural light, a chef-inspired kitchen, generous sized bedrooms and seamless indoor-outdoor living spaces that invite you to slow down and enjoy the surroundings. Step outside to discover mature trees, open green space, a scenic pond and room to breathe. Whether you envision morning coffee overlooking the pasture, evenings gathered around the outdoor living area or simply enjoying the quiet beauty of your own private retreat, this property offers a lifestyle that is becoming increasingly difficult to find. The versatile barn provides endless possibilities. Whether you dream of hobby farming, storing recreational equipment, creating a workshop, housing animals or simply enjoying the flexibility of additional space, this property adapts to your vision and lifestyle. Unlike larger ranch properties that require extensive maintenance, this estate offers manageable acreage that provides privacy and freedom without becoming overwhelming, making it an ideal choice for busy professionals, families, or those looking to simplify without sacrificing space. With no HOA, room for recreational vehicles, projects, pets, or future possibilities, this property offers the flexibility to make it uniquely yours. This property provides exceptional proximity to Highland Village, Flower Mound and Argyle that rarely becomes available. If you've been searching for a home that offers the tranquility of the country with the convenience of the city, this is the one you've been waiting for.

175 Porter Rd, Bartonville

$950,000
4 Beds 6 Baths 21248601 MLS
Award-winning Highland Home located in Pecan Square, this stunning 223 Plan offers approximately 3,850 sq. ft. with 4 bedrooms, 4 full baths, and 2 half baths, spanning two stories with a 3-car garage. Designed for both entertaining and everyday living, the open-concept layout features a spacious family room with fireplace and sliding glass doors leading to extended outdoor living, along with a beautifully appointed kitchen with a large island and built-in hutch. The thoughtfully designed floor plan includes expanded secondary bedrooms with full baths and an additional powder bath, while the extended primary suite creates a luxurious retreat complete with a rectangular freestanding tub and dropped shower pan. Located in the heart of Pecan Square, residents enjoy a Town Square–centered lifestyle with Jackson Hall, The Greeting House, The Arena, The Lawn, resort-style pools, parks, trails, and green spaces, blending small-town charm with modern Texas living.

2805 Half Moon Way, Northlake

Listings provided by North Texas Real Estate Information Systems (NTREIS). Listing data has been deemed reliable but is not guaranteed to be accurate by the MLS.

Last updated: