Refine Search
Sort by
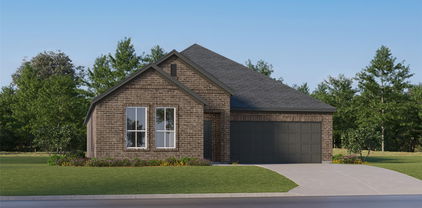
5616 Salt Springs Dr, Fort Worth
$434,800
4 Beds ⋅ 3 Baths ⋅ 21346213 MLS
VA ASSUMABLE MORTGAGE with a LOW RATE of 2.75%!! Located in the highly desirable Marine Creek Ranch community, residents enjoy exceptional amenities, including a swimming pool, clubhouse, private lake access, fishing dock, picnic areas with barbecue grills and fire pits, scenic walking trails, and neighborhood events throughout the year! Built in 2019 and located in Eagle Mountain-Saginaw ISD, this beautifully maintained two-story home offers 2,910 square feet of thoughtfully designed living space. The functional floor plan features a spacious primary suite, dedicated office, open-concept kitchen and living area, and convenient half bath all on the main level. The primary suite includes dual sinks, a soaking tub, separate shower, and generous walk-in closets. Upstairs offers three additional bedrooms, a full bathroom, game room, and dedicated media room with a dry bar and built-in speakers. Additional highlights include granite countertops, a gas cooktop, built-in living room speakers, gas heating and water heater, a sprinkler system, and an extended covered patio with pergola, perfect for outdoor entertaining. Conveniently located near Marine Creek Lake, parks, shopping, dining, and major commuting routes, this home combines comfort, functionality, and resort-style community amenities!

5616 Salt Springs Dr, Fort Worth

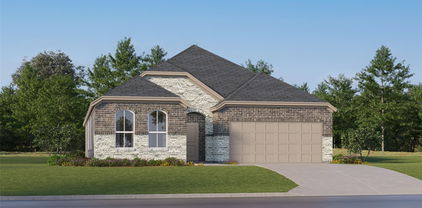
2421 Langston St, Fort Worth
$225,000
4 Beds ⋅ 2 Baths ⋅ 21340446 MLS
ASSUMABLE LOAN AVAILABLE! Spacious 4-Bedroom Home -Minutes from AT&T Stadium, Globe Life Field & More! Welcome to this fantastic 4-bedroom, 2-bathroom home offering 1,721 sq ft of well-designed living space in one of the most exciting and convenient locations in the entire metroplex where world-class sports, entertainment, dining, and shopping are practically at your doorstep! Step inside to an inviting open-concept layout that creates a seamless flow between the living, dining, and kitchen areas perfect for everyday living and effortless entertaining. Whether it's a casual family dinner or a lively game-day gathering, this layout delivers every time. The smart split-bedroom arrangement provides outstanding flexibility for families, guests, a home office, or whatever your lifestyle demands. Four bedrooms mean room for everyone and everything! The large fenced backyard is your private outdoor retreat ideal for relaxing afternoons, weekend barbecues, and gatherings with family and friends. A recent HVAC system less than two years old delivers improved efficiency and genuine peace of mind from day one. Now the location truly unmatched! Just minutes from AT&T Stadium, home of the Dallas Cowboys, and Globe Life Field, home of the Texas Rangers, with Dallas Mavericks facilities approximately 30 minutes away. Surrounded by an array of restaurants, shopping, and entertainment, this address puts the best of the metroplex right within reach every single day. Comfort, space, smart updates, and a location sports fans and city lovers dream about — this home is the complete package.

2421 Langston St, Fort Worth

9125 Edenberry Ln, Fort Worth
$350,000
4 Beds ⋅ 3 Baths ⋅ 21346291 MLS
A 1% RATE BUYDOWN FOR THE FIRST YEAR IS INCLUDED AT NO ADDITIONAL COST WHEN USING THE PREFERRED LENDER. Welcome to 9125 Edenberry Lane, where comfort, space, and functionality come together in the desirable Twin Mills community. This beautifully maintained 4-bedroom, 3-bath home offers an open-concept floor plan designed for both everyday living and effortless entertaining. The spacious kitchen features granite countertops, stainless steel appliances, a gas range, abundant cabinetry, and a large island that overlooks the living area, creating the perfect gathering space. A versatile front room can serve as a formal dining room, home office, or second living area to fit your lifestyle. The private primary suite offers a relaxing retreat with dual vanities, a soaking tub, separate shower, and an oversized walk-in closet. Two additional bedrooms and a full bath are conveniently located on the main level, while upstairs you'll find a fourth bedroom, full bath, and an expansive bonus room ideal for a game room, media room, fitness space, or playroom. Step outside to enjoy the covered patio and fully fenced backyard, perfect for relaxing evenings or weekend barbecues. Located just minutes from shopping, dining, parks, and highly rated schools, residents also enjoy access to the neighborhood community pool. This move-in ready home combines flexible living spaces, thoughtful upgrades, a Fridge, washer, dryer and couch with and acceptable offer—don't miss your opportunity to make it yours!

9125 Edenberry Ln, Fort Worth

5509 Thunder Bay Dr, Fort Worth
$255,200
4 Beds ⋅ 3 Baths ⋅ 21342658 MLS
Short sale listing—offers less than posted price will not be approved by the bank. Don't miss this outstanding opportunity to own a spacious 4-bedroom, 2.5-bath home with a 2-car garage located in a gated community in Fort Worth. Whether you're an investor, flipper, or buyer looking to build equity, this property offers tremendous potential. The functional floor plan features generous living spaces, a private primary suite, and three additional bedrooms, providing plenty of room for family, guests, or a home office. With solid bones and a desirable layout, this home is ready for its next owner to bring it back to life. This home is being sold as-is. The home will likely require interior paint and new flooring throughout, providing the perfect opportunity to customize the finishes to your personal style while adding value. Conveniently located with easy access to major highways, shopping, dining, schools, and everything Fort Worth has to offer, this property combines location, space, and opportunity.

5509 Thunder Bay Dr, Fort Worth

4824 Red Velvet Rd, Fort Worth
$398,900
4 Beds ⋅ 3 Baths ⋅ 21344429 MLS
Lovingly maintained and meticulously cared for, this 4 bedroom + 3 full baths + an office home reflects pride of ownership throughout, with the HVAC replaced in May 2025 and updated interior paint! Beautiful stone landscaping and charming window shutters give this home outstanding curb appeal and a warm, inviting first impression. Just off the entry is a dedicated home office, while the open-concept living room features wood-look flooring, a cozy gas fireplace, and beautiful backyard views. The kitchen offers Corian countertops, a large island, a pantry, and flows seamlessly into the spacious dining area, all filled with abundant natural light. Downstairs, you’ll also find a guest bedroom and full bath—ideal for visitors or a private mother-in-law suite—along with a convenient mudroom. Step outside to a generously sized covered patio with plenty of green space remaining, creating the perfect backyard for entertaining, relaxing, or play. Upstairs features a spacious family room, two additional guest bedrooms, and another full bath with a linen closet, and a light-filled primary suite with tall ceilings, a huge walk-in closet with natural light, and an ensuite bath with dual vanities, a linen closet, a jetted soaking tub, and a separate shower. Enjoy resort-style community amenities including pools, fishing ponds, walking trails, playgrounds, a clubhouse, and more-located in highly acclaimed Keller ISD.

4824 Red Velvet Rd, Fort Worth

2315 Legacy Oaks Ln, Bedford
$699,896
4 Beds ⋅ 3 Baths ⋅ 21345961 MLS
Brand New! Never Lived In! This Jasmine by Bloomfield Homes offers 4 bedrooms, 2.5 bathrooms, and study. Situated in the desirable Grace Park community, this beautiful single-story home showcases an open-concept layout loaded with luxury finishes throughout, featuring upgraded wood-look tile flooring in the main living areas and a Deluxe Kitchen equipped with Frigidaire Professional Series appliances, a vent hood vented to the exterior, upgraded quartz countertops, and abundant workspace that flows seamlessly into the spacious family room highlighted by a stunning stone fireplace extending to the mantel, creating the perfect setting for both everyday living and entertaining. The spacious primary suite serves as a private retreat with a charming window seat, a luxurious ensuite bath featuring double vanities, a soaking tub, separate shower, grab bars for added convenience, and a massive walk-in closet. Thoughtful upgrades continue throughout the home with added cabinetry in all bathrooms for extra storage, while the mud room features a utility sink with countertop workspace and upper cabinets for additional functionality. A secondary bathroom also includes grab bars for convenience and accessibility. Additional highlights include an impressive 8' front door, a spacious 2.5-car garage featuring a modern cedar-clad insulated garage door, upgraded exterior coach lights, and inviting outdoor living spaces including a covered front porch and covered patio. Visit Bloomfield Homes today at Grace Park to tour this gorgeous Jasmine.

2315 Legacy Oaks Ln, Bedford

5001 Meadowbrook Dr, Fort Worth
$305,900
4 Beds ⋅ 4 Baths ⋅ 21345787 MLS
Back ON!! Due to no fault of the seller- brand new roof!! Welcome to this beautifully renovated home where nearly every major component has been updated, giving you the feel of a new home with the charm of an established neighborhood. Located just minutes from downtown Fort Worth, this property offers modern finishes, quality craftsmanship, and peace of mind. Step inside to discover fresh interior paint, luxury new flooring, new baseboards, updated interior doors, and stylish lighting throughout. The stunning kitchen has been completely transformed with brand-new cabinetry, countertops, and a full suite of new stainless steel appliances, including an electric range, microwave, dishwasher, and garbage disposal. All four bathrooms have been thoughtfully updated with new vanities, toilets, and tile finishes. Major mechanical improvements include a brand-new HVAC system (inside and out). The home is all-electric, including the water heater. Outside, enjoy a spacious backyard with a wood privacy fence, along with a new garage door that completes the home’s fresh exterior appeal. With extensive upgrades throughout, this move-in-ready home offers exceptional value, modern comfort, and a prime location just 10 minutes from the restaurants, entertainment, and employment centers of downtown Fort Worth. Schedule your private showing today and see everything this incredible renovation has to offer!

5001 Meadowbrook Dr, Fort Worth

12408 Villa Milano Dr, Fort Worth
$900,000
4 Beds ⋅ 3 Baths ⋅ 21345431 MLS
Nestled on a private 1.36-acre homesite in the prestigious, guarded community of Bella Flora, this exceptional custom home offers 4,025 square feet of thoughtfully designed living space in the highly acclaimed Aledo ISD. Combining timeless architecture,spacious living areas and energy-efficient features, this home delivers the perfect balance of luxury, comfort & functionality. Designed for both everyday living & entertaining, the flexible floor plan includes 4 bedrooms, 3 full baths, a private executive office, dedicated media or bonus room, spacious living room, and an additional family room, providing space for working from home, hosting guests and relaxing with family. The bright, open-concept design is filled with natural light and showcases soaring custom ceilings, hand-scraped hardwood floors and quality craftsmanship throughout. The beautifully appointed kitchen features stainless steel appliances, an oversized island, generous cabinetry and seamless flow into the living and dining areas. The private primary suite offers a peaceful retreat, while spacious secondary bedrooms provide comfort and flexibility for family or overnight guests. Outdoor living is equally inviting with a covered patio featuring a built-in grill, perfect for dining and entertaining year-round. A separate pergola creates an additional outdoor living space ideal for entertaining. The expansive backyard provides exceptional privacy and room to add a pool, sport court, or other outdoor amenities. Adding significant long-term value, the owned solar panel system helps reduce monthly electric costs while improving the home's energy efficiency. Bella Flora is known for its oversized estate lots, exclusive guarded entrance, peaceful setting and convenient access to Fort Worth, shopping, dining, and major highways. Combined with the award-winning Aledo ISD, this home offers an exceptional opportunity to enjoy single-story living in an exclusive community.

12408 Villa Milano Dr, Fort Worth

4104 Linkwood Dr, Euless
$425,000
4 Beds ⋅ 3 Baths ⋅ 21327949 MLS
Welcome to a distinctive ranch-style residence in the coveted Morrisdale Estates, where thoughtful updates, versatile living spaces, and timeless comfort come together on a spacious, shaded lot. Designed for both everyday living and effortless entertaining, this exceptional home offers two generous living areas. The inviting front living room is filled with natural light and picturesque views of the front yard, while the secondary living area creates a warm gathering space with a fireplace, new flooring, direct access to the backyard, and an open connection to the kitchen. The beautifully refreshed kitchen features a gas range, new flooring, and a refrigerator, creating a functional and stylish setting for both casual meals and entertaining. The expansive primary suite offers a private retreat with direct backyard access and an upgraded ensuite bath showcasing custom cabinetry, refined hardware, updated faucets, and modern finishes. A thoughtfully designed split-bedroom layout provides privacy, while the fourth bedroom offers exceptional versatility as a guest suite, home office, or flex space. The flexible floor plan also presents an ideal opportunity for multi-generational living. Outside, the expansive shaded lot provides a private backdrop for al fresco dining, entertaining, pets, or simply enjoying the outdoors. The property is pet-friendly and offers plenty of room to create your own outdoor oasis. Recent improvements include a *new roof, new water heater, upgraded electrical and plumbing, fresh paint, and updated flooring and fixtures throughout, and new windows.* With generous proportions, versatile living spaces, and an impressive list of recent improvements, this Morrisdale Estates residence offers a rare combination of comfort, functionality, and refined modern living. A truly unique property that must be seen to be appreciated.

4104 Linkwood Dr, Euless

7533 Rothbury Dr, Fort Worth
$339,900
4 Beds ⋅ 2 Baths ⋅ 21332159 MLS
BIG PRICE IMPROVEMENT and SELLER IS OFFERING $7500 TOWARDS CLOSING COSTS! Welcome to 7533 Rothbury Drive, where modern comfort, thoughtful design, and everyday functionality come together in one beautifully maintained home. Built in 2020, this spacious 4-bedroom, 2-bath residence offers over 2,200 square feet of open-concept living designed for today's lifestyle. Step inside to discover soaring vaulted ceilings, abundant natural light, and an inviting living room centered around a stunning stone, wood-burning fireplace. The well-appointed kitchen flows seamlessly into the living and dining areas, creating the perfect space for entertaining family and friends. Featuring quality finishes, generous cabinetry, and ample prep space, this kitchen is ready for everything from busy mornings to holiday gatherings. The private owner's suite provides a relaxing retreat with plenty of room to unwind, while three additional bedrooms offer flexibility for family, guests, a home office, or hobby space. Outside, enjoy a covered patio overlooking the fenced backyard, ideal for outdoor dining, pets, or weekend barbecues.Built with energy efficiency in mind, this home includes features such as Low-E windows, Energy Star appliances, a high-efficiency HVAC system, programmable thermostat, radiant barrier, and insulated doors, helping provide year-round comfort and lower utility costs. Located in the desirable Eagle Mountain-Saginaw ISD, residents also enjoy neighborhood amenities including a community pool, playground, and greenbelt areas, with convenient access to shopping, dining, major highways, and everything the Fort Worth area has to offer. If you've been searching for a move-in ready home that combines style, space, and an exceptional location, this home is one you won't want to miss.

7533 Rothbury Dr, Fort Worth

4201 Southwest Blvd, Fort Worth
$283,000
4 Beds ⋅ 2 Baths ⋅ 21339455 MLS
Seller to offer $5,000 in concessions! Now on the market — a three-bedroom, two-bathroom Fort Worth home where recent upgrades have already handled the expensive items most buyers dread tackling after closing day. The improvements read like a greatest hits list of homeowner relief. A brand-new air conditioning condenser installed in 2025 ensures cool, efficient comfort through every sweltering Texas summer ahead. A new electrical panel added in 2026 brings modern reliability and capacity to the home's infrastructure, eliminating one of those behind-the-walls concerns that quietly nags at every property owner. And a new carport, also completed in 2026, protects your vehicles from hail, sun damage, and whatever else the Fort Worth sky decides to deliver on any given afternoon. Inside, three bedrooms provide genuine flexibility for families, remote workers, or anyone who simply appreciates having room to spread out. The primary bedroom anchors the private quarters as a comfortable retreat from the rest of the household. A second bedroom adapts effortlessly to guest accommodations, a dedicated office, or creative workspace, while the third handles whatever role life currently demands. Two full bathrooms keep the daily rhythm moving smoothly, even when mornings get chaotic. The living areas carry a welcoming warmth that invites you to settle in rather than simply pass through. Connected spaces create natural flow between gathering spots, making both quiet evenings and lively weekends feel right at home. Smart upgrades, solid bones, and comfortable living — this one deserves a closer look before someone else claims it.

4201 Southwest Blvd, Fort Worth

3120 Coyote Canyon Trl, Fort Worth
$339,900
4 Beds ⋅ 3 Baths ⋅ 21329884 MLS
Seller willing to contribute up to $7,800 toward an eligible temporary 2-1 interest rate buydown, permanent rate buydown, or closing costs, subject to financing and contract terms!! BRAND NEW CARPET! Welcome to this charming move in ready 4-bedroom, 3-bath home situated on a spacious corner lot in the desirable Palmilla Springs community! Thoughtfully designed for comfortable everyday living, the versatile floorplan features the primary suite and two secondary bedrooms on the main level, providing convenience and flexibility for a variety of lifestyles. The open-concept living area is ideal for both relaxing and entertaining, with a beautiful stone fireplace anchoring the inviting living room and flowing seamlessly into the eat-in kitchen. The kitchen features a large center island, stainless steel appliances, abundant cabinetry, and plenty of room to gather with family and friends. Upstairs, a spacious game room, private fourth bedroom, and full bath create the perfect retreat for guests, a home office, or multigenerational living. Enjoy outdoor living on the covered patio overlooking the spacious corner lot. Additional features include a 3-year-old roof, new garage door, built-in automatic dog door, and ample storage throughout. Ideally located near parks, schools, shopping, dining, and major commuting routes, this move-in-ready home offers the perfect combination of comfort, functionality, and location. Don't miss the opportunity to make this Palmilla Springs gem your own!

3120 Coyote Canyon Trl, Fort Worth

5832 Humbert Ave, Fort Worth
$335,000
4 Beds ⋅ 2 Baths ⋅ 21341054 MLS
OPEN HOUSE, NOVEMBER 14, FROM 1-3PM Discover this charming 4-bedroom, 2-bathroom home offering 1,749 square feet of comfortable living in a prime Fort Worth location. Designed with an open-concept floor plan, this home is perfect for both everyday living and entertaining. The spacious eat-in kitchen flows seamlessly into the inviting living area, creating a bright and functional gathering space. The private primary suite features an en-suite bathroom and a generous walk-in closet, while the oversized secondary bedroom offers expansive windows that fill the space with abundant natural light. Three additional bedrooms provide flexibility for family, guests, or a home office. Ideally situated with quick access to I-30 and Chisholm Trail Parkway, this home offers an easy commute throughout the DFW Metroplex. Enjoy being just minutes from Downtown Fort Worth, the Cultural District, West 7th Street, and TCU. Nearby shopping, dining, and entertainment include The Shops at Clearfork, Whole Foods, Trader Joe’s, Central Market, REI, Ridglea Country Club, Fort Worth Zoo, Near Southside, and South Main. World-class museums, including the Modern Art Museum of Fort Worth and the Kimbell Art Museum, are also just a short drive away. Combining comfort, functionality, and an exceptional location near Fort Worth’s premier destinations, this home is an outstanding opportunity for homeowners seeking convenience and accessibility. Schedule your private showing today!

5832 Humbert Ave, Fort Worth

13544 Leather Strap Dr, Fort Worth
$399,900
4 Beds ⋅ 2 Baths ⋅ 21307513 MLS
Welcome to your new home! Completely renovated with today's buyer in mind, this stunning home combines beautiful updates, spacious living, and an incredible backyard retreat that's ready to be enjoyed from day one. All new appliances in the kitchen. Natural light pours into the thoughtfully designed living spaces, creating a warm and inviting atmosphere that instantly feels like home. Upstairs, the oversized bonus room offers endless possibilities; whether you envision a media room, game room, home office, gym, or a space for everyone to spread out and relax. Step outside and you'll discover what truly sets this property apart. The sparkling pool with a waterfall feature and expansive backyard create the perfect backdrop for everything from quiet mornings with coffee to unforgettable evenings with family and friends. With plenty of room to entertain, play, and unwind, this outdoor space is a rare find. The HOA also offers four pools, four playgrounds, a basketball court, clubhouse, two soccer fields, sports field, a hockey rink, ponds, and a walking trail!

13544 Leather Strap Dr, Fort Worth

1520 Lemon Tree Ln, Fort Worth
$338,990
4 Beds ⋅ 3 Baths ⋅ 21344974 MLS
Beautiful new D.R. Horton home in the Townes Landing community located in Fort Worth and Everman ISD! The single-story Lakeway floorplan Elevation Y with an estimated Fall completion, offers 4 bedrooms, 3 bathrooms, a versatile study, and a 2-car garage with a thoughtfully designed open-concept layout perfect for both relaxation and entertaining. The family room, dining area, and modern kitchen blend together effortlessly, creating a spacious and inviting central living space. The chef-inspired kitchen showcases quartz countertops, 36” upper cabinets with hardware, stainless steel appliances, a gas range, stainless steel sink, center island, and a walk-in pantry for convenient storage. The private primary suite features an en-suite bath with dual quartz vanities, a 5-foot oversized shower, and a walk-in closet located off the bathroom. Three secondary bedrooms and two additional full bathrooms provide comfortable accommodations for family and guests. Luxury vinyl plank flooring extends throughout the main living areas and wet zones, combining durability with easy maintenance. This home is built with energy-efficient construction and includes America’s Smart Home Technology for modern comfort and everyday convenience. Exterior features include a professional landscape package, full sprinkler system with rain sensor, privacy fencing, and more. Residents of Townes Landing enjoy convenient access to I-35W, making commuting to major employers, shopping, dining, and entertainment a breeze. Downtown Fort Worth is just a short drive away, and DFW International Airport is approximately 30 minutes from your doorstep, placing you right in the heart of Tarrant County living.

1520 Lemon Tree Ln, Fort Worth

10225 Cherrytree Ln, Fort Worth
$319,990
4 Beds ⋅ 2 Baths ⋅ 21344918 MLS
Beautiful new D.R. Horton home in the Townes Landing community located in Fort Worth and Everman ISD! The single-story Texas Cali floorplan Elevation Y with an estimated Fall completion, offers 4 bedrooms, 2 bathrooms, and a 2-car garage with a spacious open-concept layout designed for modern living. The family room, cozy nook, and contemporary kitchen blend together seamlessly, creating an inviting central gathering space ideal for both everyday comfort and entertaining. The chef-inspired kitchen features quartz countertops, 36” upper cabinets with hardware, stainless steel appliances, a gas range, stainless steel sink, center island, and a walk-in pantry for ample storage. The private primary suite includes an en-suite bath with dual quartz vanities, a 5-foot oversized shower, and a walk-in closet located directly off the bathroom. Three secondary bedrooms and a full bathroom with a quartz vanity top offer flexibility for family, guests, or a home office. Luxury vinyl plank flooring extends throughout the main living areas and wet zones, combining durability with easy maintenance. This home is built with energy-efficient construction and includes America’s Smart Home Technology for modern comfort and everyday convenience. Exterior features include a professional landscape package, full sprinkler system with rain sensor, privacy fencing, and more. Residents of Townes Landing enjoy convenient access to I-35W, making commuting to major employers, shopping, dining, and entertainment a breeze. Downtown Fort Worth is just a short drive away, and DFW International Airport is approximately 30 minutes from your doorstep, placing you right in the heart of Tarrant County living.

10225 Cherrytree Ln, Fort Worth

10217 Cherrytree Ln, Fort Worth
$349,990
4 Beds ⋅ 3 Baths ⋅ 21344394 MLS
Beautiful new D.R. Horton home in the Townes Landing community located in Fort Worth and Everman ISD! The two-story Midland floorplan Elevation A with an estimated Fall completion, offers 4 bedrooms, 3 bathrooms, a versatile loft, and a 2-car garage, thoughtfully designed to provide flexible living space for modern lifestyles. The main level features an open-concept layout where the family room, dining area, and contemporary kitchen connect seamlessly, creating an inviting setting for everyday living and entertaining. The kitchen is well-appointed with quartz countertops, 36” painted cabinets with hardware, stainless steel appliances, a gas range, stainless steel sink, center island, and a walk-in pantry for convenient storage. The private primary suite is located on the first floor and includes an en-suite bath with dual quartz vanities, a 5-foot oversized shower, and a walk-in closet located just off the bathroom. A secondary bedroom and full bathroom on the main level provide added flexibility for guests or a home office. Upstairs, a spacious loft offers a second living area, along with two additional bedrooms and a full bathroom featuring a quartz vanity top. Luxury vinyl plank flooring extends throughout the main living areas and wet zones, combining durability with easy maintenance. This home is built with energy-efficient construction and includes America’s Smart Home Technology for modern comfort and everyday convenience. Exterior features include a professional landscape package, full sprinkler system with rain sensor, privacy fencing, and more. Residents of Townes Landing enjoy convenient access to I-35W, making commuting to major employers, shopping, dining, and entertainment a breeze. Downtown Fort Worth is just a short drive away, and DFW International Airport is approximately 30 minutes from your doorstep, placing you right in the heart of Tarrant County living.

10217 Cherrytree Ln, Fort Worth

401 Glenhaven Dr, Azle
$375,000
4 Beds ⋅ 2 Baths ⋅ 21344572 MLS
Welcome to this charming residence located at 401 Glenhaven Dr, Azle, TX 76020. This delightful house accords four spacious bedrooms and two full bathrooms, providing ample space for comfort and convenience. With a generous living area of 2,281 square feet, this home is designed to accommodate a variety of lifestyles and needs. Situated on a 0.28-acre lot, the property provides a wonderful blend of indoor and outdoor living spaces. The exterior showcases classic red brick with a contrasting snowy roof, lending a timeless appeal to the home's façade. The well-maintained front yard is accentuated with lush green grass and mature trees, offering a serene and inviting entrance. A notable feature is the inviting outdoor pool, appropriate for relaxation and entertainment during warm Texas days. The pool area is complemented by surrounding trees and a privacy fence, creating a secluded oasis for enjoyment. Inside, the living spaces are thoughtfully designed, ensuring a comfortable and functional flow throughout the home. The layout provides flexibility and ample natural light, enhancing the overall ambiance. This property at 401 Glenhaven Dr accords a wonderful opportunity to enjoy a comfortable and stylish living environment in the Woodland Terrace addition in Azle ISD.

401 Glenhaven Dr, Azle

4153 Woodhill Bend Dr, Fort Worth
$289,990
4 Beds ⋅ 3 Baths ⋅ 21343814 MLS
Available for a Quick Move-in!! Gorgeous new D.R. Horton home in the Sunnycreek located in Crowley and Crowley ISD! Complete and Move-in Ready! The single-story Estero floorplan Elevation M offers 4 bedrooms, 2 bathrooms, and a 2-car garage with a bright open-concept layout ideal for modern living. The family room, dining area, and contemporary kitchen flow seamlessly together, creating a welcoming central gathering space. The kitchen features quartz countertops, 36” upper cabinets, stainless steel appliances, a gas range, center island, stainless steel sink, and a walk-in pantry. The private primary suite includes an en-suite bath with dual quartz vanities, a 5-foot oversized shower, and a walk-in closet. Three secondary bedrooms and a full bathroom provide flexible space for family, guests, or a home office. Luxury vinyl plank flooring enhances the main living areas and wet zones for durability and easy maintenance. Built with energy-efficient construction and equipped with America’s Smart Home Technology, this home also includes a landscape package, full sprinkler system with rain sensor, and privacy fencing. Residents of Sunnycreek can enjoy mobility friendly trails and two dog parks! Nestled conveniently within minutes of both I-35, Chisholm Trail Pkwy, Chisholm Trail Park, numerous shops and restaurants.

4153 Woodhill Bend Dr, Fort Worth

4145 Woodhill Bend Dr, Fort Worth
$289,990
4 Beds ⋅ 3 Baths ⋅ 21343805 MLS
Gorgeous new D.R. Horton home in the Sunnycreek located in Crowley and Crowley ISD! The single-story Estero floorplan Elevation T, with a quick estimated Summer completion, offers 4 bedrooms, 2 bathrooms, and a 2-car garage with a bright open-concept layout ideal for modern living. The family room, dining area, and contemporary kitchen flow seamlessly together, creating a welcoming central gathering space. The kitchen features quartz countertops, 36” upper cabinets, stainless steel appliances, a gas range, center island, stainless steel sink, and a walk-in pantry. The private primary suite includes an en-suite bath with dual quartz vanities, a 5-foot oversized shower, and a walk-in closet. Three secondary bedrooms and a full bathroom provide flexible space for family, guests, or a home office. Luxury vinyl plank flooring enhances the main living areas and wet zones for durability and easy maintenance. Built with energy-efficient construction and equipped with America’s Smart Home Technology, this home also includes a landscape package, full sprinkler system with rain sensor, and privacy fencing. Residents of Sunnycreek can enjoy mobility friendly trails and two dog parks! Nestled conveniently within minutes of both I-35, Chisholm Trail Pkwy, Chisholm Trail Park, numerous shops and restaurants.

4145 Woodhill Bend Dr, Fort Worth

4717 Mandalay Dr, Arlington
$399,000
4 Beds ⋅ 2 Baths ⋅ 21341701 MLS
Freshly renovated from top to bottom, this 4-bedroom home blends modern updates with a practical layout designed for everyday living. Renovated in 2026, the home features new flooring throughout, fresh interior paint, updated lighting, and a redesigned kitchen with upgraded cabinetry and countertops that serve as the heart of the home. Upstairs, the spacious game room provides flexibility for a second living area, media room, playroom, or home office, along with two secondary bedrooms and a full bath. The primary suite includes a walk-in closet with a reinforced storm-safe area constructed with a metal wall system for added peace of mind. Step outside to a large covered deck overlooking the backyard, an ideal space for weekend cookouts, entertaining, or relaxing at the end of the day. Conveniently located just minutes from I-20 and Little Road, you'll enjoy quick access to shopping, restaurants, parks, and everyday conveniences while living in an established Arlington neighborhood.

4717 Mandalay Dr, Arlington

8132 Guadalupe Rd, Arlington
$402,500
4 Beds ⋅ 3 Baths ⋅ 21338664 MLS
Step into Texas-sized elegance with this 4-bed, 2.5-bath, 3,134 sqft stunner featuring a jaw-dropping vaulted great room anchored by a massive custom ceiling fan you must feel to believe. The first-floor master suite offers serene privacy, while three secondary bedrooms and a huge bonus room await upstairs. A main-floor office with wainscoting, formal dining, and gorgeous tray ceilings add refined charm. The updated kitchen boasts abundant counter space, an upgraded range, built-in microwave, dishwasher, a generous walk-in pantry, and a handy study nook. Outside, enjoy a covered patio, grand front porch with stunning stone landscaping, a large backyard, new roof, transferable foundation warranty, plus a two-car garage and a separate laundry room for everyday ease. Community pool, trails, shopping, dining, and quick 360 access complete this rare find. This home is zoned for the top-rated Mansfield Independent School District in Arlington, TX—an added advantage for families seeking excellence in education.

8132 Guadalupe Rd, Arlington

Listings provided by North Texas Real Estate Information Systems (NTREIS). Listing data has been deemed reliable but is not guaranteed to be accurate by the MLS.

Last updated:

How much is your home worth?

Get instant property value now!