Refine Search
Sort by
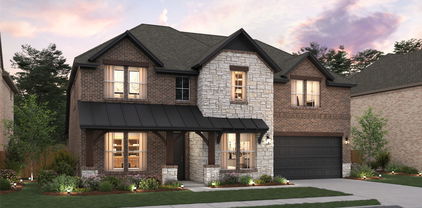
6928 Night Owl Ln, Fort Worth
$444,990
5 Beds ⋅ 5 Baths ⋅ 21386131 MLS
Love where you live in Rocky Creek Crossing in Ft. Worth, TX! Now featuring Legend’s NEW Smart Home package and Reserve Series Design Collection! The Hawthorn floor plan is a spacious 2-story home, with soaring ceilings, and features 5 bedrooms (2 down, 3 up), 4.5 bathrooms, a game room, and a 2.5-car garage. This home has it all, including privacy blinds and vinyl plank flooring throughout the first floor. The gourmet kitchen is sure to please with 42-inch cabinetry, silestone countertops, and stainless-steel appliances! Retreat to the first-floor Owner's Suite featuring a beautiful bay window, double sinks with silestone countertops, a separate tub and shower, and a walk-in closet. Enjoy the great outdoors with a covered patio! Don't miss your opportunity to call Rocky Creek Crossing home, schedule a visit today!

6928 Night Owl Ln, Fort Worth

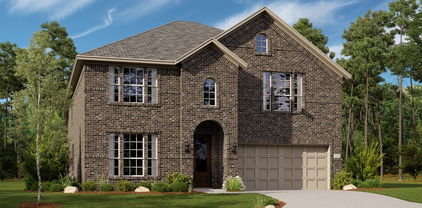
5329 Grand Mesa Dr, Fort Worth
$385,000
5 Beds ⋅ 3 Baths ⋅ 21388874 MLS
NEW LOW PRICE. Special Financing available. SPACE, FLEXIBILITY & VALUE! This beautifully maintained 5-bedroom, 2.5-bath home offers an exceptional opportunity for buyers needing room to spread out without sacrificing comfort or convenience. The flexible open downstairs floorplan provides multiple options for living, dining, entertaining, working from home, or creating dedicated spaces for everyone in the household. It's location can't be beat, with proximity to shopping, dining, grocery and major highways like I-35 and 820 to get you to downtown Fort Worth, Denton, Dallas, or DFW International airport! Two generous living areas give you room to adapt the home to your lifestyle. The main living room features a wood-burning fireplace and opens to the kitchen, creating a comfortable central gathering space where everyone can stay connected. The spacious owner’s suite offers a private retreat with an updated spa-like bath, complete with dual sinks, garden tub, separate shower, and two walk-in closets. Five well-sized bedrooms provide the flexibility today's buyers need for bedrooms, guests, office space, hobbies, or a playroom. Recent improvements include new AC, new Water Heater (2026) and more. Lush landscaping, a tree-lined street, and a storage shed that conveys add to the home's appeal. Located in Park Glen, residents enjoy access to tennis and basketball courts, open green spaces, and walking trails. Keller ISD. If you’ve been looking for an affordable 5-bedroom home with a versatile layout and plenty of room to make it your own, this one deserves a look!

5329 Grand Mesa Dr, Fort Worth

11532 Vesper Row, Fort Worth
$643,000
5 Beds ⋅ 4 Baths ⋅ 21388540 MLS
Located in Northwest ISD! This stunning 2-story home provides a comfortable open floorplan with an Extra Suite off the foyer with an ensuite bath, perfect for multigenerational living. A convenient home office off the foyer provides privacy with barn doors and ample storage space. The chef kitchen features a spacious island and overlooks the well-lit great room. A sunlit dining area allows access to an expansive covered patio for outdoor entertaining. In from the garage, a HovHall with valet and laundry room keep your home tidy. The primary suite includes a private bath with freestanding tub and split vanities. A versatile upstairs loft and 3 secondary bedrooms allow for comfort for all. Located in Wellington, the neighborhood offers a variety of amazing amenities including a resort-style pool, multi-use amenity center, playground, and walking trails.

11532 Vesper Row, Fort Worth

6016 Mesquite Creek Ct, Fort Worth
$912,900
5 Beds ⋅ 5 Baths ⋅ 21388467 MLS
A home office with French doors and a formal dining room frame the two-story entry featuring a curved staircase. The two-story family room features a wood mantel fireplace and a wall of windows that extend to a sliding glass door, leading to the extended covered backyard patio. The kitchen features a 6-burner gas rangetop, double wall ovens, and a generous island with built-in seating space. The corner morning area embraced by windows offers additional access to the patio. The secluded primary bedroom highlights a wall of windows. Double doors lead to the primary bath with dual vanities, a freestanding tub, separate glass-enclosed shower, and two walk-in closets. A half bath and guest suite with a private bath complete downstairs. Upstairs hosts a game room, media room, two secondary bedrooms, a full bath, and a guest suite with a private bath. A mud room, utility room, and large walk-in pantry are off the three-car garage.

6016 Mesquite Creek Ct, Fort Worth

11473 Wulstone Rd, Fort Worth
$699,000
5 Beds ⋅ 5 Baths ⋅ 21388320 MLS
Located in Northwest ISD! This stunning 2-story home provides a comfortable open floorplan with an Extra Suite, ideal for extended stay guests. A private home office followed by an intimate dining room is great for entertaining. The kitchen features a spacious island and overlooks the well-lit great room. A cozy dining area allows access to the covered patio, great for outdoor living. In from the garage, a HovHall and laundry room keep your home tidy. The primary suite with private bath and spacious walk-in closet. A versatile loft, 3 additional bedrooms, and an entertaining media room allow for comfort for all. Located in Wellington, the neighborhood will offer amazing amenities including a resort style pool, multi-use amenity center, playground, and walking trails.

11473 Wulstone Rd, Fort Worth

1045 Pelotazo Ave, Fort Worth
$629,990
5 Beds ⋅ 5 Baths ⋅ 21388033 MLS
MLS# 21388033 - Built by Coventry Homes - Nov 30 2026 completion! ~ Discover exceptional comfort and privacy in this elegant 5 - bedroom, 4.5 - bath home, perfectly situated with no rear neighbors and peaceful tree - lined views. A grand curved staircase makes a stunning first impression, leading into a thoughtfully designed layout featuring a private study, formal dining room, and a bright, inviting great room with a cozy fireplace. The chef - inspired kitchen seamlessly connects to the great room and breakfast nook, creating the perfect space for entertaining and everyday living. Upstairs, an oversized game room, private media room, and spacious secondary bedrooms provide plenty of room for everyone to enjoy. Don't miss your opportunity to tour this exceptional home—schedule your private showing today!

1045 Pelotazo Ave, Fort Worth

4616 Skipador Dr, Fort Worth
$349,999
5 Beds ⋅ 3 Baths ⋅ 21379626 MLS
Welcome to 4616 Skipador Dr, a spacious two-story home located in the desirable Quarter Horse Estates community of Fort Worth. Built in 2020, this home offers approximately 2,544 square feet of living space on an approximately 8,025-square-foot lot. The home features an attached garage and a modern layout with plenty of space for everyday living and entertaining. Conveniently located near schools, shopping, dining, major highways, and the amenities of North Fort Worth, this home offers comfortable living in an established community. Don't miss the opportunity to make this well-located property your new home! Photos have been Digitally and AI enhanced - to show Buyers & Interested Party's homes hidden potential.

4616 Skipador Dr, Fort Worth

15937 Stableford Rd, Fort Worth
$399,990
5 Beds ⋅ 3 Baths ⋅ 21386381 MLS
Gorgeous New Home Built by D.R. Horton in the New Phase of their Master Planned Community Trails of Elizabeth Creek in Northwest ISD!!! The single-story Las Cruces Floorplan, Elevation C, estimated winter completion! This home offers 5 bedrooms, 3 bathrooms, and a 2-car garage, thoughtfully designed to provide flexible living space and everyday comfort. The open-concept layout brings together the family room, dining area, and contemporary kitchen, creating a bright and welcoming setting ideal for entertaining and daily living. The well-appointed kitchen features quartz countertops, 36” painted cabinets, stainless steel appliances, a gas range, stainless steel sink, center island, and a walk-in pantry for added functionality. The private primary suite includes an en-suite bath with dual quartz vanities, a 5-foot oversized shower, and a walk-in closet conveniently located off the bathroom. Four secondary bedrooms and two full bathrooms with quartz vanity tops provide comfortable accommodations for family, guests, Revwood flooring enhances the main living areas and wet zones for durability and easy maintenance. Built with energy-efficient construction and equipped with America’s Smart Home Technology. Exterior highlights include a landscape package, full sprinkler system with rain sensor, privacy fencing, and more. Longhorn Estates is more than a neighborhood — it's a community designed with your future in mind. Close proximity to I-35W, HWY 114, Schools, numerous Shops, Restaurants, Texas Motor Speedway and much more! Community Pool, Cabana, Playground, Tot Lot and Lazy River.

15937 Stableford Rd, Fort Worth

2719 Nw 25th St, Fort Worth
$265,000
5 Beds ⋅ 2 Baths ⋅ 21387045 MLS
Welcome to this recently remodeled 5-bedroom, 2-bathroom home conveniently located near the Fort Worth Stockyards and Downtown Fort Worth. This spacious property offers a functional layout with a bright living area, two dining spaces, and a dedicated laundry room. The home features updated finishes throughout, generously sized bedrooms, and modernized bathrooms. Outside, the property offers two covered carports with ample space for multiple vehicles, work trucks, or additional storage. The spacious lot provides room for outdoor activities, gardening, or future improvements. Convenient access to major highways, shopping, dining, entertainment, and other Fort Worth attractions. With its spacious layout, updated features, and convenient location, this property offers flexibility for a variety of residential or investment uses.

2719 Nw 25th St, Fort Worth

12749 Big Ranch Rd, Fort Worth
$399,000
5 Beds ⋅ 3 Baths ⋅ 21387581 MLS
MLS# 21387581 - Built by Starlight Homes - Ready Now! ~ The only two-story home with large private yard and additional space between neighbors. The brand new single-family home features 2,722 sq ft, 5 bedrooms, 3 full baths, 2 separate living spaces, and 1 flex space great for formal dining, study, or hobbies. Home features granite countertops, luxury vinyl flooring, and already installed blinds. This community is the only new construction less than a mile from US-287 in Northwest ISD. In the area's sought after school district Northwest ISD with the most flexible options to help buyer's achieve homeownership. The community has planned walking trails, pavilion, playground, and pickleball courts perfect for weekday moments or weekend fun with guests.

12749 Big Ranch Rd, Fort Worth

4917 Melodylane St, Fort Worth
$399,999
5 Beds ⋅ 3 Baths ⋅ 21387131 MLS
Stunning newly built 5-bedroom, 3-bath home offering modern finishes, thoughtful upgrades, and a versatile floor plan in the growing North Fort Worth area. Conveniently located near North Richland Hills with easy access to shopping, dining, entertainment, and major thoroughfares. The home features a premium Samsung appliance package, modern kitchen finishes, and smart-feature toilets in all bathrooms. The spacious primary suite offers a generous walk-in closet and plenty of room to relax. Five bedrooms provide flexibility for family, guests, a home office, or additional living space. Artificial turf in both the front and backyard creates attractive, low-maintenance outdoor spaces with year-round curb appeal. The garage features durable epoxy-coated flooring for a clean, finished look. With modern upgrades, generous living space, and a convenient North Fort Worth location, this move-in-ready home is a must-see!

4917 Melodylane St, Fort Worth

2440 Edisto Beach Dr, Fort Worth
$360,000
5 Beds ⋅ 2 Baths ⋅ 21386658 MLS
Welcome to this spacious and inviting 5-bedroom, 2-bathroom single-story home, perfectly situated on a quiet cul-de-sac. Nestled on a large lot, this property offers both privacy and plenty of outdoor space—ideal for entertaining, relaxing, or future customization. Inside, you’ll find a thoughtfully designed layout with generous living areas and ample room to accommodate family, guests, or a home office setup. The single-story design provides convenience and easy accessibility, while the abundance of bedrooms offers flexibility for a variety of lifestyles. With retail shops, restaurants, Carswell Air Force Base, and residential community amenities such as a clubhouse, playground, and community pool it's a great place to call home. Whether you’re looking for space to grow or simply a peaceful place, this property combines comfort, functionality, and a desirable location. We look forward to your visit and feedback that is greatly appreciated.

2440 Edisto Beach Dr, Fort Worth

1729 S Adams St, Fort Worth
$739,900
5 Beds ⋅ 6 Baths ⋅ 21384928 MLS
Two homes on one lot in Fort Worth’s historic Fairmount neighborhood: a restored 1917 Craftsman with four en-suite bedrooms and a permitted detached cottage with its own address that has rented for $1,600 per month, or $19,200 annually. At 1729 S. Adams Street, the two residences offer approximately 3,402 square feet of combined living space, with five bedrooms and five and a half bathrooms in total. Major updates include new plumbing, HVAC and ductwork, insulation, electrical upgrades, and new 30-year roofs on both structures installed in May 2023. A full list of updates is available. The approximately 2,884-square-foot main home pairs historic character with modern systems. Exposed wood beams, natural woodwork, and hardwood floors complement the spacious living room with its wood-burning masonry fireplace. The kitchen features a stone breakfast bar and commercial-grade range, with a walk-in pantry and storage room nearby. A dedicated laundry room adds convenience. Every bedroom has a private bath and generous closet space, including two primary suites. An upstairs bonus room adds flexibility. Two suites have private exterior entrances onto the classic covered porch, offering options for extended family, guests, or a home office. The approximately 518-square-foot detached cottage has a private entrance, full kitchen, bedroom, bath, living area, and outdoor space. Its separate address and rental history offer flexibility for someone who wants to live in one residence and rent the other, accommodate guests, or keep family close by. The property appraised for $779,000 in late 2025. Just blocks from Magnolia Avenue’s coffee shops, dining, and nightlife, the home is also near the Medical District, Near Southside, Downtown Fort Worth, and TCU. Explore the possibilities of a historic Fairmount home with a separate cottage. Schedule a showing today.

1729 S Adams St, Fort Worth

14316 Spitfire Trl, Fort Worth
$533,000
5 Beds ⋅ 3 Baths ⋅ 21386011 MLS
INCREDIBLE BUYER INCENTIVES: $9,000 MORTGAGE CONCESSION. Opendoor Home Loans will contribute up to $9,000 towards a permanent interest rate buy-down if you finance with Opendoor Home Loans LLC. 14316 Spitfire Trl is a two-story Roanoke home built in 2019 with 2,959 square feet of living area. The kitchen has an island, counter seating and a pantry, with an adjoining dining area that connects to the main living room and its fireplace. The main-level primary bedroom includes a walk-in closet and a bathroom with a separate tub and shower. A front office and an upstairs sitting area provide additional gathering and work spaces. Outside, a covered patio opens to the backyard. An attached two-car garage completes the layout. Home comes with a 100-Day Home Warranty

14316 Spitfire Trl, Fort Worth

16309 Boston Ivy Dr, Fort Worth
$549,780
5 Beds ⋅ 4 Baths ⋅ 21384520 MLS
NEW! NEVER LIVED IN! Ready November 2026! This Bloomfield Magnolia II features 5 bedrooms, 4 baths, and a 2-car garage in the amenity rich community of Wildflower Ranch. An upgraded 8-foot front door and brick front porch welcome you into the foyer, with a formal Dining Room and a first-floor secondary bedroom nearby. Continue into the open Family Room, Breakfast Room, and Deluxe Kitchen, where quartz countertops, painted Shaker cabinetry, a gas cooktop, electric oven, upgraded backsplash, pendant lighting, and an island add polished function. Laminate wood-look flooring extends through the entry, Kitchen, Breakfast Room, Family Room, Dining Room, and downstairs hallways. The private first-floor Primary Suite includes a walk-in closet, drop-in deck-mount tub, separate shower, and dual vanities. A shower added at the powder bath creates a full bath for guests. Upstairs, a large Game Room and separate Media Room anchor the entertainment space, plus three additional bedrooms and two baths. Upgrades include 8-foot interior doors on the first floor, modern-style balusters at the Family Room overlook, 2-inch faux blinds, gutters, a covered patio, an additional 100 square feet of rear patio flatwork, and a gas stub for outdoor grilling. Call or visit Bloomfield Homes at Wildflower Ranch today!

16309 Boston Ivy Dr, Fort Worth

12633 Pallesen St, Fort Worth
$554,990
5 Beds ⋅ 5 Baths ⋅ 21372304 MLS
Built by MI Homes. Come home to comfort and style at 12633 Pallesen Street, Fort Worth, Texas — a stunning new construction home offering thoughtfully designed living space with 5 bedrooms, 4.5 bathrooms, a study, and a game room. Step inside to discover an open-concept living space that creates a seamless flow between gathering areas, ideal for everyday living and entertaining. The quality of design is evident throughout, with carefully selected finishes and attention to detail in every room. Key features include an extended covered patio, a covered front porch, a study, a fireplace, a gourmet kitchen with a center island and butler's pantry, a second-floor game room, and a 2-car garage. The first-floor owner's bedroom features a bay window and a luxury en-suite bathroom, providing a comfortable retreat. Additional bedrooms throughout the home offer generous space for family members, guests, or a home office. The covered patio extends the living area outdoors, perfect for enjoying the Texas weather. This home is situated in the welcoming LaPrelle community with convenient proximity to parks, making it easy to enjoy outdoor recreation and green spaces. The quality of design and craftsmanship from MI Homes ensures a home built to last, with functional spaces that complement daily life. Schedue your visit today!

12633 Pallesen St, Fort Worth

5836 Eastland St, Fort Worth
$479,000
5 Beds ⋅ 6 Baths ⋅ 21385797 MLS
Welcome to the Valley Surprise Duplex, a turnkey residential income opportunity located just minutes from Downtown Fort Worth! Built in 2025, this thoughtfully designed duplex offers two spacious units with modern finishes and established rental income. One unit features 3 bedrooms and 2.5 bathrooms, while the second offers 2 bedrooms and 2.5 bathrooms. Both units feature open-concept living and kitchen areas, luxury vinyl plank flooring, granite countertops, soft-close cabinetry, stainless steel appliances, and convenient in-unit laundry. The property is fully fenced and offers security and privacy with an automatic gate for entry. The 2-bedroom unit is currently leased at $1,645 per month through June 30, 2027, providing immediate, dependable rental income. The 3-bedroom unit is currently being utilized for short-term contract stays through PadSplit, currently fully leased for $2,460 per month, offering additional income potential and flexibility for the next owner. This property is an excellent opportunity for investors looking to add a newer, low-maintenance multifamily property to their portfolio. It also offers future flexibility for an owner-occupant looking to house hack while generating income from the adjoining unit. With its modern construction, versatile unit mix, existing rental activity, and convenient Fort Worth location, this duplex is ready to start working for its next owner from day one!

5836 Eastland St, Fort Worth

5316 Bedfordshire Dr, Fort Worth
$399,900
5 Beds ⋅ 3 Baths ⋅ 21385532 MLS
Spacious, updated, and packed with lifestyle appeal, 5316 Bedfordshire Drive is the kind of home buyers can grow into and truly enjoy. This 5-bedroom, 3-bath home offers a flexible two-story layout with generous living spaces, room for entertaining, working from home, guests, or a game room. The updated kitchen features crisp white cabinetry, ample counter space, modern backsplash, recessed lighting, and an easy flow into the dining and living areas. The main living room is warm and inviting with a classic brick fireplace, while wood-look flooring adds both style and durability throughout much of the first floor. Outside, the oversized corner lot offers a large fenced backyard with plenty of space for kids, pets, gatherings, or future outdoor upgrades. Solar panels add energy efficiency, and the attached 2-car garage provides everyday convenience. Even better, the community offers access to pools, playgrounds, and nearby lake recreation, giving buyers more than just a home — it’s a lifestyle. Conveniently located near shopping, dining, major roadways, and Marine Creek Reservoir, this home combines space, updates, and location in one impressive package. Come see why 5316 Bedfordshire Drive is ready to be your next home.

5316 Bedfordshire Dr, Fort Worth

8925 Hunters Glen Trl, Fort Worth
$740,000
5 Beds ⋅ 5 Baths ⋅ 21383628 MLS
Seller is offering buyer concessions to buy down interest rate Welcome to this beautifully maintained and thoughtfully upgraded home located in a well-established community with easy access to major highways, shopping, dining, and entertainment. Offering the flexibility of a 5-bedroom home or 4 bedrooms plus a den, this spacious property is designed to accommodate family, guests, and entertaining with ease. The open floor plan creates a welcoming flow between the living, dining, and kitchen areas, making everyday living and gatherings effortless. The oversized primary suite with fireplace provides a private retreat, while two bedrooms are conveniently located downstairs. The home also features a desirable Jack-and-Jill bathroom, additional bedrooms and living space, and numerous upgrades throughout. Step outside to your own private backyard oasis! The sparkling pool features a slide and water features, creating the perfect setting for summer fun and entertaining. Enjoy your own backyard while making pizza from your own pizza oven, ideal for family nights, parties, and making memories with friends. The private backyard offers plenty of space to relax and enjoy the outdoors. A 3-car garage provides abundant parking and storage, with additional outdoor parking available for family and guests. This home has been exceptionally well kept, offering the space, features, and versatility today's buyers are looking for. Conveniently located near shopping, dining, and entertainment, with easy highway access and close proximity to Six Flags, AT&T Stadium Cowboys games, and Globe Life Field Rangers games. Whether you're looking for a spacious family home or the perfect place to entertain, this property checks all the boxes!

8925 Hunters Glen Trl, Fort Worth

8008 Ben Day Murrin Rd N, Fort Worth
$819,900
5 Beds ⋅ 3 Baths ⋅ 21384732 MLS
Welcome to this extraordinary custom home with timeless appeal, impeccable finishes, and performance details in Fort Worth's best hidden gem neighborhood for luxury country living - Hencken Ranch Estates! No detail overlooked. Fully foam insulated with additional in-wall interior insulation around hall bath, laundry, powder bath and dining space to primary. Post-tension cable foundation on raised pad site plus separately poured perimeter concrete walk around home and a Class III wind and hail resistant shingle roof. Full water filtration and softening system already installed! Tilt-sash energy efficient Marvin brand windows! This is no typical spec home. And we haven't even gotten inside! Wide-plank white oak look luxury waterproof floors; champagne fixtures and hardware; level 4 quartz counters, porcelain tile, custom-ordered soft close tight-set cabinetry throughout. Sophisticated light fixtures combined with exquisite natural light washes every space in the home. Fabulous floor plan: mud area, powder bath and huge laundry room off the garage - open but defined living, kitchen and dining spaces - and a primary suite split from the secondary bedrooms and the dedicated office. The fifth bedroom can also double as a game room or second living area - and is pre-wired for TV! This home is hallmarked by timeless design, and too many special details to mention here. And all located within a peaceful community located minutes to Benbrook Lake and southwest Fort Worth.

8008 Ben Day Murrin Rd N, Fort Worth

7752 Laura Lake Ln, Fort Worth
$1,169,000
5 Beds ⋅ 4 Baths ⋅ 21382580 MLS
Dreamy soft California vibes in a gorgeous Texas setting combine for that perfect casual luxury look you've been waiting for in Aledo ISD's coveted Woodland Meadows neighborhood. No PID or MUD - just rolling terrain, mature trees, and beautiful custom homes with friendly neighbors greet you in this nearly built-out community. Curb appeal to spare: single story stucco perfection painted in the perfect off-white shade with clean lines and tons of windows. As you approach the double front doors you can catch glimpses all the way through the home to the backyard. Natural light washes the interior; soft white walls, perfectly neutral engineered wood floors, high ceilings and a dramatic open concept makes way for easy entertaining and gathering friends and family. 15 foot sliding glass doors invite the outdoors in, connecting the center of the home to a huge covered back porch. The kitchen is decked out: soft close, under-lit cabinets, tons of storage, gorgeous hardware - a 48in gas cooktop, a 45in single basin sink, and level 6 quartz countertops. The spaces beyond are NOT to be overlooked: HUGE working pantry, mud area, and laundry connected to the primary closet. Opposite these rooms is a second pantry or broom closet and a flex space perfect for an office, nursery or gym. The primary is in its own wing with elevated finishes, thoughtful storage, stunning views and a knock-out ensuite. Secondary bedrooms are split down their own hallway, and a bonus 5th bedroom doubles as a 2nd living room with dry bar and powder bath. Full foam insulation, a buried 250 gallon propane tank, variable speed 18 SEER HVAC, and architectural grade roof round out this exceptional build. Enjoy the space, the views, the privacy and the peace. Welcome home.

7752 Laura Lake Ln, Fort Worth

1600 Carleton Ave, Fort Worth
$7,900,000
5 Beds ⋅ 6 Baths ⋅ 21384164 MLS
European estate living in the heart of Rivercrest! Set on a manicured triple corner lot just steps from the golf course, 1600 Carleton brings the grandeur of a country manor to the heart of the city. Mature trees, lush landscaping, and formal English garden influences create a luxurious sense of privacy and place. Inside, this 5 bedroom, 4.2 bath residence is rich with distinctive architectural details and luxurious finishes. Hand-scraped hardwoods, Alicante Rojo marble, Venetian plaster, onyx, and cast stone create an atmosphere of understated opulence. An antique Italian fireplace, decorative panels from the Texas Senate building, custom millwork, and designer fixtures add character and history. Designed for gracious entertaining and comfortable everyday living, the home offers elegant formal rooms, relaxed gathering spaces, and flexible areas for modern life including an in-home theater, oversized man cave, wet bar, and dedicated gym. An inviting floor plan flows naturally from one space to the next. The spacious kitchen pairs sophisticated finishes with everyday function, featuring Wolf and Sub-Zero appliances, generous storage, and cleverly concealed built-ins. European-inspired elegance continues outdoors with an oversized verandah overlooking the meticulously landscaped grounds. A stone fireplace and outdoor kitchen create an inviting setting for al fresco dining and entertaining. Thoughtfully equipped for peace of mind, the home includes private patrol, a whole-home security camera system, safe room, and Moen leak-detection system. A rare opportunity to own a distinctive estate in one of Fort Worth's most coveted neighborhoods, 1600 Carleton offers the character and grandeur of a European country manor with the comfort, convenience, and security of modern living.

1600 Carleton Ave, Fort Worth

9017 Silsby Dr, Fort Worth
$480,000
5 Beds ⋅ 4 Baths ⋅ 21379333 MLS
Room for everyone, space to gather and plenty of places to make memories—inside, outside and throughout a community designed to be enjoyed. This spacious 5-bedroom, 3,073 sq. ft. home in Heritage Trace offers the space and flexibility to grow, gather and truly feel at home. Fresh paint and new carpet throughout create a move-in-ready feel, while generously sized rooms give everyone a place of their own. Multiple living spaces offer flexibility for everyday life, and the dedicated media room is ready for movie nights, game days and sleepovers. Five bedrooms provide plenty of options for family, guests, a home office or whatever life brings next. Recent improvements include foundation repairs completed in 2026 with a transferable warranty, a newer upstairs HVAC system with added ductwork for improved airflow, and updated iron stair spindles. The backyard is set up for the way you want to spend your time at home. The extended patio and pergola give you plenty of space to grill, have friends over or simply enjoy the evening. And when you’re ready to relax, the hot tub is already waiting. Heritage offers walking and biking trails, parks, playgrounds, pools, a splash park, fitness center and sports courts. Everyday conveniences are close by, including H-E-B, Alliance Town Center and Presidio Towne Crossing, with plenty of shopping, dining and entertainment plus easy access to major highways. More than just square footage, this is a home with space for everyday life, special occasions and all the moments in between.

9017 Silsby Dr, Fort Worth

Listings provided by North Texas Real Estate Information Systems (NTREIS). Listing data has been deemed reliable but is not guaranteed to be accurate by the MLS.

Last updated:

How much is your home worth?

Get instant property value now!