Quick Tarrant TX MLS Search

Browse All Tarrant TX Just Listed Properties for Sale

5045 Toftrees Dr, Arlington
$464,900
3 Beds ⋅ 3 Baths ⋅ 21422156 MLS
Welcome to this beautifully recently refurbished home with fresh paint and flooring, nestled within a small, gated community. Featuring a great, open floor plan, tasteful interior colors, and soaring ceilings this inviting residence offers a perfect blend of comfort, style, and functionality. The spacious kitchen is a true centerpiece, showcasing granite countertops, a center island, beautiful white cabinetry, a huge pantry, and new stainless steel built-in appliances, including a built in oven, glass cooktop and microwave. The kitchen flows seamlessly into the welcoming family room, where a fireplace creates a warm and relaxing atmosphere. Off the kitchen is a generously sized laundry room with a full-size utility area and room for an additional refrigerator or freezer for everyday convenience. At the back of the home, the primary suite is a peaceful retreat, featuring a vaulted ceiling and French doors to the Low maintenance private back yard. The en-suite bath offers a garden tub, separate shower, dual sinks, and an expansive walk-in closet. The thoughtfully designed upper level includes two additional bedrooms, a full bath, and a versatile game room—ideal for recreation, hobbies, or a flexible living space. Enjoy low-maintenance living with HOA fees that include mowing the front and back yards and trimming shrubs. The community also offers a scenic pond and walking trails, providing lovely outdoor spaces to unwind and enjoy nature. Conveniently located near schools, shopping, and major freeways, this inviting home combines elegant details, practical amenities, and a desirable community setting. This is the perfect home with great neighbors! The home also has a newer HVAC unit for the upstairs!

5045 Toftrees Dr, Arlington

5614 Saddleback Rd, Arlington
$350,000
4 Beds ⋅ 2 Baths ⋅ 21422264 MLS
Beautifully Updated 4-Bedroom Home with Smart Features. Welcome home to this spacious 4-bedroom, 2-bath residence designed for comfortable living and effortless entertaining. The open-concept floor plan features a large family room with a cozy gas log fireplace and expansive windows that fill the home with natural light while providing beautiful views of the private, fenced backyard. The spacious primary suite offers a relaxing retreat with an ensuite bath featuring a Jacuzzi tub, separate glass-enclosed shower, and a large walk-in closet. The well-appointed island kitchen is ideal for both daily living and entertaining, offering abundant workspace, a generous pantry, and convenient access to the utility room. Step outside to enjoy the covered porch & patio overlooking the grassy backyard, perfect for outdoor dining, relaxation, or family gatherings. The professionally landscaped yard is complemented by a sprinkler system for easy maintenance. This home is loaded with modern smart-home technology, including a smart thermostat, smart garage door opener with battery backup, smart water heater, and smart sprinkler system. Cat 6 network wiring throughout the home provides enhanced connectivity for today's work-from-home and entertainment needs. Offering a perfect blend of comfort, convenience, and technology, this exceptional home is ready for its next owner. Buyer and Buyer's Agent to verify all MLS information.

5614 Saddleback Rd, Arlington

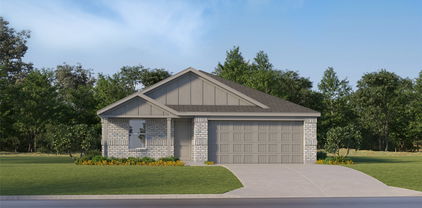
4808 Feltleaf Ave, Fort Worth
$299,999
3 Beds ⋅ 2 Baths ⋅ 21411368 MLS
Welcome to this inviting beauty in Summer Creek Ranch, where comfortable living, thoughtful upgrades, and outstanding recreational opportunities come together! Step inside to discover an open-concept layout designed for everyday living and effortless entertaining. The spacious living room features a vaulted ceiling and flows seamlessly into the dining area and kitchen. At the heart of the home, you'll find granite countertops, stainless steel appliances, gas cooking, abundant cabinetry, and a generous island perfect for gathering. A versatile flex room offers possibilities as a formal dining room, home office, or cozy sitting area. The desirable split-bedroom floor plan provides added privacy, with a spacious primary suite separated from the secondary bedrooms. Upgraded ceiling fans throughout add comfort and style. You'll also appreciate practical extras, including upgraded electrical in the garage to accommodate a freezer and garage storage racks that convey with the home. Step outside to one of this home's standout features—a spacious screened-in porch, perfect for morning coffee, relaxing afternoons, or enjoying Texas evenings without the mosquitoes! The fenced backyard offers a sprinkler system, and established fig, pear, and peach trees—a wonderful touch for anyone who enjoys fresh fruit and gardening. And there's even more to enjoy beyond your backyard! The neighborhood pool is within walking distance, with multiple community pools and water-park-style amenities available through the HOA. Nearby walking trails, a community center, skate park, gym with pickleball and basketball facilities, and fishing opportunities provide plenty of ways to stay active or enjoy the outdoors. With its flexible living spaces, thoughtful improvements, and convenient access to recreation, this home offers so much to enjoy!

4808 Feltleaf Ave, Fort Worth

10520 Tube Dr, Fort Worth
$7,125,000
99 Beds ⋅ 21422253 MLS
Multifamily Investment Opportunity – Phase I Completed & Phase II Shovel-Ready 32-unit multifamily development consisting of 8 buildings with 4 units per building. Phase I: First 3 buildings (12 units) were completed earlier this year. All 12 units are fully leased. Phase II: Remaining 5 buildings (20 units) are shovel-ready for construction. Utilities: Electricity, water, sewer, and fiber optics have already been brought to each of the 5 remaining building sites individually. Roads & Parking: All roads and parking concrete flatwork have already been completed. Site Plan: Fully approved by the City. Architectural Plans: Completed and ready for permit submission. Permitting: Plans for one of the remaining 5 buildings have already been submitted and reviewed by the City, with only a couple of minor comments left to address. Construction Cost: Builders quote to complete the remaining 5 buildings is in hand and can be shared with interested, qualified buyers. Asking Price: Includes the budgeted construction cost to complete all remaining 5 buildings (20 units). Financial Information: Detailed financials and project pricing breakdown are available upon request. Profit Potential: Estimated xxx in potential profit-equity upon completion of Phase II, based on current project estimates. This is an opportunity to acquire an income-producing multifamily property with an additional 20 units ready for development. With major infrastructure, utilities, roads, parking, and site approvals already completed, the project offers a significant head start on Phase II construction and the potential for substantial additional equity upon completion.
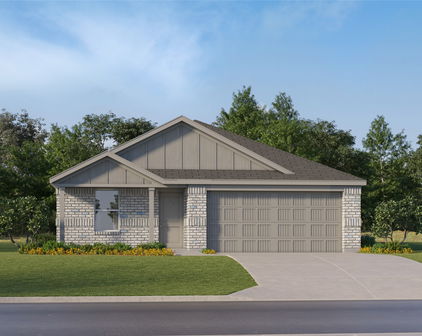
10520 Tube Dr, Fort Worth

5412 Boat Club Rd, Fort Worth
$2,099,999
21410484 MLS
5412 Boat Club Rd (also known as 6333 N Hill Lane) is a purpose-built medical and clinical facility in Fort Worth, TX. The ±5,978 square foot, freestanding property on ±1.0207 acres combine traditional exam and clinical areas with an expansive therapy environment, retail and lab infrastructure, private offices, reception areas and supporting administrative spaces. The existing layout was designed to accommodate multiple functions within one facility, including optometry, vision therapy, patient evaluation, optical retail and administrative operations. Multiple exam rooms, dedicated testing and consultation areas, an on-site optical lab, offices, reception, and break room are complemented by a large flexible-use therapy area with 12’ ceilings. Select rooms feature additional soundproofing, supporting users that benefit from increased acoustic privacy or reduced sound transfer. The building also incorporates extensive built-in cabinetry, clinical work areas and infrastructure that could be compatible for medical, therapy or professional users. A substantial collection of existing clinical, optical, therapy and office FF&E may also be available by request. There is an opportunity to separately evaluate existing equipment, furnishings and operational assets. The site provides 28 striped parking spaces, including two accessible spaces, along with rear land. Buyers should verify all measurements, property details and suitability for their intended use.

5412 Boat Club Rd, Fort Worth

10540 Towerwood Dr, Fort Worth
$248,000
3 Beds ⋅ 2 Baths ⋅ 21420094 MLS
Welcome home to 10540 Towerwood, a move-in-ready Fort Worth home with the space, comfort, and thoughtful features buyers are searching for. Located in Burleson ISD with quick access to I-35, this 3-bedroom, 2-bath home also offers an attached 2-car garage, a dedicated laundry room, and no HOA. Step inside to bright main living areas filled with natural light and finished with fresh, neutral paint. The dine-in kitchen brings a clean, modern feel with crisp white cabinets and stainless steel appliances, giving you a welcoming place to cook, gather, and enjoy everyday meals. The private primary bedroom features its own ensuite bathroom, while two additional bedrooms offer flexibility for guests, a home office, or hobbies. The layout makes daily routines easier, too. The side-positioned front door adds privacy and more secure package delivery. The dedicated laundry room means you won't have to walk past piles of clothes each time you want to enter or exit the home. The garage entry is located next to kitchen, making unloading groceries a breeze. Outside, mature landscaping and a huge backyard shade tree create a peaceful place to relax, with no rear neighbors behind you. This home also has a security system, including a camera, and video doorbell that will stay with the home. Leased solar panels may help reduce electric costs, with the lease arrangement offering a clear path for handling the panels when the lease ends. With fresh paint, modern finishes, practical features, and a convenient Fort Worth location, 10540 Towerwood is ready for you to move in and make yourself at home.

10540 Towerwood Dr, Fort Worth

7700 Sapwood Dr, Fort Worth
$404,990
4 Beds ⋅ 2 Baths ⋅ 21420117 MLS
Built by M-I Homes. Welcome to 7700 Sapwood Drive, Fort Worth, Texas — a new construction single-story home built by M-I Homes. This Quick Move-In home offers a well-designed living space with 4 bedrooms and 2 bathrooms, all on 1 level for convenient, single-story living. Step inside to discover an open-concept living space that provides a seamless flow between the main living areas. The thoughtful floorplan reflects a quality of design that prioritizes both comfort and functionality, making everyday living effortless. The owner's bedroom features a private en-suite bathroom, creating a relaxing retreat within the home. Outdoor living is easy to enjoy with a covered patio, perfect for relaxing or entertaining guests throughout the year. Key Features: New construction by M-I Homes 4 bedrooms and 2 bathrooms Open-concept living space Owner's bedroom with private en-suite bathroom Covered patio for outdoor enjoyment 1 above ground level — no stairs needed This home is situated in a welcoming neighborhood with convenient proximity to parks, offering opportunities for outdoor recreation and an active lifestyle right outside your door. The surrounding neighborhood provides a pleasant setting for families and individuals alike, with well-maintained surroundings and a sense of community throughout. This is an exceptional opportunity to own a thoughtfully designed new construction home in Fort Worth, Texas. Schedule your visit today!

7700 Sapwood Dr, Fort Worth

4600 Westbury Dr, Colleyville
$1,650,000
6 Beds ⋅ 8 Baths ⋅ 21422048 MLS
Welcome to a home where classic elegance meets modern luxury in one unforgettable Colleyville address—just 20 minutes from DFW Airport. From the moment you step into the grand foyer, soaring ceilings and ornate iron doors introduce the exquisite millwork that flows throughout this stunning home. Boasting impressive square footage and thoughtful, high-end finishes, this residence is designed for both comfort and entertaining. The butler’s pantry is flanked by a formal dining room and a beautifully refreshed kitchen, with a newly installed Jenn-Air downdraft cooktop, microwave, and dishwasher, complemented by a double oven and abundant cabinetry. The kitchen opens to the breakfast area with serene pool views through expansive windows, and flows seamlessly into the living spaces, each inviting you to relax by one of the home’s five fireplaces. With six bedrooms, including four with ensuite baths, there’s room for everyone to unwind in comfort. The primary suite is a true sanctuary, complete with a fireplace, spacious sitting area, and tranquil views that offer the ultimate escape. Downstairs, an additional bedroom suite with a private bath provides a perfect retreat for guests or multigenerational living. Upstairs, an oversized bonus room delivers incredible versatility—ideal for media, games, or entertaining—and features its own fireplace, a wet bar, and access to the upstairs patio, making it the ultimate hangout space. Storage is abundant throughout, from multiple built-ins to extra closets and a 4-car garage with additional storage, keeping every space organized and elegant. For work or quiet moments, the richly appointed study provides a serene retreat. Step outside and enjoy your private backyard oasis with a sparkling pool, covered patio, and outdoor kitchen, perfect for hosting unforgettable gatherings. 4600 Westbury Lane isn’t just a home—it’s a lifestyle, offering luxury, warmth, and timeless appeal in one of Colleyville’s most coveted neighborhoods.

4600 Westbury Dr, Colleyville

4516 Brentfield Dr, Fort Worth
$385,152
4 Beds ⋅ 2 Baths ⋅ 21422021 MLS
NEW! NEVER LIVED IN. Estimated completion December 2026. Bloomfield Homes' Redbud offers 4 bedrooms, 2 full baths, and a 2-car garage in a one-story design on an interior lot in Hulen Trails. Built-in seating gives the dining area a distinctive role in the open layout, creating a place to gather between the kitchen and family room. An island beneath 2 pendant lights keeps the kitchen connected, with quartz counters providing preparation space and a pantry keeping supplies nearby. Gas cooking completes the setup. Laminate wood flooring ties the shared areas together, while windows along the side and rear bring light into the family room. A door from this room opens directly to the covered patio, extending the gathering space outdoors. The primary bedroom sits at the rear, apart from the secondary rooms, and includes a walk-in closet. Its upgraded Deluxe Bath adds dual sinks, a garden tub, and a separate shower, with another walk-in closet accessed through the bath. That extra storage gives clothing and linens room beyond the bedroom itself. Near the front, 2 secondary bedrooms share a hall bath with a tub and shower combination, while the fourth bedroom is positioned off the hall near the laundry room. This arrangement keeps the bedrooms defined without interrupting the open center of the home. A mud bench at the garage entry gives bags and everyday belongings a landing spot, with the laundry room close by and additional storage off the primary hall. The exterior introduces the home with a brick-covered front porch and an 8-foot front door. Visit Bloomfield Homes' Hulen Trails model to explore the Redbud today!

4516 Brentfield Dr, Fort Worth

816 Sabine Trl, Mansfield
$575,000
3 Beds ⋅ 2 Baths ⋅ 21416213 MLS
Discover a home designed for the way you want to live! Custom built by Boyd Builders, this single-story Twin Creeks home offers 2,538 square feet, three bedrooms, two full bathrooms, and a three-car garage with an extra-wide driveway. From the brick and natural stone exterior to the extensive crown molding, classic white shutters, coordinating stained knotty alder cabinetry, and hand-scraped hardwood floors in the living room, hallways, and formal dining room, the custom craftsmanship is evident throughout. Fresh interior paint, including trim, complements the spacious living room with built-in cabinetry and a gas Heatilator fireplace. The kitchen features granite countertops, travertine backsplash, KitchenAid double ovens and microwave, and a Bosch gas cooktop. Enjoy movie nights in your own purpose-built home theater with tiered flooring, projector, screen, and surround sound system, all conveying with the home. Outside, a covered patio and elevated deck lead to a dual-purpose swim spa designed for both swimming against the current and relaxing in the water. A freshly stained eight-foot privacy fence encloses the backyard. The primary suite offers direct backyard access, a jetted garden tub, separate shower, and generous walk-in closet. A roof replaced in mid-2025 adds another valuable improvement. Located in Mansfield ISD, this home combines distinctive custom craftsmanship, single-story convenience, and exceptional spaces for entertaining and relaxation.

816 Sabine Trl, Mansfield

Start Your Search

Listings provided by North Texas Real Estate Information Systems (NTREIS). Listing data has been deemed reliable but is not guaranteed to be accurate by the MLS.

Last updated:

Tarrant Just Listed Real Estate

Our website features the best real estate search for just listed properties available in Tarrant and surrounding areas. It is the only site you will ever need! It is easy-to-use and updated by the official Realtor®’s database every 15 minutes. 

You can save searches, and get daily email alerts of new listings, price changes, sold data, and market reports. Our Interactive Map Search allows you to view properties on a map or refine your search by drawing the boundaries around the area you desire. 

Curious about what’s happening in your neighborhood? You can create a custom market report to see what’s active, under contract, and sold in your neighborhood! 

Considering selling or refinancing your home? Get an INSTANT property valuation now!

Contact us today to find out how we can be of assistance to you!

How much is your home worth?

Get instant property value now!