Quick Dallas TX MLS Search

Browse All Dallas TX 3 Bedroom Properties for Sale

$279,990
3 Beds 3 Baths 21374259 MLS
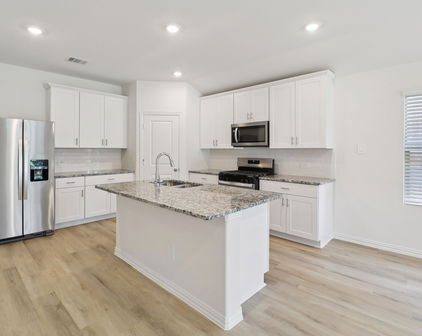
On a corner lot, Designed for comfortable everyday living, this brand-new 3-bedroom, 2.5-bath home in Cardinal Hills combines an open-concept layout with modern finishes and smart home technology. The first floor brings the family room, dining area and kitchen together in one inviting space, making it easy to entertain or simply enjoy time at home. The kitchen features a large island, quartz countertops, stainless steel appliances, generous cabinet space, a pantry and gas cooking.All three bedrooms are located upstairs, creating separation between the living and sleeping areas. The spacious primary suite includes a private bath with dual sinks, walk-in shower and walk-in closet. Two additional bedrooms, a second full bath and conveniently located upstairs laundry complete the second floor.Enjoy a private fenced backyard, attached 2-car garage, smart lighting and smart home features controlled through a central touchscreen panel. With modern finishes, energy-efficient features and the peace of mind that comes with owning new construction, this home offers a fresh start without the projects of an older home.Builder incentives are available toward closing costs and special interest-rate financing when using the preferred lender for qualified buyers. Contact us today to schedule a private showing and learn more about current incentives and financing options.Square footage, room dimensions, features and completion dates are approximate and subject to change. Buyer and buyer’s agent should independently verify all information.

4002 Sparrow St, Dallas

$365,000
3 Beds 2 Baths 21368813 MLS
Beautifully updated single-story home in the heart of Richardson! Located in the established Azalea Park neighborhood and zoned to Richardson ISD, this 3-bedroom, 2-bath residence offers approximately 1,744 square feet of versatile living space with 3 living areas, mature shade trees, and a highly desirable location near US-75, George Bush Turnpike, CityLine, and countless dining and shopping destinations. Inside, you'll find rich hardwood flooring, abundant natural light, updated lighting fixtures, fresh neutral finishes, and a flexible floor plan designed for today's lifestyle. The spacious living and dining areas are ideal for entertaining, while oversized windows create a bright and welcoming atmosphere throughout the home. The kitchen features extensive cabinetry, generous counter space, double ovens, an electric cooktop, microwave, dishwasher, and a functional layout that seamlessly connects to the adjacent living areas. The primary suite offers comfortable accommodations and easy access to a beautifully updated bathroom. Two additional bedrooms provide flexibility for family, guests, or remote work needs. Thoughtful storage solutions, built-in features, and move-in-ready condition make this home stand out from the competition.Outside, enjoy a generously sized lot shaded by mature trees, established landscaping, and a rear-entry two-car garage with additional parking space. The location provides convenient access to major highways, employment centers, parks, schools, shopping, restaurants, and entertainment throughout Richardson and the greater Dallas area. Whether you're searching for a move-in-ready home, a spacious single-story floor plan, or a property in Richardson ISD with flexible living spaces and timeless appeal, 308 S Grove Road delivers exceptional value and convenience.

308 S Grove Rd, Richardson

$995,000
3 Beds 4 Baths 21342920 MLS
SOLD AS COMPLETE DUPLEX OR SOLD AS SINGLE FAMILY. As you enter the home, Abundant natural light fills the lower level of the two story living room. White oak flooring on first and second level are stunning. Recently replaced, carpet can be found in 3 bedrooms upstairs. The fourth bedroom offers a great work space on the first floor near the half bath and entry from garage. Kitchen features a glorious Italian Bertazzoni gas range, built in XL Refrigerator and Freezer, dishwasher, microwave. Designers touch w Carrara marble back splash and quartz counters. EXPANSIVE quartz island complimented with designer pendant lighting offers space for additional dining. Storage galore as well. Two bedrooms upstairs feature triple hung walk in closets and an ensuite spacious bath with two sinks, soaking tub and separate shower. Front bedroom enjoys a small balcony. The primary suite is rich with size and amenities such as large dual sink vanity, glass enclosed wet space with dual shower head and large soaking tub. The walk in closet is oversized and triple hung. Quartz counters through out the home as well as designer lighting in each bath. The garage has epoxy floors as well. Gorgeous two story contemporary with spacious low maintenance artificial turf backyard. 8'privacy fence to enhance outdoor living. Enjoy a large covered patio with epoxy floor and cedar ceiling, ceiling fan and gas stub provide the perfect extension of the home.

4633 Manett St, Dallas

$625,000
3 Beds 4 Baths 21356269 MLS
Elevated Urban Living. This exceptional corner-unit condo delivers the space, privacy & versatility of a 4-story residence with the convenience of a lock-and-leave lifestyle. A private two-car garage provides secure parking & easy access, while the thoughtfully designed interior offers an impressive blend of modern style & everyday functionality. The first level welcomes you with a spacious bedroom, used currently as private office & a full bath, creating an ideal space for working from home, hosting guests, or accommodating a variety of lifestyle needs. Upstairs, the second level is the heart of the home, designed for effortless entertaining with high ceilings, rich hardwood floors + an expansive open-concept living & dining area. The stunning chef’s kitchen anchors the space with a generous island, gas cooktop, SS appliances, abundant cabinetry, and a spacious walk-in pantry. Large windows fill the living areas with natural light, while a private balcony extends the living space outdoors. A conveniently located powder bath completes this level. The third floor is dedicated to the serene primary retreat. Generously sized, the bedroom captures beautiful views toward the Dallas skyline and features an expansive walk-in closet, and luxurious en-suite bath. Designed with a spa-inspired aesthetic, the bathroom showcases floating dual vanities, framed mirrors, and an oversized walk-in shower. Continue to the fourth level, where a second living room offers incredible flexibility. A private guest bedroom with walk-in closet and full bath provides a comfortable retreat for visitors. Step outside to the rooftop patio, an exceptional setting for evening cocktails, al fresco dining, or weekend grilling while taking in the surrounding cityscape. With multiple living spaces, exceptional outdoor areas, downtown views, and located in the highly desirable Bryan Place neighborhood, this residence offers a rare combination of sophisticated design and urban convenience.

3200 Ross Ave Unit 37, Dallas

$150,000
3 Beds 2 Baths 21371340 MLS
Name Your Price! Accepting reasonable offers. LIST PRICE IS THE HIGHEST OFFER. Seriously…This Is NOT a Joke! This property is being sold subject to a court order by a court-appointed Receiver. The listing agent is a Receiver appointed by a District Court in Dallas County to sell the property. And here’s a fun little plot twist: the listing agent has never even been inside the home. So, if you’re looking for a property tour complete with stories about where the previous owners kept their Christmas decorations…you’re going to be disappointed. That said, this could potentially be a pretty darn good buy. There may be some serious upside for the right buyer who knows what they’re getting into. If you have questions or want to be placed on the list to receive the terms and conditions of the sale, you may text or email the listing agent. And Now for the Fine Print…Buyer will be responsible for removing the current occupant, who is an owner, from the property. Buyer is purchasing the property AS-IS. There will be NO inspections. Cash or hard-money loans ONLY. There is NO seller's disclosure. Buyer beware! Seriously. BUYER BEWARE. So, in summary: court-ordered sale, no walkthrough, no inspections, no seller disclosure, and current occupant to deal with. Basically, this isn't your average “cute little starter home.” But if you know what you're doing and understand the risks, the numbers may make this one worth taking a closer look at. Katy Hubener, Licensed Realtor, Auctioneer (TDLR 18476), Seller and Court-Appointed Receiver. Seller reserves the right to execute offers subject to court approval. Offers will be reviewed on October 6, 2026. Room sizes are based on prior listings and may not be accurate. Information contained herein is not confirmed by seller. Buyer to verify. Buyer Beware.

1016 Tower Dr, Cedar Hill

$339,000
3 Beds 3 Baths 21371636 MLS
Welcome to the biggest lot in the subdivision, and a beautifully updated 3 bed, 2 bath, 2 living 2 dining, designated office home offering the rare combination of space, privacy, and peaceful outdoor living with convenient access to everything Dallas has to offer. The home features a remodeled kitchen with refinished cabinetry and beautiful green quartzite countertops, along with remodeled bathrooms. Major updates include a 2022 HVAC replacement with new indoor air handler and outdoor unit, a 2022 water heater, and newer appliances. Smart-home features include a Wi-Fi thermostat and water heater, Ring cameras at the driveway and backyard, keyless-entry electronic locks, and smart garage controls. Outdoor living shines with a large 20' x 20' patio offering approximately 400 square feet of additional entertaining space. The yard has been enhanced with new Bermuda sod in the backyard, St. Augustine grass in the front, and a new fence along the front and right side of the property. Enjoy a peaceful, spacious setting while remaining conveniently close to Dallas shopping, dining, entertainment, parks, trails, the Trinity River area, Dallas Zoo, Bishop Arts, Downtown Dallas, and Trinity Groves. The home also includes solar panels. Don't miss out on a wonderful opportunity for buyers seeking more room, privacy, and outdoor living without sacrificing the convenience and entertainment of city living. Come see this beautiful home today.

6659 Leaning Oaks St, Dallas

$355,000
3 Beds 2 Baths 21373111 MLS
Turnkey Modern Living with Japandi style in East Dallas Welcome home to a beautifully reimagined single-family residence offering the perfect blend of modern warmth, thoughtful design, and key infrastructure updates. Step inside through a contemporary horizontal-paneled glass front door into a light-drenched open-concept layout. Wide-plank wood-look flooring flows seamlessly from the spacious living zone into a gourmet kitchen built for entertaining. The kitchen features crisp white Shaker cabinetry, continuous waterfall quartz countertops, open warm-wood shelving, and a sleek stainless-steel commercial-style range hood over a flush cooktop. Matte black hardware and dynamic globe lighting elevate the entire living space, while French doors lead out to a private backyard retreat. The spa-inspired bathrooms showcase high-end design, featuring natural wood-tone vanities, fluted tile accents, matte black rain shower heads, geometric floor tiling, and custom recessed lighting. Beyond the visible cosmetic upgrades, enjoy peace of mind with modernized PVC plumbing system updates. Ideally located in East Dallas with quick access to major highways, White Rock Lake, and vibrant dining spots, this property presents an unbeatable turn-key opportunity for first-time buyers looking for move-in luxury or savvy investors seeking an attractive short-term rental asset. Schedule your private showing today and make this yours!

9102 Lindaro Ln, Dallas

$429,900
3 Beds 2 Baths 21372904 MLS
Welcome to 518 Shirley Court, a beautifully reimagined home in the heart of Richardson offering the perfect combination of timeless character, modern finishes, and a functional layout designed for everyday living. This 3-bedroom, 2-bath home has been extensively renovated and is truly move-in ready. From the moment you step inside, you’ll appreciate the spacious and inviting floor plan, featuring generously sized bedrooms, a large living area, a separate dining space, and an impressive kitchen designed to be both beautiful and functional. The updated kitchen serves as the heart of the home, showcasing fresh finishes and a clean, modern design with plenty of space for cooking, entertaining, and gathering. Both full bathrooms have been completely remodeled with contemporary finishes, creating a fresh and polished feel throughout the home. Additional improvements include beautiful hardwood flooring, new windows, new interior doors and hardware, updated electrical components, ceiling fans, and foundation repairs, along with numerous other updates throughout the property. The oversized living and dining areas provide flexibility for entertaining or simply enjoying everyday life, while the well-proportioned bedrooms offer comfortable private spaces. A two-car garage provides additional convenience and storage. Outside, the property offers an established setting on a quiet Richardson street, while the interior delivers the look and feel buyers are searching for today. No projects to plan and no outdated interiors to work around—just unpack and enjoy. Homes that combine this level of renovation, a desirable 3-bedroom, 2-bath layout, generous living spaces, and a two-car garage are hard to find. Come experience 518 Shirley Court in person and see why this home deserves to be at the top of your list. Schedule your showing today.

518 Shirley Ct, Richardson

$675,000
3 Beds 4 Baths 21371800 MLS
Four levels, a corner lot, and owners who never stopped improving the place. Most homes in this Oak Cliff community look the way the builder left them. This one does not. The kitchen carries a full GE Monogram suite with French door wall oven, six burner gas cooktop and vented hood, a built in Thermador drawer microwave and an oversized Level 5 Persa Avorio granite island with room for the whole conversation. Marble look subway tile, under cabinet lighting, pantry storage and reverse osmosis drinking water finish it. Engineered acacia hardwood runs underfoot, seven inch baseboards frame the walls, and arched windows pour light across the main level. The fourth floor is where the house shows its personality. A game room with wet bar, glass front cabinetry and wine refrigerator opens onto a private rooftop deck with custom lighting, built for long evenings and a very short walk home. Three bedrooms, three full baths and a powder bath, every bedroom with its own en suite. The first level guest suite adds a walk in shower and its own door to the yard, easy to use as an office. The primary suite offers a coffered ceiling, two walk-in closets one of which has a secret cabinet useful for storing valuables, dual vanities, oversized frameless shower and a radiant heated towel bar. Blackout treatments in every bedroom, dimmers throughout, and laundry on the bedroom level rather than four flights down. Original owners, with service records to match. Trane zoned HVAC, two tankless water heaters, whole house surge protection, interior fire sprinklers, irrigation and TAEXX in wall pest treatment. Two car garage with epoxy floor, overhead storage, myQ opener and a ChargePoint Home Flex Level 2 charger hardwired to 50 amps. Ring doorbell and pre wired security. Outside, a fenced yard with established landscaping and a concrete patio, a genuine rarity here. Minutes to Bishop Arts, Stevens Park Golf Course and Twelve Hills Nature Center. Rooftop Grill stays.

1802 Stevens Bluff Ln, Dallas

$319,900
3 Beds 2 Baths 21372782 MLS
Turn-Key Oak Cliff Gem with Detached Casita-ADU-Guest House, Upgraded Infrastructure & Outdoor Oasis! Rare double-income property or multi-generational opportunity in the heart of Oak Cliff! This fully updated property features a light-filled 1,190 sq ft main home paired with a pristine, fully detached 520 sq ft Casita - offering endless flexibility as an income-generating rental, long-term guest suite, or private home office. MAIN HOUSE 1,190 SQ FT: Beautifully reimagined with custom designer finishes, an open-concept layout, updated flooring, and a chef-inspired kitchen and featuring modern styling throughout. New energy-efficient windows, new doors and hardware throughout. Major peace of mind with newly updated PVC plumbing under the home! DETACHED GUEST HOUSE - CASITA 520 SQ FT: Built to match the main home’s same high-end finish quality, this complete 1-bed, 1-bath unit boasts its own private entrance, full kitchen, dedicated living area, and full laundry setup. Ideal for generating $1,200 – $1,400+ per month in rental income to subsidize your mortgage! OUTDOOR LIVING & INFRASTRUCTURE: Step outside to an entertainer’s paradise enclosed by a brand-new privacy fence! Outdoor features include a custom wood deck, sleek stained concrete patio, fresh sod, and generous yard space for pets and play. Features 4 total parking spaces, with 3 covered spots which provides ample space for both primary residents and guests or tenants. Minutes from Bishop Arts, major transit, and local dining. Turn-key, versatile, and built to impress - don't miss this unique Oak Cliff masterpiece!

2551 Kingston St, Dallas

$374,500
3 Beds 2 Baths 21372063 MLS
From the moment you walk in, you will fall in love! This charming and immaculate home is designed to impress! Fresh interior paint throughout and luxury vinyl plank flooring create a warm, updated feel. The formal dining room is enhanced by striking front windows, offering an elegant and versatile space. The spacious main living area features an open-concept design with a corner fireplace, gas logs, and expansive windows overlooking the backyard retreat and hot tub. The breakfast area is filled with natural light and features updated lighting and a charming window seat, perfect for morning coffee. The gourmet kitchen shines with granite countertops, freshly painted cabinetry, undermount sink, SS appliances, new microwave, and a sought-after gas range. A delightful plant ledge above the sink adds character and overlooks the front of the home. The primary suite offers a vaulted ceiling, new brushed-nickel ceiling fan, and peaceful backyard views. The beautifully updated primary bath - 2019 - features quartz countertops, dual sinks, updated lighting, elegant fixtures, a spacious walk-in shower, and a professionally organized walk-in closet. Both secondary bedrooms feature new brushed-nickel ceiling fans, and the updated hall bath is spacious and fresh. Step outside to a generous backyard designed for relaxation and entertaining, complete with a large patio, spa-hot tub, and storage building. Need extra parking? The extended driveway and 8-ft-tall carport provide added flexibility. The garage is equally impressive with new epoxy painted floors, rows of cabinetry on both sides, and abundant workspace. Convenient to shopping and dining, this beautifully refreshed home is ready to welcome its next owner.

2722 Covington Dr, Garland

Start Your Search

Listings provided by North Texas Real Estate Information Systems (NTREIS). Listing data has been deemed reliable but is not guaranteed to be accurate by the MLS.

Last updated:

3 Bedroom Dallas Real Estate

Our website features the best real estate search for 3 bedroom properties available in Dallas and surrounding areas. It is the only site you will ever need! It is easy-to-use and updated by the official Realtor®’s database every 15 minutes. 

You can save searches, and get daily email alerts of new listings, price changes, sold data, and market reports. Our Interactive Map Search allows you to view properties on a map or refine your search by drawing the boundaries around the area you desire. 

Curious about what’s happening in your neighborhood? You can create a custom market report to see what’s active, under contract, and sold in your neighborhood! 

Considering selling or refinancing your home? Get an INSTANT property valuation now!

Contact us today to find out how we can be of assistance to you!