Quick Dallas TX MLS Search

Browse All Dallas TX 3 Bedroom Properties for Sale

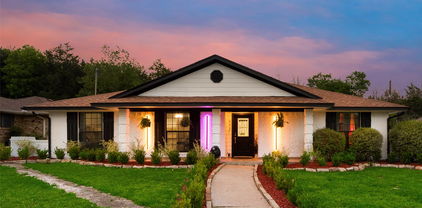
$239,500
3 Beds 2 Baths 21379175 MLS
Welcome to this stylish, fully remodeled Oak Cliff home, thoughtfully designed for modern living and move-in ready convenience. Offering 3 bedrooms and 2 bathrooms, this beautifully transformed property combines contemporary finishes with extensive improvements throughout. Major updates include a new roof, windows, doors, blinds, and interior and exterior paint. The electrical system has been comprehensively updated with a new panel box, breakers, outlets, switches, lighting, and ceiling fans. Plumbing improvements include updated plumbing and a new water heater. Interior enhancements feature new sheetrock, durable LVP flooring, and fully remodeled bathrooms. The open-concept kitchen and living area create an inviting space for everyday living and entertaining. Vaulted ceilings add an airy feel, while quartz countertops, modern cabinetry, decorative hardware, a striking backsplash, pantry, stylish fixtures, and Samsung stainless steel appliances complete the kitchen. The laundry area is conveniently located in the hallway next to the two secondary bedrooms. The primary suite offers a private retreat with a beautifully appointed bathroom featuring a tub and shower combination with a tile surround, ceramic tile flooring, custom vanities, decorative fixtures, and floating shelving for additional storage. Step outside to the spacious, private backyard, offering plenty of room to relax or entertain. Enjoy nearby Cedar Crest Golf Course, Southern Gateway Deck Park, and Wynnewood Village for recreation, shopping, dining, and fitness. The DART Blue Line provides convenient access to Downtown Dallas, with New Tech High School, Albert C. Black, Jr. STEAM Academy, and UNT Dallas also nearby. With extensive renovations, modern finishes, this move-in-ready home is a must-see. Schedule your private showing today!

2406 Jennings Ave, Dallas

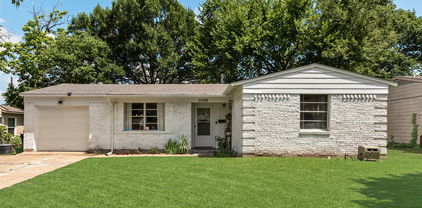
$685,000
3 Beds 3 Baths 21378592 MLS
**MULTIPLE OFFERS RECEIVED! Please submit your best and final offer before 5:00 PM on September 7th.** Just four blocks from White Rock Elementary, this beautifully updated and meticulously maintained patio home offers an exceptional opportunity in one of Lake Highlands’ most desirable enclaves. Situated on a corner lot, the home enjoys an abundance of natural light and a quiet, low-maintenance setting just minutes from White Rock Lake, neighborhood parks, shopping, dining and the best of Lake Highlands. Thoughtfully refreshed for modern living, the interior features fresh paint throughout and windows replaced in 2023, creating a bright, inviting atmosphere. The chef’s kitchen with center island and built-in breakfast nook has been recently updated with a new electric range and dishwasher installed in August 2026. A tankless water heater provides efficient, on-demand hot water, while a new Lennox HVAC system installed in 2023 offers comfort and peace of mind along with a transferable five-year manufacturer warranty. Recent exterior improvements include a roof replaced in 2019 by Scott Roofing with a transferable warranty, an upgraded 8-foot cedar board-on-board privacy fence, and freshly stained decking and fencing. The private outdoor space is ideal for relaxing with morning coffee or entertaining al-fresco with minimal upkeep. The HOA is just $1,200 annually and includes front-yard mowing and seasonal landscaping. The property also receives regular pest control treatment and monitoring. Zoned for award winning White Rock Elementary, Lake Highlands Middle School and Lake Highlands High School, this exceptional Lake Highlands residence combines sophisticated updates, everyday convenience and an enviable location near White Rock Lake. A rare blend of turnkey appeal and effortless living in one of Dallas’ most sought-after neighborhoods.

8915 White Pine Ln, Dallas

$845,000
3 Beds 4 Baths 21377581 MLS
Rare opportunity for an end-unit townhome in an incredible Dallas location. Enjoy outstanding walkability to restaurants, shops, entertainment, and the Katy Trail, plus the added convenience of a two-car garage. Inside, the main living area is spacious, open, and filled with natural light, creating excellent flow for everyday living and entertaining. The upgraded kitchen opens seamlessly to the living and dining spaces and features granite countertops, marble backsplash, two pantries, stainless steel Bosch appliances, and an exterior-vented range hood. The first-floor bedroom includes a Murphy bed and a separate bonus room directly off the bedroom, ideal for a home gym, private office, dressing room, or oversized walk-in closet. Upstairs, the spacious primary suite features hardwood floors, a generous walk-in closet, dual vanities, separate shower, and Jacuzzi tub. Outdoor living is a major standout, with a large private side yard, more than 700 square feet of patio and deck space, an impressive rear patio, and balcony deck perfect for entertaining, dining, or relaxing. Additional improvements include a newer roof, updated HVAC components, newer hot water heaters, washer and dryer, and updated kitchen appliances. A hard-to-find combination of a large open floor plan, exceptional outdoor space, flexible living areas, two-car garage, remarkably low HOA dues, and an unbeatable location close to everything.

3610 Gillespie St Unit 1, Dallas

$649,000
3 Beds 3 Baths 21378375 MLS
Light, spacious and beautifully refreshed, 10328 Offshore is a sophisticated one-story home offering an exceptional blend of style, comfort and everyday livability — all within Coppell ISD. From the moment you enter, the home feels open and inviting, with elevated ceilings, walls of windows and an abundance of natural light throughout. The oversized living room anchors the open-concept floor plan and flows effortlessly into the kitchen and breakfast nook, creating a beautiful setting for both relaxed living and entertaining. Recent updates bring a fresh, contemporary aesthetic, including fresh interior paint, new luxury vinyl flooring throughout and thoughtfully selected designer lighting. The result is a home that feels polished, current and completely move-in ready. The generously proportioned split primary suite offers a private retreat at the rear of the home, featuring a spacious ensuite bath and a truly impressive walk-in closet with room to organize, store and indulge. Two additional bedrooms are comfortably sized and thoughtfully separated for privacy. At the front of the home, a versatile flex space offers endless possibilities — an elegant home office, study, second living area, playroom or creative space tailored to your lifestyle. Set in an established neighborhood and served by Coppell ISD, the location offers an enviable combination of neighborhood living and convenience, with easy access to shopping, dining, parks, major thoroughfares and DFW Airport. Beautifully updated. Exceptionally light. Effortlessly livable. A home with the space and style to grow with you.

10328 Offshore Dr, Irving

$318,000
3 Beds 2 Baths 21364137 MLS
Updated and move-in ready near Lake Ray Hubbard! This 3-bedroom, 2-bath Garland home offers a functional layout, comfortable living spaces, and convenient access to shopping, dining, major roadways, and nearby Lake Ray Hubbard amenities. The updated kitchen features Corian countertops, a window overlooking the side yard, updated lighting, and a barn sink. Just off the kitchen is a formal dining area, along with a separate utility room. The main living area features tile flooring, a wood-burning fireplace, and a dry bar, creating a comfortable space for everyday living and entertaining. Both bathrooms have been updated with granite countertops, tiled showers, and updated lighting, while the bedrooms feature newly replaced carpet. Additional improvements include replaced windows, a roof approximately 5 years old with gutters around the home, plus regularly maintained HVAC and plumbing systems. A true highlight of the home is the expansive covered patio, offering an impressive outdoor living and entertaining space with a ceiling fan, lighting, and wiring for surround sound. The spacious backyard is enclosed by a 6-foot fence with metal posts, while attractive front landscaping and exterior lighting add curb appeal day and night. The rear-entry garage provides generous parking and features epoxy flooring for a clean, finished look. With numerous updates already completed and indoor and outdoor spaces designed for comfortable living, this home is ready for its next owner. Easy access to I30

6317 Briar Knoll Dr, Garland

$249,000
3 Beds 2 Baths 21378927 MLS
Welcome home to this beautifully updated 3-bedroom, 2-bath home that is truly move-in ready! The heart of the home is the stunning, fully remodeled kitchen featuring brand-new custom cabinetry, gorgeous granite countertops, updated fixtures, and a complete suite of stainless steel appliances, including a range, dishwasher, and built-in microwave. The adjacent dining area is highlighted by an elegant chandelier, creating the perfect space for family meals or entertaining guests. The spacious living room offers soaring cathedral ceilings, a cozy wood-burning fireplace, and an open, inviting feel that's perfect for everyday living. Fresh interior paint and luxury vinyl plank flooring flow throughout the main living areas, while brand-new carpet provides comfort in all bedrooms. Retreat to the private primary suite featuring a beautifully renovated bath with an oversized tiled walk-in shower, granite vanity countertops, and a generous walk-in closet. Ceiling fans throughout the home provide added comfort year-round. Additional features include a spacious two-car garage with automatic openers and a large backyard with plenty of room to add the pool of your dreams, create an outdoor entertaining space, or simply enjoy the extra room to play. With tasteful updates throughout, modern finishes, and an excellent floor plan, this home offers the perfect blend of style, comfort, and functionality. Schedule your private showing today!

106 Sidney Dr, Glenn Heights

$595,000
3 Beds 3 Baths 21378478 MLS
Rare opportunity at this price point in the highly sought-after Mercer Crossing community in Farmers Branch! This darling west-facing home welcomes you with a cozy front porch and raised stone landscape pavers, creating picturesque, storybook curb appeal with undeniable charm. The thoughtfully designed floor plan features a private primary suite on the main level, along with a formal dining room and a dedicated home office with an adjacent half bath. The stylish kitchen is both beautiful and functional, offering veined stone countertops, a spacious center island, custom cabinetry, linear stacked natural stone tile backsplash, designer lighting, and sleek stainless steel appliances, including a gas cooktop, built-in microwave and oven, dishwasher, and dual sinks. Retreat to the generously sized first-floor primary suite with a spa-inspired ensuite bath featuring dual vanities, an oversized tiled shower, and a spacious walk-in closet. Upstairs, you'll find two additional bedrooms and a versatile flex space complete with built-in bookshelves. Step outside to enjoy two separate outdoor living spaces. The tranquil side yard features a welcoming covered patio and a fenced yard, while the private backyard offers additional green space for pets, play, or gardening. The two-car garage includes overhead storage racks, providing exceptional storage space. Located in the highly sought after Mercer Crossing master-planned community featuring an amenity center, multiple pools, a gym, dog parks, playgrounds, lakes, and extensive walking trails. The location is unbeatable—offering easy access to 635, 35, the George Bush Turnpike, both airports, and countless shopping and dining options. A rare value in one of Farmers Branch's most desirable communities—don't miss this move-in-ready gem!

12766 Mercer Pkwy, Farmers Branch

$920,000
3 Beds 3 Baths 21375817 MLS
Welcome to this beautifully renovated home in the heart of Old Lake Highlands, offering three spacious bedrooms, two and a half fully remodeled baths, and multiple living areas designed for comfort and entertaining. A custom mahogany front door opens to a welcoming entry drop zone. Throughout, you'll find engineered hardwood floors, new tile in the entry, kitchen and baths, custom archways, fresh paint, new wood baseboards and trim, and designer lighting including recessed lights and dimmable wall sconces. Black Low-E windows and new sliding doors fill the rooms with natural light. The centerpiece is the fully remodeled kitchen with walk-through pantry with custom shelves and beverage fridge, Taj Mahal quartz countertops, all-new cabinetry with under-cabinet lighting, and a KitchenAid appliance suite with five-burner gas cooktop and double oven. A lime-washed fireplace with gas logs anchors the living room. Upstairs, a flexible second living area offers a wet bar with custom glass shelving and beverage cooler, built-in credenza and desk wall units, and a mini-split for independent temperature control. The primary bath is a serene retreat with a walk-in shower, solid stone soaking tub, and dual custom-built closets. The new powder bath showcases an imported custom marble sink, and all baths feature quartz vanities with Signature Hardware and Delta finishes. Significant updates include a new Lennox HVAC system with 10-year unit and 2-year labor warranties, all-new ductwork, Nest thermostat, PVC main lines with PEX water lines, an electrical panel upgraded to code, and all-new outlets and switches. Outside, enjoy new landscaping, sod and sprinkler heads, Corten steel planter boxes, a new stone retaining wall, newly paved patio and front porch, new garage doors, epoxy garage floor, and Ring doorbell. Walking distance to White Rock Lake, Hexter Elementary, and beloved neighborhood restaurants, this exceptional home captures the very best of Old Lake Highlands living.

846 Creekridge Dr, Dallas

$450,000
3 Beds 2 Baths 21371839 MLS
Tucked away on a quiet circle in North Dallas, this beautifully updated single-story home offers a rare combination of character, privacy, and an exceptional location. With 3 bedrooms, 2 full baths, nearly 2,000 square feet, and a thoughtfully designed floor plan, this home feels inviting from the moment you step inside. Vaulted ceilings, abundant windows, and multiple outdoor views fill the living spaces with natural light, while a gas fireplace creates a warm focal point in the main living area. At the heart of the home is a distinctive open-air atrium, bringing an unexpected indoor-outdoor element to the floor plan and creating a charming space for morning coffee, plants, or a quiet retreat. An additional bonus room with built-in shelving and cabinetry provides flexible space for a game room, second living area, home office, or additional gathering space. The kitchen offers generous cabinetry and workspace with an adjoining breakfast area overlooking the outdoor spaces. The spacious primary suite features private patio access and an ensuite bath, while two additional bedrooms provide flexibility for guests, an office, or additional living needs. Outside, a private, tree-lined patio and backyard provide an inviting setting for dining, entertaining, gardening, or simply enjoying the outdoors without the upkeep of an oversized yard. An attached 2-car garage with alley access adds everyday convenience. Located in sought-after North Dallas within Richardson ISD and convenient to shopping, dining, parks, major thoroughfares, UT Dallas, and the many amenities of the Coit & Campbell location, 16618 Cleary Circle offers the ease of single-story living in an established neighborhood with a location that is hard to beat.

16618 Cleary Cir, Dallas

$439,900
3 Beds 3 Baths 21378108 MLS
Charming Elegance in Garland - Your Dream Home Awaits! Discover the perfect blend of style and comfort in this one owner stunning custom gem. With its inviting architecture and thoughtful design, this property promises a lifestyle of convenience and luxury. As you enter, you'll be captivated by the high trayed ceilings and the elegant deep crown molding and baseboards, which add an element of sophistication throughout the home. Graceful archways usher you into the spacious living area and entryway, while a decorative built-in niche in the hallway adds unique charm. Gather around the cozy gas fireplace for warm evenings with loved ones. The chef’s kitchen is a culinary delight, boasting 42 inch custom oak cabinetry, a huge island, and sleek Corian countertops complimented by decorative tile backsplash. Perfect for entertaining with a beautiful wet bar accented by a sink, built-in hutch and wine rack which seamlessly integrates with the open-plan living spaces. Experience ultimate relaxation in the expansive primary suite, which features a serene sitting area and an exquisite spacious primary bath with dual vanities, a jetted tub, and a separate shower. The thoughtful layout includes split bedrooms, ensuring privacy and comfort for everyone. A convenient half bath for guests and a separate utility room add to the home's functionality. Situated on an oversized lot, the exterior showcases a stunning retainer wall and a serene covered patio. Enjoy Texas evenings on the backyard deck, complete with a gas hookup off the patio for convenient grilling. With a spacious 2-car rear entry garage, this home offers all the essentials for modern living. Enjoy the recently updated Class 4 roof and some recently updated Low-E 366 windows. This exquisite Garland residence offers a harmonious blend of elegance and practicality, ideal for those seeking a serene retreat with all the comforts of home. Centrally located in a sought-after subdivision near shopping, schools and freeways.

2426 Club Creek Blvd, Garland

$567,000
3 Beds 2 Baths 21374266 MLS
Rare opportunity on Waldorf Drive, one of the most desirable tree-lined streets in Royal Hills. Situated on a generous 70' x 146' lot and offered at an attractive land-value price, this classic 1950s mid-century ranch presents an exceptional opportunity to renovate, reimagine, or build new in one of North Dallas’ most established neighborhoods. The existing home offers the character and proportions of a traditional Dallas ranch, along with several significant improvements made over the years to include; roof installed in 2015, replacement windows in 2017, a Trane 4-ton HVAC system and new garage door and opener in 2019, two sump pumps installed at the east and west front of the home in 2025, and a new water heater with hot-water recirculating pump in 2026. These improvements provide added value and flexibility for buyers who may choose to update and personalize the existing home while preserving its classic mid-century character. Royal Hills is ideally positioned within Dallas’ highly regarded private school corridor, inside I-635 and convenient to the Northaven Trail and Dallas North Tollway. The location provides excellent access to many of Dallas’ premier private schools, the Medical District, Downtown Dallas, Love Field, DFW International Airport, shopping, dining, and major thoroughfares, all while maintaining the quiet, established residential character that makes the neighborhood so desirable. Whether the vision is to thoughtfully renovate a classic mid-century Dallas ranch or design a new custom residence, this Waldorf Drive property offers a compelling combination of location, lot size, mature surroundings, and long-term potential that is increasingly difficult to find in North Dallas.

3509 Waldorf Dr, Dallas

$715,000
3 Beds 3 Baths 21356353 MLS
Welcome home to this beautifully unique 2 story home nestled with-in the highly sought-after Old Town community of Coppell. Warmth and character greet you at the door, with hand-scraped hardwood floors, soaring ceilings, elegant lighting, and custom shutters creating a welcoming atmosphere. The open-concept design makes everyday living feel effortless while providing the perfect backdrop for gathering with family and friends. The kitchen is truly the heart of the home, featuring a generous island with breakfast bar, granite countertops, under-cabinet lighting, and a spacious walk-in pantry creating the perfect space for entertaining. Abundant storage, oversized walk-in closets, and a spacious game room offer plenty of flexibility, while the versatile bonus room can easily become a home office, media room, or whatever space best fits your lifestyle. The primary suite offers a peaceful retreat at the end of the day, complete with a custom Elfa closet system that makes staying organized feel wonderfully effortless. Outside, the charm continues with beautiful landscaping and mature trees creating a peaceful setting while providing wonderful shade and character you simply can’t recreate. The premium artificial turf, complete with added padding and pet-deodorizing sand, creates low-maintenance outdoor space where you can relax, and enjoy the seasons without the upkeep of traditional grass. Thoughtful features such as an upgraded ultraviolet AC unit, energy-efficient windows, and French drains add even more comfort and peace of mind, helping make this home as practical as it is beautiful. One of the best parts of calling Old Town Coppell home, is the lock and leave lifestyle and the abundance of dining, shopping, and everyday conveniences just a short walk away. You can easily step out for dinner, meet friends for coffee, or enjoy everything this vibrant community has to offer. 10 minutes from the DFW airport is a convenience you can’t pass up.

737 Hammond St, Coppell

$479,000
3 Beds 3 Baths 21375517 MLS
Motivated sellers offer lowest price in popular neighborhood for 2-story home with attractive updates and amenities, including two new AC units, new rear door, new water heater, new wood-like flooring downstairs, freshly painted interior, upgraded electrical panel to support EV charger, and double-hung triple-pane Energy Star windows. This home showcases sought-after architectural features like soaring ceilings, skylights, arched windows. Well-appointed kitchen and breakfast area provides granite countertops and breakfast bar, stainless steel appliances and sink; lots of built-ins and workspace. Ground floor has primary bedroom suite, two walk-in closets, ensuite bath has a separate shower and jetted garden tub. Also on ground floor are an office now used as piano studio plus a family room, each featuring a gas log fireplace; and there's a large living and dining combination with adjacent wet bar for great entertaining. Split bedroom plan offers privacy; upstairs are two bedrooms plus full bath and a loft workspace featuring built-ins overlooking the living-dining room. For outdoor living there is a large, tree-shaded rear yard with flagstone patio area and privacy fence plus a side yard with access from kitchen and primary suite. You'll love this quiet tree-lined neighborhood with quick access to Hwys 114, 183, 161. This home is only minutes from two nationally recognized golf courses and clubs, two colleges, K-12 private and public schools, city parks and trails, Irving Arts Center and Las Colinas Urban Center. Annual HOA dues are only $400.

924 Mccoy Dr, Irving

$729,990
3 Beds 4 Baths 21367312 MLS
Located at 779 Cameron Court in Coppell, this beautifully upgraded 3-bedroom, 3.5-bath home offers a flexible multi-level floor plan, corner-lot setting, abundant natural light, and convenient access to shopping, dining, parks, major commuter routes, and employment centers throughout the DFW area. Buyers searching for homes in Coppell will appreciate the extensive upgrades, multiple living spaces, and desirable location. Hand-scraped hardwood floors extend throughout most of the home, while vaulted ceilings, numerous windows, and a gorgeous fireplace create a bright and inviting family room. The kitchen features granite countertops, a large island with breakfast bar, stainless steel appliances, gas cooktop, and a silent Bosch dishwasher installed in 2025. The downstairs primary suite offers a private retreat with direct access to the covered porch and an ensuite bath. Upstairs, a second primary suite, guest bedroom, large game room, and dedicated media room with 7.2 surround sound provide exceptional flexibility. The media room could also function as a 4th bedroom. Recent improvements include exterior and interior paint in 2026, a whole-house water filtration system with reverse osmosis in 2025, tankless gas water heater in 2023, dual electric vehicle chargers in 2024, media room carpet in 2025, artificial turf in 2023, and a replaced brick retaining wall and metal fence in 2026. The corner lot and covered porch enhance the outdoor setting, while the extensive updates provide modern convenience and peace of mind. With refined finishes, versatile living spaces, and a prime Coppell location, this home offers exceptional everyday functionality and style. 3D tour available online!

779 Cameron Ct, Coppell

Start Your Search

Listings provided by North Texas Real Estate Information Systems (NTREIS). Listing data has been deemed reliable but is not guaranteed to be accurate by the MLS.

Last updated:

3 Bedroom Dallas Real Estate

Our website features the best real estate search for 3 bedroom properties available in Dallas and surrounding areas. It is the only site you will ever need! It is easy-to-use and updated by the official Realtor®’s database every 15 minutes. 

You can save searches, and get daily email alerts of new listings, price changes, sold data, and market reports. Our Interactive Map Search allows you to view properties on a map or refine your search by drawing the boundaries around the area you desire. 

Curious about what’s happening in your neighborhood? You can create a custom market report to see what’s active, under contract, and sold in your neighborhood! 

Considering selling or refinancing your home? Get an INSTANT property valuation now!

Contact us today to find out how we can be of assistance to you!