Quick Dallas TX MLS Search

Browse All Dallas TX 4 Bedroom Properties for Sale

1131 Wicklow Dr, Dallas
$1,050,000
4 Beds ⋅ 4 Baths ⋅ 21412857 MLS
Nestled on a beautifully landscaped lot of nearly half an acre in coveted Lake Park Estates, this stunning modern ranch renovation sits less than a mile from White Rock Lake. Offering a seamless blend of tasteful updates and an unbeatable East Dallas location, this home delivers both the ideal layout and the location of your dreams. Throughout the house, custom windows frame scenic views of the lush surrounding greenery from every room. Anchoring the center of the home, the thoughtfully designed gourmet kitchen features quartz countertops, a matching quartz backsplash with a display ledge, a custom vent hood, and an island with seating for four. An 8-burner gas range stands ready for holiday gatherings and weeknight meals alike, while a bright breakfast nook overlooks the backyard. The nearby dining area connects effortlessly to both the kitchen and primary living space, complete with built-in cabinetry for flatware and dinnerware storage. A second living room features a cozy wood-burning fireplace and opens directly to the backyard, creating an inviting setting for relaxing evenings. Offering luxury where it counts, the home boasts two complete primary suites, each featuring upscale walk-in showers and spacious closets. For remote work, a private dedicated office space is highlighted by a large picture window that captures neighborhood views and changing seasons. Practical utility spaces are equally well thought out: a stylish mudroom functions as an ideal drop zone with a pantry and beverage station, while the adjacent laundry room includes built-in cabinetry for extra storage and front-facing windows that keep natural light flowing throughout. The expansive backyard is truly exceptional as-is, while offering abundant potential for a pool, sport court, large garden, or custom outdoor oasis. Combining stylish modern finishes, an incredible yard, and a prime White Rock Lake setting, this property is the ultimate East Dallas sanctuary!

1131 Wicklow Dr, Dallas

6703 Country Club Cir, Dallas
$2,300,000
4 Beds ⋅ 4 Baths ⋅ 21403960 MLS
Beautiful 1920s Mediterranean situated on an expansive .44-acre corner lot with picturesque golf course views in the heart of Lakewood. A gracious entry foyer welcomes you into this four-bedroom home, featuring high ceilings, hardwood floors, original architectural details, and generously proportioned formal living and dining areas. The elegant formal living room showcases custom built-ins, a stunning Rookwood tile fireplace, and beautiful stained-glass windows that reflect the home’s timeless character. The inviting kitchen features stone countertops, stainless steel appliances, and a charming breakfast area. A spacious second living area on the first floor offers a fireplace, built-in cabinetry, and French doors opening to a large backyard Ipe deck, ideal for indoor-outdoor entertaining. A gracious staircase leads to the second floor, featuring four spacious bedrooms, three full baths, and three balconies, including one overlooking the golf course. One of the generously sized secondary bedrooms features the home's third fireplace and an ensuite bathroom. The spacious primary suite offers a walk-in closet and an updated bath with dual vanities and an oversized shower. Rich in architectural character and situated on an exceptional .44-acre corner lot, this Lakewood treasure offers a rare combination of historic charm, gracious living spaces, and beautiful golf course views in one of East Dallas' most sought-after neighborhoods.

6703 Country Club Cir, Dallas

1906 Chapel Cv, Rowlett
$475,000
4 Beds ⋅ 3 Baths ⋅ 21412138 MLS
Welcome home to this spacious lakeside community where relaxation and convenience are abundant! Situated mere minutes from picturesque Lake Ray Hubbard, this home and well-established neighborhood weave together the peacefulness of the outdoors with the proximity to Dallas and everything you need. With 3,188 square feet of living space on an oversized .422 acre lot, this home has space to spread out! From the quiet cul-de-sac, the front facade of this stately home sits atop stone walls and is framed by mature shade trees.  Inside, the grand entry is a perfect welcome into the home with a lovely flex space right at the front of the home for an office, formal sitting room, or music room. The formal dining rooms looks out over the elevated front yard and flows seamlessly into the well-appointed kitchen with a gas stove and an abundance of cabinets for all your storage needs. Enjoy the well-designed floorplan as the kitchen rounds into the second dining area and counterside stools, perfect for early morning breakfast. Flowing nicely into the main living area with a cozy fireplace, this home is ready to host the entire crew! The downstairs primary bedroom's lovely bay window overlooks the shaded front yard while the expansive primary bathroom comes with TWO closets, a walk-in shower, and soaking tub. Head upstairs to see the large gameroom with space for lounging and play. There's even enough space for a homework desk! With 3 spare bedrooms and a full bathroom, you will have all the space you need. Out back, you are ready to host the cookouts or enjoy your peace and solitude. From the covered patio and multiple pergolas to the swimming pool, hot tub, and grassy yard space, this backyard delivers endless possibilities for memory-making. Top it all off with a 3-car garage and you have space for lake toys! Schedule your showing today to make this home your next oasis.

1906 Chapel Cv, Rowlett

1505 Sheldon Dr, Desoto
$380,840
4 Beds ⋅ 2 Baths ⋅ 21413191 MLS
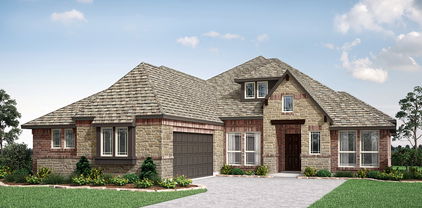
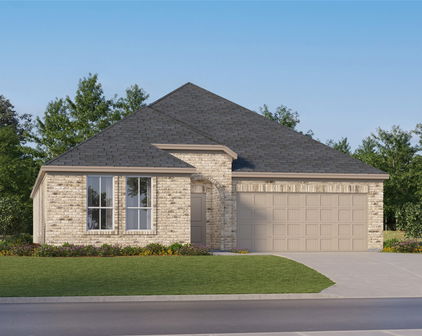
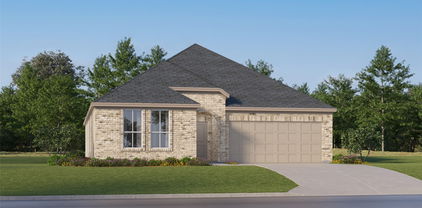
Welcome to D.R. Horton’s beautiful new community of Parkerville Meadows, located in DeSoto and DeSoto ISD! The spacious single-story Dillon floorplan Elevation H, with an estimated Winter completion, offers 4 bedrooms, 2 bathrooms, and a 2-car garage with a thoughtfully designed layout perfect for comfortable everyday living. This open-concept home features a large family room that flows seamlessly into the dining area and well-appointed kitchen, creating a bright and functional space for entertaining and daily routines. The kitchen showcases quartz countertops, 42-inch upper cabinets with crown molding, ceramic tile backsplash, stainless steel appliances, an electric range, generous counter space, a center island, and a walk-in pantry for added storage. The private primary suite is tucked away at the rear of the home and includes a spacious walk-in closet along with an en-suite bath featuring dual vanities and a large walk-in shower. Three secondary bedrooms are positioned near the front and side of the home with access to a full bath, offering flexible space for family, guests, or a home office setup. Additional highlights include luxury vinyl plank flooring in the main living areas, a dedicated utility room, linen storage, covered patio, and America’s Smart Home Technology package. Exterior features include a landscape package with a full sprinkler system and fully fenced backyard. Conveniently located near Hwy 67 and I-20, Parkerville Meadows offers easy access to downtown Dallas and surrounding areas while providing the benefits of suburban living in sought-after DeSoto ISD. The community is fully electric, offering a modern and efficient lifestyle.

1505 Sheldon Dr, Desoto

1434 Canterbury Trl, Desoto
$368,020
4 Beds ⋅ 2 Baths ⋅ 21413171 MLS
Welcome to D.R. Horton’s fabulous new community of Parkerville Meadows, located in DeSoto and DeSoto ISD! The inviting single-story Carlsbad floor plan Elevation H, with an estimated Winter completion, offers 4 bedrooms, 2 bathrooms, and a 2-car garage, thoughtfully designed with everyday living in mind. This open concept home showcases a spacious family room that flows seamlessly into the dining area and well-appointed kitchen, creating an ideal setting for both everyday living and entertaining. The kitchen is beautifully appointed with 42-inch upper cabinets with crown molding, quartz countertops, stainless steel appliances, a ceramic tile backsplash, a center island, and a walk-in pantry for added convenience and functionality. Privately situated at the rear of the home, the primary suite features a spacious walk-in closet and an en-suite bath with dual vanities, a large walk-in shower, and linen storage. Three secondary bedrooms are thoughtfully positioned to provide flexibility for family members, guests, or a home office, with convenient access to a full secondary bathroom. Additional highlights include luxury vinyl plank flooring in the main living areas, a dedicated laundry room, a covered patio for outdoor enjoyment, and America’s Smart Home Technology package. Exterior features include a landscape package with a full sprinkler system and a fully fenced backyard. The neighborhood’s location makes commuting a breeze, with quick access to major roadways like Hwy 67 and I-20, allowing easy travel to downtown Dallas and surrounding areas. With the added benefit of being within the sought-after DeSoto ISD, Parkerville Meadows presents a prime opportunity for those seeking a connected, well-rounded community to call home. The community is fully electric, providing a modern and efficient lifestyle with all the conveniences of suburban living.

1434 Canterbury Trl, Desoto

1426 Canterbury Trl, Desoto
$436,840
4 Beds ⋅ 4 Baths ⋅ 21412973 MLS
Welcome to D.R. Horton’s fabulous new community of Parkerville Meadows, located in DeSoto and DeSoto ISD! The stunning two-story Redrock Elevation L, with an estimated Winter completion, offers 4 bedrooms, 3.5 bathrooms, a private study, game room, and a 2-car garage, thoughtfully designed for comfortable living and entertaining. This open-concept layout features a spacious living room flowing seamlessly into the dining area and well-appointed kitchen. The kitchen showcases quartz countertops, 42-inch upper cabinets with crown molding, ceramic tile backsplash, stainless steel appliances, an electric range, generous counter space, and a large pantry. The private primary suite is conveniently located on the first floor and includes a spacious closet and en-suite bath with dual vanities and a large shower. A private study near the front of the home offers flexibility for a home office or hobby space. Upstairs, you’ll find three secondary bedrooms, two full bathrooms, a loft area, and an oversized game room perfect for entertaining or relaxing. Additional highlights include luxury vinyl plank flooring in the main living areas, a dedicated utility room, covered patio, and America’s Smart Home Technology package. Exterior features include a landscape package with a full sprinkler system and fully fenced backyard. Conveniently located near Hwy 67 and I-20, Parkerville Meadows offers easy access to downtown Dallas and surrounding areas while providing the benefits of suburban living in sought-after DeSoto ISD. The community is fully electric, offering a modern and efficient lifestyle.

1426 Canterbury Trl, Desoto

16801 Bradgate Ct, Dallas
$1,200,000
4 Beds ⋅ 4 Baths ⋅ 21392798 MLS
Some homes stand out the moment you walk in. This is one of them. Thoughtfully updated by the owners, this exquisite home reflects intentional choices, quality materials, and attention to the details you see—and the systems you don’t. Set on over one-third acre, its 3,408 square feet offers four bedrooms, three and a half baths, and two oversized living areas. Solid wood floors and doors, soft warm neutrals, beautiful ceiling details, and generous natural light create an inviting sense of understated luxury. The kitchen’s updated cabinetry and striking countertops anchor the home, while a beautifully finished wet bar makes entertaining feel effortless. Remodeled bathrooms, built-in dressers, and Elfa closet systems bring that same thoughtfulness to everyday living. The investment extends well beyond finishes: both HVAC units replaced inside and out in 2024–25, whole-home ductwork in 2024, all-PVC plumbing in 2026, a tankless water heater, updated windows, and refinished oak floors. Smart thermostats, hot water recirculation, and a separately cooled guest room or office add comfort where it matters. Outside, the Blue Haven pool and spa, travertine surrounds, covered patio, mature trees, and spacious lawn create a private retreat with room to gather, unwind, and enjoy. This community and the connections make the neighborhood that much more special. Brentfield Elementary and J.J. Pearce High School are top-rated schools in RISD. Homes with this level of care, character, and meaningful investment rarely come available. This one deserves to be experienced in person.

16801 Bradgate Ct, Dallas

1339 Overlook Cir, Cedar Hill
$2,400,000
4 Beds ⋅ 6 Baths ⋅ 21413383 MLS
Behind the gates of a private enclave within Lake Ridge, this striking modern estate was designed to make the most of its spectacular sunset views. Completed in 2025 by luxury custom home builder Angel Custom Homes, the 6,263 square foot residence sits on 1.09 acres framed by a mature pecan grove, with four levels connected by an elevator and a stunning staircase that complements the contemporary design. White oak floors and architectural accents bring warmth to clean modern lines, while glass railings keep the look open and airy. The main living level brings the kitchen, dining and living spaces together with the primary suite, creating a natural flow throughout. In the gourmet kitchen, custom soft-close cabinetry, a waterfall island, Wolf six burner gas cooktop with griddle, double ovens, pot filler and Sub-Zero refrigerator deliver performance and style. An executive study and family room with gas fireplace offer space to work and unwind. The primary suite feels like a private retreat, with separate vanities, a freestanding soaking tub, heated floors, a towel warmer and an expansive shower with three showerheads and steam functionality. A boutique-style walk-in closet with its own washer and dryer completes the suite. Upstairs, three secondary bedrooms each feature a private ensuite and walk-in closet. The lower level offers a recreation space, with an expansive room envisioned for a golf simulator, a separate gym, wet bar and full bath. Three verandas, one on each of the first three levels, extend the living spaces outdoors and offer views of the lush surroundings. Designed with sunset watching in mind, the rooftop terrace crowns the home with a spectacular vantage point to take in the evening sky at sunset. Near Joe Pool Lake, Tangle Ridge Golf Club and Cedar Hill State Park, enjoy convenient access to golf and outdoor recreation. Nearly new and thoughtfully executed, this is a rare opportunity to experience modern estate living in a gated Lake Ridge setting.

1339 Overlook Cir, Cedar Hill

719 N Bishop Ave, Dallas
$729,000
4 Beds ⋅ 3 Baths ⋅ 21368333 MLS
Welcome to 719 N Bishop Avenue, a charming Craftsman home in the heart of the historic Bishop Arts area. Built in 1920, this two-story residence blends timeless architectural character with thoughtful updates and inviting finishes. Original hardwood floors, rich natural woodwork, and a stunning beamed ceiling add warmth and character throughout. The light-filled kitchen features white cabinetry, concrete countertops, a farmhouse sink, stainless steel appliances, open wood shelving, and a center island, with an adjacent breakfast nook surrounded by windows. The living room features custom built-ins and a gas fireplace. Upstairs, the spacious primary suite showcases beautiful original wood trim and abundant natural light, while the updated bathroom offers classic tile, marble finishes, and warm brass accents. A dedicated office with custom built-ins provides an ideal work-from-home space. The detached guest house, offers a private bedroom, full bathroom, separate living area, and a small kitchen with laundry. With its own entrance and dedicated parking area, the guest house offers flexibility for guests, extended family, or potential income-producing use. Outside, enjoy a landscaped lot with mature native oak trees, a covered front porch, deck, and fenced yard. A covered carport off the street adds convenience. With its distinctive historic details, curated updates, and versatile living spaces, this property offers a special opportunity to enjoy the character of an established Dallas neighborhood near the shops, restaurants, and local favorites of Bishop Arts.

719 N Bishop Ave, Dallas

7254 Clementine Dr, Irving
$965,000
4 Beds ⋅ 4 Baths ⋅ 21411067 MLS
IMMACULATE, UPDATED and PRISTINE retreat in Bridges of Las Colinas and Coppell ISD. This home is designed for comfortable living and effortless entertaining.  Step inside to over $65K in recent updates (Sept 2026) including fresh neutral paint, refinished hand-scraped oak floors, a full kitchen refresh with new quartz counters, restained cabinetry, new SS 5-burner gas cooktop and new sink & faucet.  The open floorplan and flexible layout includes a private office downstairs and an upstairs office that's perfect for homework or crafting with 2 built-in desks and shelves. Plus, there's a downstairs guest room, huge game room, a media room with a 110-inch screen, Epson smart projector and 7.1 surround sound speakers.  Retreat to the spacious owner’s suite featuring newly painted cabinets, new 2x2 tile flooring, dual sinks, separate shower, garden tub and a custom Closet Maid walk-in closet.  Outside, a beautifully designed backyard extends the home’s living and entertaining space. The covered patio and pergola create an exceptional outdoor living area with a full kitchen, built-in Stainless Lion grill, 2 burners, granite counters, sink and beverage frig, relaxing porch swing, and party lights.  A circular conversation area is perfect for a fire pit on chilly nights.  Low-maintenance turf, JellyFish lighting, beautiful landscaping and a board-on-board fence make the backyard both private and ready to enjoy year round. Plantation shutters thruout, tankless water heater, water softener, reverse-osmosis filtration, lightening rods, security cameras, epoxy garage floors, and extra garage storage complete this Las Colinas beauty. Easy access to nearby golf, country clubs, schools, highways and DFW Airport.  This one is truly move-in ready!

7254 Clementine Dr, Irving

1710 Green Oaks Dr, Irving
$400,000
4 Beds ⋅ 4 Baths ⋅ 21408582 MLS
Discover a home with character, room to unwind, and spaces designed for the way you want to live. This Irving ranch-style home brings together distinctive architectural details and a versatile layout that makes everyday living and entertaining feel effortless. Imagine relaxing beside the brick fireplace in a spacious living room where vaulted, beam-accented ceilings, striking brick arches, and built-in shelving create a warm atmosphere. A second living area connects to the formal dining space, providing room for entertaining and shared meals. The kitchen features a peninsula and breakfast area, making morning coffee and casual dining part of the daily routine. A spacious flex room opens directly to the covered patio, offering possibilities for a home office, creative studio, or additional lounge. Outside, the patio overlooks the backyard, creating an inviting space for outdoor dining, weekend gatherings, or quiet afternoons. The primary suite offers separate vanities and a walk-in closet, while each additional bedroom includes its own closet. Two bedrooms share a convenient Jack-and-Jill bathroom. Located in Irving's established Hospital District, the home offers access to Highway 183, Loop 12, and Highway 114, connecting you to Dallas, DFW International Airport, and destinations throughout the Metroplex. Enjoy nearby attractions including the Irving Arts Center, Irving Heritage District, and the dining and entertainment options of Las Colinas. With architectural personality, flexible spaces, and convenient access to shopping, recreation, and entertainment, this home offers more ways to enjoy every day. Schedule your private showing and experience it firsthand.

1710 Green Oaks Dr, Irving

7449 Courtside Dr, Garland
$479,999
4 Beds ⋅ 3 Baths ⋅ 21412536 MLS
Discover the space, comfort, and community that make this gorgeous two-story traditional home in desirable SpringPark so inviting. Situated on an oversized corner lot within the highly regarded Richardson ISD, this home offers a spacious floor plan designed for both everyday living and entertaining. Soaring ceilings and abundant natural light welcome you into the expansive living room, where hardwood floors, a warm floor-to-ceiling wood-burning fireplace, and wet bar create an inviting gathering space with open sight-lines into the formal dining room. The dining area flows effortlessly into the galley-style kitchen, featuring granite counter-tops, stainless steel appliances, dual ovens, decorative tile back-splash, and a charming breakfast room accented with painted wood paneling. Privately situated on the first floor, the primary suite offers a comfortable retreat with an updated ensuite bath showcasing granite counter-tops, dual sinks, a large soaking tub, and separate shower. Upstairs, an expansive game room provides plenty of space for movie nights, playtime, or relaxing with family and friends. Three additional bedrooms share a well-appointed Jack & Jill bath. Enjoy time outdoors in your backyard under the covered and open patio or take a short stroll to SpringPark's exceptional community amenities, including tennis and pickleball courts, a swimming pool, playgrounds, scenic trails, and a lake. With generous living spaces, a versatile layout, and a community designed for an active lifestyle, this home offers plenty of room to enjoy both inside and out.

7449 Courtside Dr, Garland

1738 Saunders Dr, Cedar Hill
$443,000
4 Beds ⋅ 3 Baths ⋅ 21412889 MLS
NEW! NEVER LIVED IN. Estimated completion November 2026. White sawn stone reaches the ceiling around the family-room fireplace in this Rockcress by Bloomfield Homes, with a cedar mantel adding contrast to the pale finish. The one-story plan offers 4 bedrooms, 3 full baths, and a swing 2-car garage in Addison Hills. Engineered oak flooring carries through the entry, kitchen, breakfast area, family room, and bedroom halls, tying the shared spaces together with natural texture. The Deluxe Kitchen answers the fireplace with stained Shaker cabinets, upgraded quartz counters, a glass hexagon backsplash, and matte black hardware. A pot filler adds function at the cooking area, while the island keeps preparation facing the family room and a walk-in pantry provides storage nearby. The breakfast area's window seat gives the dining space its own character, and a door connects it to the covered patio with an added gas drop. The primary suite sits toward the rear with a walk-in closet and a bath featuring separate quartz-topped vanities, a garden tub, and a shower with a seat. Large-format wall tile and a chevron mosaic accent add detail to the shower, with coordinating mosaic around the tub. Quartz counters and upgraded tile continue through the secondary baths. Across the front of the home, 3 secondary bedrooms have access to 2 full baths, including a bath near the fourth bedroom added in place of formal dining. The laundry room sits between the garage and hall, keeping daily arrivals close to the utility space. Outside, upgraded brick with buff mortar, white stone accents, a stained 8' front door, and 3 uplights create a coordinated introduction. Visit Bloomfield Homes' Addison Hills model to discover this Rockcress today!

1738 Saunders Dr, Cedar Hill

419 Paluxy Dr, Irving
$785,000
4 Beds ⋅ 4 Baths ⋅ 21387564 MLS
Welcome to this beautifully appointed Highland Homes residence in the prestigious Riverside Village community of Las Colinas, offering greenbelts, trails and a neighborhood playground. This thoughtfully designed 4-bedroom, 3.5-bath home combines timeless architectural details with a highly functional floor plan. Eligible for Coppell ISD limited enrollment. Property benefits from a DCURD tax abatement, offering a potential property-tax advantage. Hand-scraped hardwood floors and arched doorways create a warm, elegant feeling throughout the main living areas. The gourmet kitchen features granite countertops, stainless steel appliances, a gas cooktop and a 2024 LG dishwasher, with an open layout ideal for everyday living and entertaining. The spacious first-floor primary suite offers a separate sitting area, custom walk-in closet and bath with separate vanities. A dedicated office with French doors and new carpet provides a private work-from-home space, while a built-in drop zone adds everyday convenience. Upstairs offers exceptional flexibility with three additional bedrooms, two full baths, a large game room, built-in study nook and separate media room—providing space for guests, homework, movie nights and recreation. Additional features include a tankless water heater, custom garage storage, epoxy garage flooring and freshly stained garage doors. HOA provides security monitoring and a security patrol. Conveniently located in Las Colinas with easy access to major thoroughfares, shopping, dining, entertainment and DFW Airport.

419 Paluxy Dr, Irving

4136 Flintridge Dr, Dallas
$769,900
4 Beds ⋅ 3 Baths ⋅ 21410258 MLS
Timeless Elegance Meets Modern Luxury in Dallas' Highly Sought-After Private School Corridor! Situated on a beautifully landscaped lot of nearly a quarter acre, this fully updated single story traditional home offers sophisticated style, comfort, and exceptional functionality. Impressive curb appeal welcomes you with majestic oak trees, manicured lawn, and thoughtfully designed landscaping. Inside, gorgeous engineered wood flooring flows throughout the home, while expansive windows fill the living spaces with natural light. The stunning vaulted living room features a cozy gas log fireplace and opens seamlessly to the dining area and beautifully renovated chef's kitchen. Designed for entertaining, the kitchen showcases a large waterfall edge island, quartz countertops, a professional-style Thermador six burner gas cooktop, double ovens, pot filler, convenient pot drawers, a wine refrigerator, pantry and generous counter space. French doors lead to an inviting covered patio overlooking the beautifully maintained backyard, enclosed by an 8 foot board-on-board wood privacy fence. The spacious primary suite features two walk-in closets and a luxurious ensuite bathroom with dual vanities, an oversized walk-in shower, designer floor tile, and timeless subway tile finishes. Three additional bedrooms offer flexibility for family, guests, or home offices. A rear entry 2 car garage provides convenient, secure parking. Meticulously maintained and move-in ready, this exceptional home offers a rare opportunity to enjoy refined single story living in one of Dallas' most desirable neighborhoods. Conveniently located near highly regarded public and private schools, premier shopping and dining destinations, and major thoroughfares providing easy access throughout the Dallas-Fort Worth Metroplex. Experience the perfect blend of classic architectural charm, contemporary luxury, and an outstanding Dallas location. Schedule your private showing today!

4136 Flintridge Dr, Dallas

3883 Antigua Cir, Dallas
$794,900
4 Beds ⋅ 3 Baths ⋅ 21412543 MLS
Celebrate the holidays in style at 3883 Antigua Circle, a beautifully updated North Dallas residence that pairs timeless elegance with modern comfort. Thoughtfully designed for both sophisticated entertaining and everyday living, this exceptional home offers an opportunity to settle in and create lasting memories before the holiday season is in full swing. From the moment you enter, you'll be welcomed by light-filled interiors, refined finishes, and an inviting floor plan that effortlessly blends luxury and livability. The well-appointed kitchen opens seamlessly to spacious living and dining areas, creating the perfect backdrop for holiday gatherings, family celebrations, and intimate evenings at home. Generous living spaces, beautifully updated features, and a tranquil setting make this home truly move-in ready. Whether hosting Thanksgiving dinner, decorating for the season, or welcoming guests from out of town, you'll appreciate the comfort, style, and functionality found throughout. Ideally located in the heart of North Dallas, residents enjoy convenient access to premier shopping, fine dining, major business centers, and top private schools, all while enjoying the privacy and charm of an established neighborhood. Why wait until next year? Move in before the holidays and start making memories in your new home today. Properties offering this combination of location, updates, and value are becoming increasingly rare, and motivated buyers are taking notice. Schedule your private tour today and secure your place at 3883 Antigua Circle before this extraordinary opportunity is gone. Luxury, convenience, and holiday-ready living await. ????? Move in now. Host the holidays. Start the new year in your dream home.

3883 Antigua Cir, Dallas

6363 Vanderbilt Ave, Dallas
$1,599,000
4 Beds ⋅ 4 Baths ⋅ 21410832 MLS
An exceptional opportunity in the heart of East Dallas! Situated on an expansive 50 x 220 lot, this spacious Tudor offers 3,886 square feet in the main home, plus approximately 400 additional square feet of renovated guest quarters above an oversized detached garage. With its generous lot size, versatile floor plan, and desirable location, this property offers a combination of space and flexibility that's hard to find. Inside, hardwood floors throughout, multiple living and entertaining areas, and a thoughtfully designed kitchen featuring a Sub-Zero refrigerator, Wolf gas cooktop, and dual Thermador ovens provide both comfort and functionality. A wet bar with wine cooler and ice maker makes entertaining effortless, while a downstairs guest bedroom adds convenience. The expansive backyard is designed for year-round enjoyment with a covered patio, outdoor fireplace, built-in gas grill, and plumbed gas heaters. Above the oversized garage, the renovated guest quarters feature a kitchenette and full bath, ideal for visitors, a private office, or additional flexible living space. The garage itself is equally impressive, featuring epoxy floors, professional storage systems, and a 220V outlet for EV charging. Additional highlights include 2026 HVAC systems and water heaters, offering peace of mind for the next owner. Move-in ready with the opportunity to personalize finishes over time, this home delivers exceptional space, functionality, and versatility. Ideally located near Lakewood Country Club, White Rock Lake, and the shopping and dining of Lakewood and Lower Greenville, and zoned to Mockingbird Elementary. A rare opportunity to enjoy an oversized lot, substantial living space, and separate guest accommodations in one of Dallas' most desirable neighborhoods.

6363 Vanderbilt Ave, Dallas

7158 Dalewood Ln, Dallas
$2,295,000
4 Beds ⋅ 4 Baths ⋅ 21412520 MLS
Exceptional new construction by Montgomery Custom Homes, ideally situated on a beautiful, quiet block zoned to Lakewood Elementary and within walking distance of White Rock Lake and the SoPac Trail. Defined by meticulous craftsmanship, sophisticated materials, and a thoughtfully designed floor plan, this four-bedroom, three-and-one-half-bath residence offers a level of finish rarely found at this price point. A welcoming entry with herringbone white oak hardwoods sets the tone, while white oak French doors open to a private study with a beautifully paneled ceiling. The main living room features handsome beam detailing and a centered Isokern fireplace, flowing seamlessly into the open dining area and chef’s kitchen. Beautifully appointed with a Thermador appliance package, quartzite countertops, Zellige tile backsplash, custom full-overlay cabinetry, and a white oak island, the kitchen strikes the perfect balance between timeless design and everyday functionality. An adjoining wet bar with floating shelves, wine refrigerator, and ice machine is perfectly positioned for entertaining. A first-floor guest suite offers privacy and flexibility, while an oversized mudroom provides exceptional storage and everyday convenience. Upstairs, the primary suite is a serene retreat featuring a dramatic vaulted ceiling and a beautifully appointed bath with timeless finishes, a freestanding soaking tub, and separate walk-in shower. Two additional bedrooms and a generous game room complete the second level. Outside, a covered loggia with outdoor kitchen extends the living and entertaining spaces into an expansive backyard, offering abundant room for outdoor dining, recreation, and the addition of a future pool. An oversized two-car garage provides generous storage with ample space for bicycles and recreational equipment. Thoughtful architecture, refined finishes, and exceptional attention to detail come together at 7158 Dalewood Lane - Montgomery Custom Homes at its finest in Lakewood

7158 Dalewood Ln, Dallas

Start Your Search

Listings provided by North Texas Real Estate Information Systems (NTREIS). Listing data has been deemed reliable but is not guaranteed to be accurate by the MLS.

Last updated:

4 Bedroom Dallas Real Estate

Our website features the best real estate search for 4 bedroom properties available in Dallas and surrounding areas. It is the only site you will ever need! It is easy-to-use and updated by the official Realtor®’s database every 15 minutes. 

You can save searches, and get daily email alerts of new listings, price changes, sold data, and market reports. Our Interactive Map Search allows you to view properties on a map or refine your search by drawing the boundaries around the area you desire. 

Curious about what’s happening in your neighborhood? You can create a custom market report to see what’s active, under contract, and sold in your neighborhood! 

Considering selling or refinancing your home? Get an INSTANT property valuation now!

Contact us today to find out how we can be of assistance to you!

How much is your home worth?

Get instant property value now!