Quick Dallas TX MLS Search

Browse All Dallas TX 4 Bedroom Properties for Sale

6510 Covecreek Pl, Dallas
$690,000
4 Beds ⋅ 4 Baths ⋅ 21411228 MLS
Lovely English Tudor 2-story home in highly desirable small neighborhood that’s next to the Northwood Country Club - custom homes – premium location tucked into the “sweet spot” between Preston Road and Hillcrest Road in North Dallas – around the corner from T Bar M Racquet Club. Fun! Neighborhood sidewalks – NO HOA – Richardson schools. The home features a side driveway to the 2-car garage and motor court. Metal roof that will last a LONG TIME, for your peace of mind. Gutter system with leaf guards. The lot is fully sprinklered – 12 zones. The backyard is so pretty! Gorgeous landscaping, trees, grass, and cedar board-on-board fence. Leaded glass windows across front of house are a compliment to the Tudor architectural design. Two AC zones – two water heaters. Big bedrooms and big closets. Primary bedroom with balcony and ensuite bath upstairs – two secondary bedrooms with Jack and Jill bath upstairs. Fourth bedroom with ensuite bath downstairs. Architectural features include a covered front entry with classic double front door and nice entry foyer for greeting guests – coat closet – half-bath under staircase – two generous-sized living rooms – fireplace with gas logs – formal dining room – eat-in kitchen with island and pantry – breakfast room with built-in cabinet and door to backyard – laundry room with sink and cabinets – mud room for extra storage. Bring your design ideas and your contractor!! Tons of restaurants and shopping nearby. Very close by is the site chosen by the Dallas Mavericks for their new arena and mixed-use entertainment district where Valley View Mall once stood. A formal zoning change process is underway. Easy access to the best medical facilities in Dallas. Easy to get to DFW International Airport and anywhere you want to fly. Major roads nearby include Preston Road, LBJ-635, and the Dallas North Tollway.

6510 Covecreek Pl, Dallas

101 E Northgate Dr, Irving
$699,000
4 Beds ⋅ 4 Baths ⋅ 21411988 MLS
In Texas, pool days don't end with summer - and this University Hills retreat is ready for every on of them. Saltillo tile surrounds the sparkling pool,completely remodeled in 2024, creating a warm and colorful setting for effortless entertaining on these beautiful autumn days. With generous outdoor living space and still plenty of yard to enjoy, the backyard is a true extension of the home. Your new home is perfectly positioned moments from Las Colinas Country Club and offers distinctive Mid-Century Modern architectural character. This home has been thoughtfully cared for with more than $150,000 in value-added improvements completed during the current owners’ stewardship including an extensive remodel in 2017. With recent roof and electrical tune ups, this home is truly move-in ready. The open-concept kitchen flows naturally into one of the home’s most beloved spaces: a sun-filled breakfast nook framed by classic interior shutters, where slow mornings can become a cherished daily ritual. The spacious primary suite offers a serene retreat with a beautifully appointed bath and direct access to the backyard. Two front bedrooms share a charming Jack-and-Jill bath, while an additional bedroom enjoys convenient access to a nearby full hall bath. Pool guests are equally well accommodated by a dedicated full bath that also serves as the laundry room—thoughtful functionality that keeps everyday living beautifully organized. Warm, welcoming and move-in ready, this sought-after University Hills gem offers enduring Mid-Century style, modern comfort and an exceptional outdoor lifestyle. What We Love: Expansive Saltillo Tile patio, Large private primary suite with direct pool access, Updated Kitchen, Large Corner Lot with circular drive, Adjacent to Golf Course, Well-Loved and Cared For!

101 E Northgate Dr, Irving

2300 Wolf St Unit 14A, Dallas
$5,200,000
4 Beds ⋅ 4 Baths ⋅ 21400460 MLS
Luxury at its Best! Private Elevator! Exceptional Floorplan with Designers finishes throughout the property and Breathtaking Downtown Views! This is the Gem of the Stoneleigh Residences which brings the scale and privacy of a grand home to one of Dallas’s most desirable addresses. Custom designed and defined by its sophisticated contemporary design, the residence offers 3,948 square feet of interior living space plus two expansive balconies totaling 579 square feet, with sweeping views of the downtown skyline. Designed for elegant entertaining and comfortable everyday living, the flexible floor plan features four spacious bedrooms, four full baths, and a powder room. A marble-finished fireplace anchors the living room, while the formal dining room welcomes a table for ten. Generous walls provide a striking backdrop for an art collection. The kitchen is a centerpiece in its own right, with Lamberti Bianco quartz waterfall countertops and backsplashes, complemented by Miele, Sub-Zero, and Wolf appliances. Tundra Hermes marble floors and Macassar wood doors bring rich texture to the home’s clean, contemporary lines. Tucked into a secluded corner, the primary suite feels like a private retreat. It opens to its own large balcony and includes a marble-floored bath with a generous shower and an adaptable walk-in closet. Six parking spaces add a rare measure of convenience. Life at The Stoneleigh Residences extends well beyond the front door. Residents enjoy full-service concierge and valet, an exclusive owners’ lounge, a private theater for twenty, and a fitness center with country club-style locker rooms, sauna, and steam room. A resort-style pool and spa, outdoor fireplaces and grills, and a beautifully maintained grand lawn create inviting places to unwind. For larger gatherings, two meeting rooms and a banquet room for up to 100 guests are complemented by a service bar and fully equipped catering kitchen. This exquisite property also offers 6 garage spaces.

2300 Wolf St Unit 14A, Dallas

1203 White Dr, Cedar Hill
$325,000
4 Beds ⋅ 3 Baths ⋅ 21397905 MLS
Welcome to 1203 White Drive, a well-maintained home in Cedar Hill’s Waterford Oaks neighborhood offering 2,430 square feet of comfortable, versatile living space. Step inside to a functional layout made for everyday living and easy entertaining. The spacious living room is anchored by a brick fireplace, creating an inviting place to gather, relax, or settle in for a quiet evening at home. All four bedrooms are located upstairs, providing natural separation between the main living spaces and private retreats. Three baths and an attached 2-car garage add to the home’s everyday functionality, while no HOA offers added flexibility. The location brings even more to enjoy. Waterford Oaks Park and area trails provide nearby opportunities to get outside, while Cedar Hill State Park offers hiking, biking, camping, fishing, swimming, paddling, and access to Joe Pool Lake. Shopping, dining, and entertainment are also close by at Hillside Village. Convenient access to US-67 and FM 1382 connects you with I-20 and destinations throughout the Dallas-Fort Worth area. The property is served by Cedar Hill ISD, with buyers encouraged to verify current school assignments directly with the district. With generous living space, a practical layout, nearby recreation, and convenient access to everyday destinations, 1203 White Drive offers a Cedar Hill lifestyle worth experiencing in person. Schedule a showing or inquire today for additional details.

1203 White Dr, Cedar Hill

8410 Lexington Ct, Rowlett
$475,000
4 Beds ⋅ 3 Baths ⋅ 21404424 MLS
Come home to more room to unwind, gather, and enjoy the outdoors in Rowlett’s Lakewood Pointe. Set on a quarter-acre cul-de-sac lot surrounded by mature trees, this 4-bedroom home pairs flexible living spaces with a private backyard made for memorable days at home. Natural light fills the main living area through a wall of windows, while hardwood floors and a brick fireplace create a warm setting for quiet evenings or time with guests. The kitchen features granite countertops and a center island, with an adjoining dining area overlooking the backyard. A dedicated home office and a formal dining area offer even more flexibility for entertaining, working from home, hobbies, or creating spaces that fit your lifestyle. Each bedroom is generously sized with a walk-in closet, while the primary suite features a wall of windows and private ensuite bath. Outside is where this home truly invites you to slow down and stay awhile. Enjoy morning coffee or dinner under the huge covered patio, relax in the 10-person hot tub, or make the most of the expansive backyard with space for gardening, recreation, and outdoor gatherings. An 8-foot board-on-board cedar fence adds privacy to this outdoor retreat. Lakewood Pointe offers two community pools and a playground, with Lake Ray Hubbard nearby for boating, fishing, kayaking, and time by the water. Rowlett’s parks, trails, shopping, dining, and DART Blue Line service add everyday convenience, while President George Bush Turnpike, I-30, and State Highway 66 provide connections throughout the Dallas area. Come see how easily life could unfold here. Schedule your private showing today.

8410 Lexington Ct, Rowlett

3709 Grace Ln, Mesquite
$325,000
4 Beds ⋅ 3 Baths ⋅ 21397408 MLS
Discover easy single-story living at 3709 Grace Ln, a charming 2024-built home in Solterra South, offering an open-concept design, thoughtful updates, and an exceptional backyard setting. The functional floor plan creates a comfortable flow for everyday living and entertaining, while floor-to-ceiling windows frame beautiful views of open green space. One of the few homes in Solterra backing directly to this area, the property offers a rare combination of scenic views, added privacy, and no rear neighbors. The kitchen features upgraded tile, updated cabinet hardware, and a well-designed layout ideal for cooking, gathering, and entertaining. The split-bedroom floor plan provides added privacy, with the primary suite tucked off the living area to create a relaxing retreat and three secondary bedrooms positioned at the front of the home. A dedicated home office adds convenience and flexibility. Garden enthusiasts will appreciate the established rose gardens, flower beds, and dedicated planting spaces that make the yard a gardener’s dream. Additional improvements include enhanced attic storage with upgraded insulation for added functionality and energy efficiency, along with an upgraded front-yard sprinkler system designed for improved landscaping coverage. Beyond the home, Solterra offers an impressive 8-acre amenity complex featuring three resort-style pools, a fitness center, pickleball, gathering and co-working spaces, plus a 25-acre stocked lake for fishing, kayaking, and paddleboarding. More than 15 miles of hike+bike trails, parks, playgrounds, dog parks, and the distinctive Lookout Treehouse Park provide even more opportunities for outdoor enjoyment. Convenient access to I-20, I-635, I-30, and US 80 connects you to Downtown Mesquite, Town East Mall, Deep Ellum, and Downtown Dallas. Combining newer construction, a private green-space backdrop, and resort-style community amenities, this home offers a distinctive opportunity to enjoy the best of Solterra living.

3709 Grace Ln, Mesquite

9612 E Oaks Ln, Irving
$584,900
4 Beds ⋅ 3 Baths ⋅ 21405123 MLS
Price Improvement. Beautifully Remodeled and Updated Custom Home in a Desirable Location. Welcome to this charming and warm property, offering a nice blend of comfort, style and functionality. Many upgrades including: New carpet throughout upstairs, updated kitchen with quartz countertops, new microwave oven, New paint throughout the interior of the house, New counter tops in Master bath and jack & jill bath, New tile in entryway, kitchen, laundry room and powder room, new glass in master bath shower door, custom made new glass for front door, new bathroom vanity lights. Updated sprinkler system, updated landscaping including new sod for front and side of the property. updated ceiling fans where needed. Pool updated and resurfaced. New stain for outdoor fence, replaced and painted fascia on the side of the house including the window trim out back. Replace and painted siding on sections of the house, Replace and painted trim around garage door. Too much to mention. This inviting home provides plenty of space for everyday living and entertaining. The bright and welcoming interior features vaulted ceilings, open-concept floor plan, spacious living areas. The kitchen is ideal for both casual meals and entertaining guests. The generously sized downstairs master bedroom provide comfortable retreats with a cozy fireplace. Outside, enjoy the backyard and pool perfect for relaxing or hosting gatherings. Corner lot conveniently located across from a park in Coppell ISD. Close to the canals this property combines a desirable location with comfortable living. Don’t miss the opportunity to make this wonderfully renovated property your new home. Come out and see this beautiful property for yourself.

9612 E Oaks Ln, Irving

913 Sage Meadow Dr, Glenn Heights
$325,000
4 Beds ⋅ 2 Baths ⋅ 21410308 MLS
Welcome to 913 Sage Meadow Drive, where inviting spaces, a thoughtful layout, and everyday convenience come together! This four-bedroom home features an open floor plan designed for comfortable living and easy entertaining. The large living room offers plenty of space to gather with friends, celebrate special occasions, or settle in for a quiet evening at home. Its open design keeps everyone connected while providing flexibility for arranging furniture and creating a space that fits your lifestyle. The split-bedroom layout offers added privacy, with a generous primary suite that serves as a relaxing retreat at the end of the day. Three additional bedrooms provide room for guests, a home office, hobbies, or whatever your next chapter brings. Whether you need space to spread out or enjoy having everyone together, this floor plan delivers a welcoming balance of both. Step outside to the covered back porch, an inviting spot for morning coffee, weekend conversations, or unwinding in the shade. Bring your favorite patio furniture and create an outdoor living space where you can enjoy a little fresh air and a slower pace. Located in Glenn Heights, this home offers convenient access to schools and I-35E for commuting to Dallas and connecting to the surrounding Metroplex. The city’s local parks, including Heritage Park, provide opportunities to get outdoors and enjoy time away from the everyday routine. With spacious gathering areas, a private primary retreat, and a covered porch that extends your living space outdoors, 913 Sage Meadow Drive offers a comfortable place to settle in and make yourself at home. Come see the possibilities and imagine your next chapter here!

913 Sage Meadow Dr, Glenn Heights

8707 Daytonia Ave, Dallas
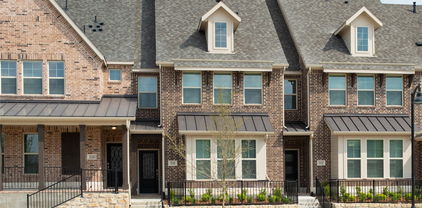
$700,000
4 Beds ⋅ 2 Baths ⋅ 21393090 MLS
Located in Dallas’s coveted Little Forest Hills, this rare 2008 green-built home offers modern efficiency, a thoughtfully designed single-story layout, and an exceptional location near White Rock Lake. This functional floor plan features 3 bedrooms, all with walk-in closets, plus a versatile home office with a closet that can easily serve as a 4th bedroom if desired. The split primary suite is tucked away at the back of the home for added privacy and features a tray ceiling, dual-sink vanity with granite countertop, and large walk-in shower. Soft neutral paint colors and hand-scraped wood flooring throughout the main living areas create a warm, inviting feel and flow seamlessly through the open-concept living and kitchen spaces. The well-appointed kitchen features stainless steel appliances, double ovens, a gas cooktop, abundant cabinetry, and a pantry, making it ideal for both everyday living and entertaining. High ceilings and abundant natural light enhance the spacious feel, while the meticulously maintained interior provides a solid canvas for your own HGTV-inspired cosmetic personalization. The large laundry room offers a sink and abundant cabinetry for added organization and storage. Energy efficiency is a standout feature of this green-built home, complemented by smart-home conveniences including a web-enabled sprinkler system with weather forecasting for efficient landscape watering. Outside, enjoy a large, private backyard with a covered patio, perfect for relaxing or entertaining. The eco-friendly automated drip irrigation system adds convenience while helping conserve water. TVs, refrigerator, washer and dryer will convey with the sale, adding convenience for the next owner. This low-maintenance retreat is situated in the heart of all that Dallas has to offer, with an unbeatable outdoor lifestyle just steps from the Dallas Arboretum, White Rock Lake trails, and local dining, plus a quick drive to Downtown Dallas.

8707 Daytonia Ave, Dallas

203 Evelyn St, Desoto
$349,900
4 Beds ⋅ 3 Baths ⋅ 21409735 MLS
Welcome Home! This remodeled beauty with 4 spacious bedrooms and 3 full baths is ideal for the growing or multi-generational family. Perfect for entertaining a crowd, the open floorplan includes a brand new kitchen featuring gorgeous quartz countertops, island, gas range, deep sink, and stainless steel appliances. Plenty of room for everyone in the spacious dining and living areas! Check out the added counterspace & cabinetry in the dining area - coffee bar, anyone? The large laundry room is a dream with quartz countertops and tons of storage. New interior paint, luxury vinyl plank flooring, recessed lighting, fans, quartz countertops, cabinetry, and blinds throughout! Two of the four large bedrooms have ensuite bathrooms - great for multi-generational living or that teenager who needs their privacy - while a third full bathroom is convenient for guests. A huge bedroom at the front of the home could easily flex as a second living area, hobby space, or gameroom. Step outside to a covered patio and large backyard - just right for hosting family and friends for a Fall BBQ or birthday party! On over a quarter acre, there's plenty of space here for gardening, kicking a soccer ball, or other outdoor hobbies, and the double gate to the alley adds flexibility for future projects. Close to shopping, dining, entertainment, and green spaces. Take in a Friday night game at Eagle Stadium or enjoy beautiful Zeigler Park, both a short walk or drive away! Convenient access to major commuter routes.

203 Evelyn St, Desoto

5506 Druid Ln, Dallas
$3,249,500
4 Beds ⋅ 5 Baths ⋅ 21411311 MLS
Coming soon in coveted Greenway Crest and just moments from premier dining and shopping, this custom-built Olerio Homes pairs sophisticated design with exceptional craftsmanship. Every element is thoughtfully curated, from white oak floors, eight-foot solid-core doors, clad windows and Level 4 smooth-finish walls to Phillip Jeffries wallcoverings, Visual Comfort lighting. At the heart of the home, the open-concept great room features a striking fluted Calacatta Voila marble fireplace surround flowing seamlessly into the dining room and chef’s kitchen. An expansive Calacatta marble island and custom brass vent hood anchor the kitchen, complemented by abundant custom cabinetry and premier Sub-Zero, Wolf and Asko appliances. Expansive sliding glass doors open to the covered terrace, creating an effortless connection between indoor and outdoor living. A serene guest suite with an attached bath offers flexibility as a main-level office. Upstairs, three en-suite bedrooms and a generous game room provide ample space to relax and unwind. The luxurious primary suite is a private retreat, featuring a boutique-style closet and an expansive marble spa bath. Outside, a spacious backyard and covered terrace with a fireplace create an inviting setting for entertaining or quiet evenings at home. Refined materials, distinctive architectural details and a sought-after location complete this exceptional residence. Located just steps from the vibrant shops and restaurants of Inwood Village, and less than 2 miles from Highland Park Village, this stunning home offers the best of both worlds: a peaceful, walkable neighborhood setting and easy access to city conveniences. Don’t miss your chance to own a piece of Greenway Crest’s finest real estate.

5506 Druid Ln, Dallas

1224 Willowdale Ln, Irving
$800,000
4 Beds ⋅ 4 Baths ⋅ 21395754 MLS
PRICE, CONDITION & LOCATION! Stunning & Spacious, ,Recently Updated Home in the Heart of Valley Ranch! Situated in the highly sought-after COPPELL ISD, this gorgeous 4 bedroom, 3.5 bathroom, north-facing home perfectly blends style, comfort, and functionality. The GRAND FOYER welcomes you with soaring high ceilings, flanked by an expansive formal living and dining area. Gorgeous tile flooring throughout the first floor adds a touch of elegance and durability, while NEW CARPETS THROUGHOUT provide a fresh, inviting feel. Designed for the home chef, the beautiful gourmet kitchen boasts granite countertops, stainless steel Bosch appliances, and a spacious island perfect for meal preparation and entertaining. The inviting living area features a stunning floor-to-ceiling fireplace upgrade, creating a beautiful focal point and a warm, welcoming atmosphere. Thoughtful updates add value and peace of mind, including one HVAC unit replaced in 2025, a 2018 roof, and a water heater replaced in 2021. LOCATION IS EVERYTHING, AND THIS HOME DELIVERS! Ideally located just a short walk from the scenic Valley Ranch canals and trails, this home offers the perfect blend of convenience and lifestyle. Enjoy being just 3 minutes from Canyon Ranch Elementary, 6 minutes from H-E-B, and 7 minutes from The Sound at Cypress Waters. The Valley Ranch Public Library, Cimarron Park, Recreation Center, and Aquatic Center are also nearby, along with shopping, dining, and major highways. DFW Airport and Las Colinas are just minutes away, making commuting and everyday living a breeze. Come fall in love with your new home!

1224 Willowdale Ln, Irving

2010 Mcmillan Ave, Dallas

$2,250,000
4 Beds ⋅ 5 Baths ⋅ 21407108 MLS
Custom-designed and built by A.GRUPPO Architects for its current owner, 2010 McMillan is a distinctive architectural residence in Dallas’s coveted M-Streets area, blending gallery-inspired interiors, resort-style outdoor living, and exceptional entertaining spaces. Ideally situated between Lower Greenville and the anticipated 2027 transformation of Upper Henderson Avenue, this one-of-a-kind home offers a sophisticated take on modern East Dallas living.Smooth white walls, clean architectural lines, integrated art-hanging rails, and a customizable Control4 lighting system create the atmosphere of a private art gallery. The home’s signature C-shaped floor plan surrounds a resort-style pool courtyard, complemented by an outdoor kitchen featuring Aspire by Hestan cabinetry, gas grill, refrigerator, and double burner.4 distinct living areas provide remarkable versatility. The front living room flows into the kitchen and dining area, with a cozy study nearby. The chef’s kitchen features an expansive island, abundant cabinetry, Bosch refrigeration and dishwasher appliances, and a Thermador Professional Series gas range and oven. A spacious bar and great room anchor the home’s entertaining spaces, while a dramatic two-story studio at the rear offers endless possibilities for creative pursuits, work, fitness, or large gatherings.Upstairs, the generous primary suite opens to a private covered balcony with a fireplace and beautiful views overlooking the pool. The primary bath features dramatic vaulted ceilings and luxurious appointments. Two additional bedrooms share a Jack-and-Jill bath, while the studio’s loft-style bedroom, affectionately known as the “Moroccan Room,” adds a unique touch.Architecturally striking and thoughtfully designed, a rare opportunity to experience artful living, exceptional flexibility, and effortless entertaining.

2010 Mcmillan Ave, Dallas

3108 Quail Meadow Dr, Mesquite
$469,990
4 Beds ⋅ 4 Baths ⋅ 21410554 MLS
NEW! NEVER LIVED IN. Estimated completion November 2026. A covered front porch and upgraded 8' front door give this Bayberry II by Bloomfield Homes a welcoming introduction in Ridge Ranch. The two-story layout offers 4 bedrooms, 3 full baths, 1 half bath, and a 2-car garage, with a study behind glass French doors just off the foyer. Give work its own room. Upstairs, a game room and enclosed media room create separate settings for games, movies, and gathering, alongside 3 secondary bedrooms and 2 full baths. One upstairs bath includes dual sinks. The first-floor primary suite brings the pace back down with a window seat and walk-in closet, while its bath pairs granite counters and dual sinks with a garden tub and separate shower. Laminate flooring carries through the entry, study, kitchen, breakfast area, and family room, connecting the main shared spaces with a consistent finish. The kitchen centers on an island with granite counters and a walk-in pantry; gas cooking, an electric oven, and a microwave round out the setup. The breakfast area sits beside the kitchen and opens to the covered patio, keeping indoor meals and outdoor breaks close at hand. Open flow into the family room gives conversation room to carry beyond the kitchen. A downstairs powder bath serves the shared spaces, and the laundry room sits near the garage entry. Tile in the baths and carpet in the bedrooms and upstairs spaces complete the flooring mix. Outside, landscaping, a sprinkler system, and a wood fence frame the interior lot. Visit Bloomfield Homes at the Ridge Ranch model to explore this Bayberry II floorplan today!

3108 Quail Meadow Dr, Mesquite

3128 Quail Meadow Dr, Mesquite
$449,990
4 Beds ⋅ 3 Baths ⋅ 21410463 MLS
NEW! NEVER LIVED IN. Estimated completion November 2026. Bloomfield Homes’ Cypress II offers 4 bedrooms, 3 full baths, a study, and a 2-car garage in a two-story layout at 3128 Quail Meadow Drive. A sitting area and window seat give the downstairs primary suite room to slow the pace, with a walk-in closet and a bath featuring quartz counters, dual sinks, a garden tub, and a separate shower. Two secondary bedrooms sit along the rear hall near another full bath, each with a walk-in closet. Upstairs feels like a space of its own: a game room, fourth bedroom, and third full bath create a separate setting for recreation and downtime. Quartz counters continue in both secondary baths, and tile reaches the ceiling around the downstairs tub and shower. Near the front, glass French doors enclose the study in place of formal dining, giving work or creative projects a defined room off the foyer. The kitchen brings the shared spaces back together around an island, with quartz counters, a pantry, and an adjoining breakfast area framed by a bay window. The Deluxe Kitchen layout keeps cooking connected to the family room. Laminate flooring carries through the main areas, and windows along the family room bring light into the open gathering space. From the rear hall, step onto the covered patio for another place to relax outside. A wood fence, fresh landscaping, and a sprinkler system complete the yard. Out front, the brick exterior and brick-covered porch pair with an upgraded 8' front door featuring six glass panes. Visit Bloomfield Homes’ Ridge Ranch model today!

3128 Quail Meadow Dr, Mesquite

Start Your Search

Listings provided by North Texas Real Estate Information Systems (NTREIS). Listing data has been deemed reliable but is not guaranteed to be accurate by the MLS.

Last updated:

4 Bedroom Dallas Real Estate

Our website features the best real estate search for 4 bedroom properties available in Dallas and surrounding areas. It is the only site you will ever need! It is easy-to-use and updated by the official Realtor®’s database every 15 minutes. 

You can save searches, and get daily email alerts of new listings, price changes, sold data, and market reports. Our Interactive Map Search allows you to view properties on a map or refine your search by drawing the boundaries around the area you desire. 

Curious about what’s happening in your neighborhood? You can create a custom market report to see what’s active, under contract, and sold in your neighborhood! 

Considering selling or refinancing your home? Get an INSTANT property valuation now!

Contact us today to find out how we can be of assistance to you!

How much is your home worth?

Get instant property value now!