Quick Dallas TX MLS Search

Browse All Dallas TX 4 Bedroom Properties for Sale

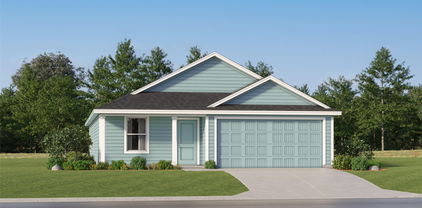
4119 Hawthorne Dr, Sachse
$575,000
4 Beds ⋅ 4 Baths ⋅ 21418212 MLS
Beautiful Grand Homes Property in Sachse with Pool and Greenbelt Views Welcome to this beautiful home in Sachse. Offering approximately 3,100 square feet, this spacious home features 4 bedrooms, 3.5 bathrooms, a home office, game room, media room, and a backyard pool, all backing up to a peaceful greenbelt. As you enter through the covered front porch, you’ll be greeted by newly refinished wood floors and soaring ceilings that create a warm and inviting first impression. The home features a dedicated office and dining room before opening into the spacious kitchen and living area. The kitchen offers an abundance of cabinetry, a center island, and a breakfast nook, along with convenient access to the walk-in pantry and laundry room. Flowing seamlessly into the living room, the open layout features vaulted ceilings and plenty of natural light, making it ideal for everyday living. Located just off the living room, the primary suite offers relaxing views of the pool and greenbelt. The ensuite bathroom features dual vanities, a garden tub, a separate shower, and a spacious walk-in closet. Upstairs, you’ll find three additional bedrooms and two full bathrooms, along with a spacious game room overlooking the living area below. Just off the game room, the dedicated media room is ready for movie nights, game days, and memorable gatherings with family and friends. Step outside to enjoy one of the home’s best features: the backyard retreat. A large patio surrounds the pool, offering plenty of room to relax, entertain, and enjoy the outdoors. Backing up to a peaceful greenbelt, the backyard provides a serene setting to unwind and enjoy nature. Conveniently located just minutes from Sachse High School, Hudson Middle School, Sewell Elementary, President George Bush Turnpike, and Firewheel Town Center, this home combines spacious living, fantastic entertainment options, and a convenient location. Schedule your showing today and experience everything this home has to offer.

4119 Hawthorne Dr, Sachse

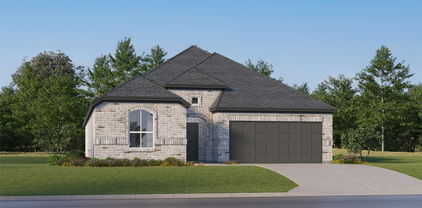
2505 Welborn St, Dallas
$4,995,000
4 Beds ⋅ 6 Baths ⋅ 21416272 MLS
Evoking the romance and timeless elegance of a Mediterranean hacienda, Casa de Sueños, or House of Dreams, is an exquisite Spanish Colonial estate offering architectural distinction, resort-style living, and rare residential-commercial versatility in the heart of Dallas. Steeped in timeless European charm, the main residence showcases exceptional craftsmanship through its limestone façade, red clay tile roof, wrought-iron balconies, exposed timber beams, hand-cut stone floors, graceful archways, and impressive limestone fireplaces. Gracious interiors include a grand living room opening to outdoor courtyards, formal dining room with authentic coffered ceiling, chef’s kitchen with professional-grade appliances, two primary suites, wine cellar, elevator, and elegant spa-inspired baths. Surrounded by mature trees and lush landscaping, the grounds offer a private Mediterranean retreat with expansive stone terraces, a resort-style pool and spa, cascading fountains, outdoor kitchen, stone cabana, and multiple fireplaces. Completing this exceptional offering is the adjoining 3702 Fairmount Street, a 2,600 SF commercially zoned limestone casita dating to 1930 and designed by celebrated Dallas architects Fooshee & Cheek, whose notable works include Highland Park Village. Offered together as a single residential and commercial estate, the property provides a rare opportunity to combine refined private living with flexible office space accommodating a variety of professional or other permitted commercial uses, just moments from Turtle Creek, Old Parkland, Uptown, and the Dallas Arts District.

2505 Welborn St, Dallas

3512 Wilhurt Ave, Dallas
$310,000
4 Beds ⋅ 3 Baths ⋅ 21409566 MLS
INCREDIBLE INVESTMENT OPPORTUNITY – UNFINISHED NEW CONSTRUCTION ON NEARLY HALF AN ACRE! Priced at just $310,000, this impressive approximately 2,900-square-foot, single-story home presents a rare opportunity for investors, builders, or buyers looking to complete a beautiful custom residence with tremendous equity potential! Situated on an expansive nearly HALF-ACRE lot, this thoughtfully designed home features 4 spacious bedrooms, 2.5 bathrooms, 2 generous living areas, an open kitchen, living and dining area, fireplace, soaring vaulted ceilings, and an attached 2-car garage. Built by a private family builder, substantial construction has already been completed, including the roof, exterior siding, windows, doors, framing, and spray foam insulation. The major structural shell is in place, allowing the next owner to bring their vision to life by completing the drywall, flooring, cabinetry, countertops, fixtures, appliances, paint, and final finishes. The attractive modern farmhouse exterior and dramatic interior ceiling heights provide the perfect foundation for a stunning finished home. The OVERSIZED LOT is another incredible highlight, offering abundant outdoor space with room for a future swimming pool, outdoor entertaining area, and more! Located in Dallas’ Fruitdale Acres area, this property offers convenient access to major Dallas thoroughfares and the amenities of the greater Dallas area, while providing the space and flexibility of a much larger residential lot. With a projected completed resale potential of $450,000+, this is an exciting opportunity to capitalize on a substantial value-add project. Whether you’re an investor seeking your next project, a builder looking for a head start, or a buyer wanting to customize your dream home, the possibilities are exceptional! SOLD AS-IS IN ITS CURRENT UNFINISHED CONDITION. Buyer to verify square footage, permits, construction status, completion costs, pool feasibility, and future market value.

3512 Wilhurt Ave, Dallas

909 Heath Creek Dr, Desoto
$579,900
4 Beds ⋅ 4 Baths ⋅ 21417852 MLS
Welcome to 909 Heath Creek Drive, a stunning 4-bedroom, 3.5-bath home offering 3,348 square feet of living space on a quarter-acre lot in the desirable Silver Creek Meadows community. This home is packed with amenities and thoughtful upgrades, making it ideal for comfortable living and entertaining! Step outside to your private backyard oasis featuring a beautiful saltwater swimming pool with a waterfall and a fully equipped outdoor kitchen complete with a grill, sink, and refrigerator. Whether hosting family and friends or enjoying a relaxing evening at home, this backyard is sure to impress. Inside, the spacious kitchen features granite countertops, a natural gas cooktop, double oven and plenty of room to prepare meals and entertain. The private office offers built-in cabinetry and a desk, creating a functional workspace. The luxurious primary suite features a well-appointed bathroom with dual vanities, two sinks, a separate shower, and a jetted soaking tub. The media room is located on 1st floor and is ready for movie nights and game days, complete with granite countertops, a sink, and a microwave. The refrigerator is also there and is negotiable if buyer is interested. Two of the upstairs bedrooms share a convenient Jack-and-Jill bathroom, providing a practical layout for family or guests. Additional features include solar panels to help offset energy costs, tankless water heaters, a central vacuum system with a convenient automatic dirt sweep, a security system, gutters, a sprinkler system, and a three-car garage with two garage door openers. Enjoy the benefits of natural gas, generous living space, and exceptional indoor and outdoor amenities, all while being conveniently located near shopping, restaurants, hospitals, and other everyday conveniences.

909 Heath Creek Dr, Desoto

5237 Terry St, Dallas
$695,000
4 Beds ⋅ 3 Baths ⋅ 21341198 MLS
Exceptional brand-new construction offering a builder warranty, elevated finishes and a warm, modern aesthetic with a boutique-hotel feel. Situated on a quarter-acre corner lot, this professionally designed, nearly 2,400-square-foot attached custom build features a thoughtfully planned, four-bedroom, three-full-bath floor plan that is stylish and functional. The living area showcases a soaring 20-foot ceiling, expansive windows, a dramatic two-story linear fireplace with fluted tile surround and wide-plank European white oak engineered hardwood flooring throughout the living areas and bedrooms. The chef’s kitchen features ceiling-height cabinetry, Calacatta quartz countertops, a full-height quartz backsplash, a 3.5-inch mitered waterfall island, double ovens, and under-cabinet lighting. Pre-plumbed space beneath the staircase offers the option for a future wet bar. A versatile first-floor bedroom and full bathroom accommodate guests, a home office, or multigenerational living. Upstairs, the private primary suite features a spa-inspired bathroom with large-format porcelain tile, a freestanding soaking tub, dual quartz vanities, a walk-in shower, and two walk-in closets. Two additional bedrooms complete the second floor, including one with a private balcony. Additional finishes include designer fixtures, under-cabinet bathroom lighting, and statement tile in the bathrooms and laundry room. Outdoor living includes a covered patio, expansive pool-sized backyard, and 8-foot privacy fence. Ideally located near White Rock Lake, the Santa Fe Trail, Lakewood, Tenison Park Golf Course, and Samuel Grand Park, with convenient access to Downtown Dallas. Energy-efficient construction includes ZIP System sheathing and waterproofing, encapsulated spray foam insulation, energy-efficient windows, ENERGY STAR heating and cooling equipment, and a tankless water heater. Additional features include low-voltage wiring, a security system, security lighting, and a security gate.

5237 Terry St, Dallas

1504 Fox Run Dr, Irving
$400,000
4 Beds ⋅ 4 Baths ⋅ 21418069 MLS
Beautifully maintained 4 bedroom, 3.5 bath townhome in the sought after Hunters Ridge community, ideally located near MacArthur Blvd and Highway 635 with an easy commute to DFW Airport, Las Colinas, and major employers. This spacious Bridgewater floor plan by Ashton Woods offers over 2,200 square feet across three thoughtfully designed levels, with a ground floor bedroom and full bath perfect for guests, a home office, or multigenerational living. The main living level is bright and open, featuring rich wood flooring, ceramic tile, a generous living room, a formal dining area ideal for entertaining, and a well appointed kitchen with granite countertops, a breakfast bar, and stainless appliances including a dishwasher, disposal, and microwave. Upstairs, the private primary suite offers a garden tub, separate shower, and spacious walk in closet, along with two additional bedrooms and a full bath, giving everyone room to spread out. Step outside to your own private balcony, the perfect spot for morning coffee or evening relaxation, and enjoy the ease of an attached two car garage with additional covered parking. A prewired security system adds extra peace of mind, and durable brick construction and a composition roof mean lasting curb appeal with less upkeep. This is true low maintenance living, with HOA dues covering community amenities and common area utilities, including a sparkling community pool, clubhouse, and playground, so you can spend your weekends enjoying life instead of doing yard work. Zoned to highly regarded Carrollton Farmers Branch ISD, with Las Colinas Elementary, Bush Middle, and Ranchview High School. Minutes from Lake Carolyn, the Toyota Music Factory, and endless shopping, dining, and entertainment options, with quick access to major highways for an effortless commute anywhere in the Metroplex. Homes like this in Hunters Ridge do not last long. Schedule your private showing today and see why this one checks every box.

1504 Fox Run Dr, Irving

2050 Bickers St, Dallas
$375,000
4 Beds ⋅ 3 Baths ⋅ 21417980 MLS
Modern style, an unbeatable location, and room to live, work, and entertain! Welcome to this stunning 2021-built contemporary home in the heart of West Dallas, just minutes from some of Dallas' most popular destinations! From the moment you step inside, you'll love the soaring 10-foot ceilings, beautiful hardwood floors, and abundance of natural light. The open-concept living, dining, and kitchen spaces create the perfect setting for everyday living and effortless entertaining. The kitchen shines with custom cabinetry, stylish brushed brass hardware, and a design that feels both modern and inviting. Upstairs, retreat to the spacious primary suite featuring a private ensuite bath and walk-in closet. Three additional bedrooms offer endless possibilities, whether you need room for guests, a home office, or a home gym. The conveniently located upstairs laundry room sits on the same level as all four bedrooms, making everyday living that much easier! Step outside to your own private backyard, complete with a covered patio and 6-foot privacy fence, ideal for weekend grilling, entertaining, or simply unwinding. And the location? Hard to beat! Directly across the street from Nash-Davis Recreation Center, with access to fitness facilities, tennis courts, and more. Plus, you're just minutes from Trinity Groves, Bishop Arts, Sylvan Thirty, the Medical District, and Trinity Levee Trails. Enjoy the energy and convenience of Dallas living while having a beautiful place to call home. This is one you won't want to miss!

2050 Bickers St, Dallas

10011 Lansdowne Dr, Dallas
$345,000
4 Beds ⋅ 3 Baths ⋅ 21407503 MLS
Welcome to 10011 Lansdowne Dr! This beautiful 2026 new construction home is located just 19 minutes from Downtown Dallas. This home features 4 bedrooms, 2 full bathrooms, and 1 half bath, with 1,760 square feet of living space. From the moment you walk in, you’ll appreciate the modern finishes, open floor plan, and impressive 10 foot ceilings throughout. The living room features a beautiful vaulted ceiling. The kitchen is sure to impress with custom cabinetry extending all the way to the ceiling, quartz countertops, and a beautiful island perfect for meal preparation, dining, and entertaining. The kitchen flows seamlessly into the dining area and living room, creating the perfect space for everyday living and gathering with family and friends. The primary bedroom features a unique ceiling cutout that adds character and charm, while the primary bathroom offers a double vanity, walk in shower, relaxing garden tub, and walk in closet. The additional full bathroom showcases beautiful tile extending all the way to the ceiling, complemented by modern finishes, while the convenient half bath is perfect for guests when entertaining. Step outside and enjoy the spacious backyard, offering plenty of room for family gatherings, weekend cookouts, and outdoor activities. With its modern design, stylish finishes, thoughtful layout, and inviting indoor and outdoor living spaces, this new construction home offers the perfect blend of comfort, style, and convenience. Don’t miss the opportunity to make this home yours!

10011 Lansdowne Dr, Dallas

346 Classen Dr, Dallas
$585,000
4 Beds ⋅ 2 Baths ⋅ 21416500 MLS
Beautifully updated with a touch of sophistication, this charming 4 bedroom, 2 bath home is nestled on a desirable corner lot in the sought-after community of Old Lake Highlands. Exceptional curb appeal sets the tone as you step inside to discover rich dark hardwood flooring throughout the main living areas. The spacious living room is bathed in natural light from large windows, creating a warm and inviting atmosphere for gathering and entertaining. The open flow leads into a stylish, updated kitchen featuring a striking herringbone backsplash, modern fixtures, an electric range, and abundant cabinetry, offering both beauty and functionality. The generously sized primary suite serves as a peaceful retreat, with floor-to-ceiling glass sliding doors overlooking the backyard and providing convenient outdoor access. The beautifully renovated ensuite bath elevates the space with dual sinks, elegant LED backlit mirrors, a spacious walk-in shower, and a large walk-in closet. Three additional well-appointed bedrooms and a full bath offer versatility for family, guests, or a home office. Outdoors, a covered stone patio overlooks the lush green backyard, creating a wonderful setting for outdoor dining, entertaining, gardening, or simply unwinding at the end of the day. Enjoy a prime location within walking distance of Norbuck Park and White Rock Lake. Close to shopping, dining, and major thoroughfares including I-635 and Northwest Highway just minutes away. Blending modern updates, inviting living spaces, and an exceptional location, this lovely home offers a wonderful opportunity to enjoy comfortable living with a refined touch in the heart of East Dallas. Don't miss your chance to call this house, HOME!

346 Classen Dr, Dallas

4722 Cowan Ave, Dallas
$1,749,000
4 Beds ⋅ 6 Baths ⋅ 21417208 MLS
A striking modern Mediterranean façade sets the tone for this exceptional new construction residence by SDG Home Concepts in Greenway Crest. Smooth stucco, graceful arches, steel-framed windows and a richly stained wood garage door create a distinctive exterior that feels both fresh and timeless. Inside, every detail has been thoughtfully considered, from the elegant curved staircase and custom trim work to elevated stone and tile selections and layered paint finishes that bring depth and texture to the home’s clean transitional design. Natural light fills the open floor plan, which flows seamlessly from indoors to out. The beautifully appointed kitchen features a breakfast nook, butler’s pantry and walk-in pantry and opens to a spacious living room overlooking the backyard. The first-floor primary suite enjoys peaceful yard views and a spa-inspired bath with dual vanities, a soaking tub and separate shower. A generous walk-in closet connects directly to the utility room, complete with full-size washer and dryer space, a sink and custom cabinetry. A private office and moody powder bath add both function and character to the main level. Upstairs, three additional guest suites each offer an en-suite bath and walk-in closet. An oversized game room opens to a covered balcony, while two additional flex spaces provide endless possibilities for a gym, playroom, secondary office or craft room. The turfed backyard is designed for effortless enjoyment with a gorgeous pool and generous space for outdoor living. Complete with a two-car garage, 4722 Cowan reflects a tremendous commitment to craftsmanship, livability and timeless design—making it a beautiful place to call home and a smart investment for years to come.

4722 Cowan Ave, Dallas

1242 Seminole Dr, Dallas
$465,000
4 Beds ⋅ 2 Baths ⋅ 21416572 MLS
Welcome to 1242 Seminole Drive, a stunning stone-front 4-bedroom, 2-bath home with a dedicated study. The exterior features stone and board-and-batten accents, a covered front porch, a curved walkway, a wide concrete driveway, and a two-car garage with a modern black door. Step through the decorative glass front door with sidelights into a bright, open floor plan with soaring vaulted ceilings, a dark-stained accent beam, recessed lighting, and wood-look flooring throughout the main living areas. The spacious living room is anchored by an electric linear fireplace set in a dramatic black marble-look surround, and a sliding glass door and large windows bring in natural light and overlook the backyard. The kitchen is made for cooking and entertaining, with white shaker cabinetry, crown molding, a large center island, quartz countertops, a herringbone tile backsplash, a stainless steel range, microwave, and dishwasher, a pantry, and a built-in refrigerator nook. The study offers a quiet space for working from home. Bedrooms offer plush carpet, ceiling fans, and neutral finishes. The bathroom features a frameless glass walk-in shower with marble-look tile, dual niches, a transom window for natural light, a quartz-topped white shaker vanity, and an arched black-framed mirror. The backyard is enclosed by a wood privacy fence. Conveniently located in southeast Dallas with quick access to US-175, Loop 12, and I-20 for an easy commute to Downtown Dallas. Schedule your showing today

1242 Seminole Dr, Dallas

7265 Inwood Rd, Dallas
$1,775,000
4 Beds ⋅ 6 Baths ⋅ 21412357 MLS
Designed by noted Dallas architect Allan Ross of Waal Architecture, this residence offers striking contemporary design, exceptional privacy, an ELEVATOR serving all floors, and effortless lock-and-leave living. Privately positioned behind mature landscaping within an intimate boutique enclave, this approximately 5,022-square-foot, 4-bedroom, 5.1-bath residence features light-filled interiors, 10-foot ceilings, wide-plank wood floors, and refined finishes throughout. The open-concept chef's kitchen flows seamlessly into the living and dining areas and is appointed with GE Monogram appliances, a Thor ice maker, and generous walk-in pantry. Multiple indoor and outdoor living spaces include a private side courtyard and a rooftop terrace surrounded by mature oak trees with views toward the Dallas skyline—an exceptional setting for entertaining or relaxing. An elevator provides convenient access to all three levels. The expansive game room is designed for entertaining with a large projection screen, projector, and shuffleboard table, all of which convey with the residence. A downstairs bedroom is currently outfitted with a golf simulator that will also be conveyed, while a dedicated workout room with rubber flooring provides a private space for fitness at home. Just moments from Inwood Village and nearby Tom Thumb, the residence combines sophisticated design, privacy, and exceptional convenience to shopping, dining, and everyday amenities.

7265 Inwood Rd, Dallas

1812 Spring Lake Dr, Mesquite
$240,000
4 Beds ⋅ 2 Baths ⋅ 21416580 MLS
Welcome to 1812 Spring Lake Drive, where a welcoming covered porch, mature trees, and a flexible four-bedroom layout invite you to settle in and make yourself at home. This single-story Mesquite home offers two bathrooms, no HOA, and a backyard adjoining a greenbelt for added separation from neighboring homes behind the property. Inside, the connected living, kitchen, and dining spaces make it easy to stay part of the conversation while preparing meals or hosting friends. A dedicated dining area, custom pantry, and accent wall bring character and practical storage to the heart of the home. Wood-look laminate flooring, neutral interior paint, updated light fixtures, and ceiling fans create a warm backdrop for your personal style. The primary bedroom has an adjoining bathroom, while three additional bedrooms give you options for guests, a home office, or creative pursuits. A remodeled bathroom with a walk-in shower adds everyday convenience. The improvements extend beyond the finishes. Previously reported updates include replacement plumbing beneath the house, a city-connected water main, and front cleanouts. The furnace was replaced in 2025 and the outdoor AC unit in 2024, with repairs also completed to the attic AC lines. Grading improvements, front and rear gutters, retaining walls, and a French drain help direct water away from the home. Step outside to a fenced backyard with room to garden, grill, or enjoy an evening outdoors. A deck, paver walkway, and storage shed add function, while a dedicated electrical connection offers a starting point for a future above-ground pool setup. Picture morning coffee on the covered front porch, weekend meals with friends, and a backyard you can shape around the way you live. With four bedrooms, inviting gathering spaces, and substantial improvements already completed, this home deserves a closer look. Schedule your private showing today and discover how 1812 Spring Lake Drive can fit your next chapter.

1812 Spring Lake Dr, Mesquite

1016 Lighthouse Ct, Grand Prairie
$750,000
4 Beds ⋅ 5 Baths ⋅ 21414369 MLS
Discover the space, privacy, and lifestyle of this beautifully maintained custom home nestled on a quiet cul-de-sac in the prestigious Lake Ridge community near Joe Pool Lake. Situated on 1.2 manicured acres, this impressive property offers 4 spacious bedrooms, each with an ensuite bath, and multiple living and entertaining spaces designed for versatile living and enjoyment. The expansive living room features a gas fireplace, while the well-appointed kitchen offers professional grade appliances, a built-in refrigerator, generous cabinetry, and a walk-in pantry. A formal dining room with wine grotto, oversized home office with a wall of windows and private entry and upstairs flex space ideal for a game room, second living area, or additional office provide plenty of options for today's lifestyle. Additional highlights include central vacuum, a spacious laundry room with storage and sink, and an oversized 3-car garage with custom cabinetry. Outdoors, enjoy your own private retreat with a sparkling swimming pool and heated spa and beautifully maintained grounds with room to relax, entertain, and enjoy the outdoors. As an added bonus the backyard features a climate controlled shed and cross fencing. Lake Ridge is known for its rolling hills, scenic surroundings, custom homes, neighborhood parks, and walking trails. Enjoy convenient access to Joe Pool Lake for boating and fishing, Tangle Ridge Golf Club, Cedar Hill State Park, nearby marinas, and miles of outdoor recreation. Nearby shopping, dining and grocery amenities including Costco. Experience the rare combination of acreage, custom-home comfort, and resort-style living in one of the most scenic communities in the Dallas-Fort Worth area.

1016 Lighthouse Ct, Grand Prairie

Start Your Search

Listings provided by North Texas Real Estate Information Systems (NTREIS). Listing data has been deemed reliable but is not guaranteed to be accurate by the MLS.

Last updated:

4 Bedroom Dallas Real Estate

Our website features the best real estate search for 4 bedroom properties available in Dallas and surrounding areas. It is the only site you will ever need! It is easy-to-use and updated by the official Realtor®’s database every 15 minutes. 

You can save searches, and get daily email alerts of new listings, price changes, sold data, and market reports. Our Interactive Map Search allows you to view properties on a map or refine your search by drawing the boundaries around the area you desire. 

Curious about what’s happening in your neighborhood? You can create a custom market report to see what’s active, under contract, and sold in your neighborhood! 

Considering selling or refinancing your home? Get an INSTANT property valuation now!

Contact us today to find out how we can be of assistance to you!

How much is your home worth?

Get instant property value now!