Quick Dallas TX MLS Search

Browse All Dallas TX Between $400K - $500K Properties for Sale

$430,000
4 Beds 2 Baths 21280975 MLS
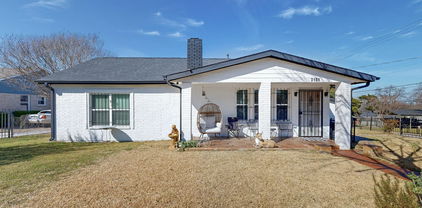
Drive up to this beautifully maintained home nestled among mature trees, featuring a covered front porch and elegant wood front door. Inside, the open-concept living area showcases engineered hardwood floors, vaulted ceilings, a gas-starter fireplace, skylight, ceiling fan, and custom built-in cabinet.The spacious kitchen offers abundant counter space and cabinetry, electric cooktop, built-in oven, dishwasher, pots-and-pans drawers, and two microwaves, including one with convection capabilities. The breakfast area features a chandelier and built-in buffet cabinet, while the oversized utility room includes an additional refrigerator.Generously sized bedrooms offer large walk-in closets. The flexible dining room can also serve as a second living area, home office, or 5th bedroom. The secondary bath includes a large vanity and oversized Jacuzzi tub and shower combo with glass block window. The primary suite features dual vanities, separate closets, and a relaxing tub and shower combination.Additional highlights include TV mounts in the primary and front bedrooms, extensive garage storage cabinets, covered back patio with outdoor TV, and fenced side-yard storage.Recent updates include hot water recirculating pump, upgraded sprinkler system, energy-efficient tilt-in vinyl windows, 2” faux wood blinds, WiFi-enabled alarm system, electronic push-button deadbolts, and fenced side-yard storage. Interior paint, hardwood floors, plush carpet and pad, electric panel, 6-ft board-on-board fence with metal posts, and WiFi garage opener were updated 3 years ago. Water heater replaced 1 year ago. Listing agent is related to owners, and owner is a Texas Realtor.

909 Hillsdale Dr, Richardson

$405,000
4 Beds 3 Baths 21280082 MLS
From the moment you arrive, this charming 2-story home captivates with its stately brick exterior, mature trees, and inviting curb appeal. Inside, a thoughtfully designed layout blends comfort, functionality, and space for both everyday living and effortless entertaining. Rich engineered wood flooring flows throughout the main level, while soaring ceilings and abundant natural light create a warm, welcoming atmosphere. Just off the entry, French doors open to a private home office—ideal for remote work, study, or a quiet retreat—while the elegant formal dining room with plantation shutters provides the perfect setting for gatherings and dinner parties. The spacious living room features a cozy fireplace and oversized windows, seamlessly connecting to the kitchen and breakfast area for easy entertaining. The kitchen is filled with natural light and offers stainless steel appliances, extensive cabinetry, generous prep space, and an oversized walk-in pantry that adds exceptional storage and functionality while also serving as a built-in safe room. Tucked away on the main floor, the private primary suite offers a peaceful retreat with high ceilings, double-door entry into the ensuite bath, a relaxing garden tub, separate shower, and spacious walk-in closet. Upstairs, an oversized second living area or game room creates the perfect flex space for movie nights, game days, or entertaining, while a built-in study nook offers additional workspace for homework or creative projects. Step outside to a large backyard with a covered patio—perfect for relaxing evenings, weekend barbecues, or gathering with friends and family. Ideally positioned near shopping, dining, and everyday conveniences, the home also offers quick access to Lake Ray Hubbard for boating, fishing, and lakeside recreation. Paired with neighborhood parks and community amenities, this location delivers the perfect balance of comfort, convenience, and lifestyle in one of Rowlett’s most desirable areas.

8114 Salzburg Dr, Rowlett

$499,000
3 Beds 2 Baths 21270801 MLS
SELLER is OFFERING BUYER $10k TO BUY DOWN INTEREST RATE and a $500 HOME WARRANTY! Mid-Century Modern near White Rock Lake! Step into a perfect blend of vintage character and modern living. This 3-bedroom, 2-bathroom mid-century gem has been updated while maintaining its iconic soul. From the open concept functional flow, this home is designed for those who appreciate style and substance. Classic Aesthetics: Stained original hardwoods run throughout the home, complemented by a crisp, freshly painted interior that radiates natural light. Kitchen: Outfitted with premium stainless steel appliances and new upper cabinets to keep your countertops clutter-free, freshly painted lower cabinets. Dining Area: has a custom built-in buffet and brand new flooring (June 2026) Spacious Living: Ample closet space and custom built-ins throughout ensure a place for everything. The expansive backyard can be an entertainer’s dream with a large open deck and concrete patio. Sustainable Living: Embrace an eco-friendly lifestyle with room for a large organic garden, active rain barrels, and a ready-to-use chicken coop. Natural Canopy: Towering mature shade trees provide a cool, private escape during the Texas summers. Nestled in one of the city's most active and scenic pockets, you are short distance away from: Northpark, Ridgewood Park & White Rock Lake with it's sunset views. Connectivity: Ridgewood Trail is only 2 blocks away—and the Katy Trail connection will make your cycling and pedestrian access to the rest of the city unparalleled. Experience the best of mid-century charm and urban convenience. Schedule your tour today!

6723 Santa Anita Dr, Dallas

$410,000
3 Beds 3 Baths 21272180 MLS
Must see this meticulously maintained single-story brick ranch situated on a lushly landscaped lot with mature trees. This stunning home offers exceptional indoor and outdoor living with a sparkling pool, spa, and extended covered patio. Attention to detail is evident throughout, featuring tasteful updates and custom finishes in every room. A grand entry welcomes you into the elegant dining area, perfect for hosting family gatherings and special occasions. The spacious family room showcases a beautiful brick fireplace and flows seamlessly into the chef’s dream kitchen. Designed for both functionality and style, the kitchen features abundant custom cabinetry and countertop space, a breakfast bar, built-in oven and microwave, dishwasher, and a fabulous gas cooktop. The adjoining breakfast area includes a charming built-in hutch. A second living area with a wet bar creates the ideal space for entertaining guests, while the bonus Florida room opens directly to the outdoor living area and overlooks the backyard oasis, blending comfort and convenience. The private primary suite offers a relaxing retreat with a spacious bedroom, cozy sitting area, and spa-inspired ensuite bath. Two additional bedrooms feature generous closet space and open onto a full bath. Step outside to the extended covered patio overlooking the spacious fenced backyard, sparkling pool, and spa — an entertainer’s dream. Additional highlights include a two-car garage and a prime location near shopping, restaurants, and major freeways for an easy commute. This exceptional home truly is a rare jewel!

1601 Fairway Cir, Garland

$425,000
2 Beds 3 Baths 21264677 MLS
Tucked into the heart of Oak Lawn, this thoughtfully designed 3-story condo offers an ideal blend of flexibility, style, and low-maintenance living. With 2 bedrooms, 2.5 bathrooms, and a private rooftop patio, the layout lives larger than expected and works beautifully for roommates, guests, or a work-from-home setup. The first floor features a private secondary bedroom with an ensuite bath, and access to a fenced turf yard and patio, perfect for pets, entertaining, or just relaxing outdoors. The second level is the main gathering space with an open-concept kitchen, living area, and half bath. Granite counters, all-gas appliances, and updated light fixtures give the kitchen a clean, modern feel. On one side of the kitchen, a window replaces a traditional backsplash, letting more natural light into the space. The entire home was repainted in 2026. The third-floor primary suite offers a private retreat with a spacious bedroom, oversized walk-in closet, and private bath. The rooftop patio offers another outdoor living space with room to relax or entertain while taking in the open air and city views, and includes a storage room. Additional highlights include a 1-car garage, a tankless water heater installed in 2026, and an HOA that covers roof, gas, water, trash, and exterior maintenance for easy lock-and-leave living in one of Dallas’ most walkable and connected neighborhoods. A smart garage door opener and doorbell security camera both stay with the house as well! A rare opportunity in this exclusive Oak Lawn complex!

3003 Douglas Ave Unit 29, Dallas

$439,000
5 Beds 5 Baths 21277970 MLS
PRICE IMPROVEMENT—MOTIVATED SELLER! Spacious multi-generational home situated on a desirable corner lot at the back of a quiet cul-de-sac in an established Glenn Heights community. This flexible floor plan offers five bedrooms, four-and-a-half bathrooms, and multiple living areas ideal for extended family, guests, working from home, or entertaining. The oversized primary suite is privately located at the rear of the home and features an ensuite bath with a soaking tub, separate shower, and large walk-in closets. A second downstairs bedroom includes its own private full bathroom, making it perfect for extended family or guests. The formal dining room could also serve as a home office. Upstairs offers three spacious bedrooms, a large, shared bathroom, and an expansive bonus room with a full bathroom and walk-in closet. This versatile space could be used as a game room, media room, private retreat, guest quarters, extended-family suite, or potential sixth bedroom. Additional features include two Carrier HVAC systems and two 50-gallon gas water heaters. Conveniently located near shopping, dining, parks, schools, and major highways, with easy access to Dallas, Waxahachie, and surrounding areas. A 24-hour showing notice is required. Showings are permitted Monday–Sunday from 1–8 p.m. Buyer and buyer’s agent to verify all information, including measurements, schools, taxes, restrictions, and square footage.

1300 Bellingham Cir, Glenn Heights

$485,000
3 Beds 4 Baths 21268703 MLS
PRICE IMPROVEMENT! ADDED BONUS - Use preferred lender to be eligible for a lender credit of up to 1% of the conforming loan (not to exceed $4,850)!! Corner lots are rare in Soho Square. One with a rooftop open-air patio and nearly 360-degree views of the Dallas skyline? Even rarer. Welcome home. Situated in the sought-after Soho Square Phase 1 community in the heart of Trinity Groves, this contemporary 3-bed, 3.5-bath townhome sits on one of the community's prime corner positions — extra natural light, extra breathing room, and a rooftop experience that most neighbors simply don't have. The main living level is open and inviting, anchored by a well-appointed kitchen with a gas range, quartz countertops, and a generous island that's as functional as it is stylish. Wood floors, high ceilings, and a walk-out balcony round out the space perfectly. The floor plan is thoughtfully laid out — a bedroom and full ensuite bath on the main level sits completely separate from the upper bedrooms, giving guests or extended family their own private space to come and go without ever being in each other's way. The primary suite delivers a true spa-like retreat with double vanities and an oversized shower, and the additional upper bedroom has its own ensuite and walk-in closet as well. Out back, a low-maintenance turf yard keeps things easy. The attached two-car garage handles the rest. And up top, that rooftop patio is the real headline — open sky, sweeping city views, and your own piece of the Dallas skyline. The Soho Square lifestyle only keeps getting better: resort-style pool, hot tub, full gym, bowling alley, and clubhouse — all on-site today, with a lagoon-style resort pool in the works for the future. Step outside and Trinity Groves dining is right there. Bishop Arts, Oak Cliff, and Downtown Dallas are minutes away. The Trinity River Trail is nearby for morning runs and dog walks, and major highway access puts all of DFW within easy reach.

2506 El Camino Ln, Dallas

$400,000
3 Beds 2 Baths 21270775 MLS
Beautifully updated and warm single-story home nestled near a quiet cul-de-sac with 3 bedrooms, 2 bathrooms, and a rear-entry 2-car garage. Located just blocks from Woodhurst Linear Park and Duck Pond Park, this home offers the perfect blend of comfort, convenience, and charm. Seller is offering a $5000 credit for an interest rate buy down for the buyer. Step inside to an inviting open floorplan featuring soaring vaulted ceilings, abundant natural light, and a cozy fireplace that creates the perfect gathering space. The beautifully appointed kitchen showcases freshly painted cabinetry, granite countertops, stainless steel appliances, and seamless flow into the main living area, making entertaining effortless. With a brand-new HVAC system just installed in July 2026, you will have years of stress free living knowing that the HVAC system has been taken care of. All three bedrooms are generously sized, while the spacious primary suite is designed to impress with its private ensuite bathroom and large walk-in closet. Enjoy relaxing or entertaining outdoors in the private backyard complete with a covered deck, privacy fence, and full sprinkler system to keep the lawn lush and green throughout the summer. Don't let this beautiful home pass you by. Ideally situated near parks, shopping, dining, and major commuter routes, this home combines style, comfort, and everyday convenience — all within the highly acclaimed Coppell Independent School District.

314 Willow Springs Ct, Coppell

$499,900
2 Beds 3 Baths 21273356 MLS
Welcome to low-maintenance living in this immaculate, one-owner townhome offering luxury, comfort, and convenience in one of Dallas’ most desirable and centrally located communities. Better than new and loaded with upgrades, this stunning residence delivers a true lock-and-leave lifestyle without sacrificing style or space. The light-filled chef’s kitchen features sleek Bosch appliances including a 36-inch, 5-burner gas cooktop, built-in wall oven and microwave, walk-in pantry, oversized island with seating for three or more, and refrigerator that conveys with the home. Thoughtful designer touches such as updated pendant lighting, custom island paint, upgraded drawer pulls, remote-controlled shades, Phillips Hue lighting, and smart home features elevate the space beautifully. The spacious dining area is perfect for everyday living or entertaining guests, with plenty of room for holiday gatherings, dinner parties, or game nights. The living room offers flexible wall space ideal for artwork or a large-screen TV, while the installed Sonos sound system with amp creates the perfect setting for movie nights or cheering on your favorite team.Occupying the entire third floor, the private primary retreat is a true sanctuary with sitting area, abundant natural light, spa-inspired ensuite bath, and an extraordinary walk-in closet that must be seen to be believed. Built with quality craftsmanship and energy efficiency in mind, the home includes radiant barrier decking, 2x6 walls, R-20 insulation, tankless gas water heater, and elevator capability for future flexibility. The HOA covers cable, internet, water, sewer, trash, and landscaping, allowing for effortless living. Ideally located with easy access to US-75, I-635, and the Dallas North Tollway, and just minutes from DFW Airport and Love Field. Outdoor enthusiasts will appreciate nearby Valley View Park and White Rock Trail for jogging and biking, while Richardson ISD schools add even more appeal to this exceptional home.

7333 Valley View Ln Unit 604, Dallas

$475,000
2 Beds 2 Baths 21264491 MLS
Experience elevated urban living in this sophisticated corner-unit residence at The Terrace Condominiums in the heart of vibrant Victory Park. This modern 2-bedroom, 2-bath condo offers an exceptional blend of luxury, functionality, and walkable city living, all framed by stunning treetop and skyline views from expansive windows that fill the home with natural light. Designed for both comfort and style, the open-concept floor plan features sleek finishes, hardwood flooring, and a chef-inspired kitchen complete with stainless steel appliances, granite countertops, and a built-in Miele coffee maker for the perfect start to your mornings. The spacious living and dining areas flow seamlessly, creating an ideal space for entertaining or relaxing above the city. The private primary suite is a true retreat with custom California Closets, a spa-like bath with separate glass shower and soaking tub, and generous storage throughout. The oversized guest suite offers exceptional versatility with a built-in Murphy bed, making it the perfect guest room, home office, or flex space. A large secondary bath with standing shower adds convenience and privacy for visitors. Two deeded parking spaces convey with the property. Perfectly positioned for a true lock-and-leave lifestyle, you are just steps from Perot Museum of Nature and Science, Klyde Warren Park, and American Airlines Center, home to the Dallas Mavericks and Dallas Stars, along with premier concerts and entertainment year-round. Enjoy walkability to neighborhood parks, upscale dining, coffee shops, shopping, and vibrant nightlife. Ideally located near Dallas’ emerging “Y’all Street” financial corridor, this residence places you at the center of one of the city’s fastest-growing business and investment hubs. Walk to the new Goldman Sachs NorthEnd campus. The nearby Texas Stock Exchange headquarters further solidifies the area as a premier destination for finance, business, and luxury urban living.

2323 N Houston St Unit 204, Dallas

$449,999
3 Beds 2 Baths 21273663 MLS
FULLY FURNISHED and FABULOUS, move-in ready! Welcome home to 621 Woodway Ln, ideally located in the heart of Richardson just minutes from major highways 75, 635 and George Bush, offering an easy commute to shopping, dining, and entertainment. Step through the private gated entry and discover a charming enclosed courtyard, a tranquil outdoor retreat that seamlessly extends your indoor living. In the rear, the property backs up to a park that's perfect for pets and children alike. Inside, the spacious living room is flooded with natural light, highlighted by soaring 10-foot ceilings, elegant crown moulding, and custom built-in cabinetry. The updated kitchen is a dream for the chef at heart, featuring granite countertops, tile backsplash, stainless steel appliances, and a double oven electric range. Enjoy meals in the dedicated formal dining room, sunny breakfast nook, or at the bar-top peninsula — perfect for casual gatherings or entertaining. Both bathrooms boast hotel-inspired upgrades with frameless glass shower enclosures, a freestanding garden tub, and a skylight for abundant natural light. Oversized secondary bedrooms feature built-ins and cozy window seats, offering style and function. The bonus covered courtyard provides a year-round haven for pets or plant lovers to nurture their “plant babies” rain or shine. With tasteful furnishings included, you can start enjoying your new home immediately — just bring your suitcase!

621 Woodway Ln, Richardson

$415,999
3 Beds 4 Baths 21269918 MLS
Welcome to 521 Faulk St This 3-bedroom, 3.5-bath home features a thoughtfully designed three-level floor plan that provides privacy and separation while maintaining an open, connected feel. Contemporary finishes, updated designer accent walls, and an open-concept main living area create a stylish setting for everyday living and entertaining. One of the home's most unique features is its flexible first-floor living space, complete with a private bedroom, full bath, and kitchenette café area. This layout is ideal for extended family, guests, roommates, a private work-from-home setup, or buyers interested in combining their personal residence with short-term, mid-term, or corporate rental opportunities, subject to applicable rules and regulations. The main living level features a full kitchen, spacious entertaining area, half bath, and access to impressive downtown Dallas skyline views. Upstairs, the bedroom suites provide additional privacy, while the home's multiple outdoor spaces offer opportunities to enjoy the skyline both day and night. Additional features include spa-inspired shower systems, contemporary finishes, multiple private living areas, two balconies. Located minutes from Downtown Dallas, Bishop Arts District, Trinity Groves, and the newly opened Halperin Park over I-35, the property offers convenient access to dining, entertainment, employment centers, and some of Dallas' most popular destinations. Future Phase II plans for Halperin Park are expected to extend the park corridor toward Marsalis Avenue, further enhancing connectivity in the surrounding area. Whether you're looking for a modern primary residence, multi-generational home, flexible live-and-host arrangement, or property with multiple rental-use possibilities, 521 Faulk offers a distinctive combination of location, design, flexibility, and Dallas skyline views. Come experience the view, the versatility, and the possibilities.

521 Faulk St, Dallas

$459,000
4 Beds 4 Baths 21269329 MLS
SELLERS OFFERING $5000 IN BUYER INCENTIVES!!! Move-in ready and impeccably maintained, this stunning Dallas home blends modern style with comfort in a highly desirable location just minutes from Downtown Dallas, placing restaurants, entertainment, and vibrant nightlife within easy reach. Tucked behind a beautiful privacy fence and secured by a sleek metal gate, the property offers a private retreat with both comfort and peace of mind. An eye-catching covered carport adds charm and functionality, accompanied by additional driveway parking for guests and convenience. Step inside to discover a pristine open-concept layout designed for effortless living and entertaining. The spacious main level immediately showcases the home's airy feel and seamless flow. Designed with versatility in mind, the home features two luxurious primary suites, one conveniently located downstairs and another upstairs, creating ideal accommodations for multigenerational living or guest privacy. Two additional bedrooms and four full bathrooms provide abundant space and flexibility for everyday living. Stylish quartz countertops extend throughout the home, beautifully paired with durable wood-look vinyl flooring and ceiling fans in every room for added comfort. A sophisticated black-and-white palette accented by warm wood details creates a clean, elevated aesthetic that feels both modern and inviting. Every detail has been thoughtfully designed, making this exceptional home truly turnkey and ready for its next owner.

3324 Navaro St, Dallas

$475,000
3 Beds 4 Baths 21269163 MLS
Stunning 3-story David Weekley home in Parkside at Trinity Green overlooking the park! This beautifully maintained residence offers 3 bedrooms, 3 full baths, 1 half bath, and a spacious open-concept layout filled with natural light, perfect for modern living and entertaining. The first-floor guest suite with a full bath provides ideal privacy and flexibility. On the main level, the chef’s kitchen is designed to impress with white quartz countertops, stainless steel appliances, a gas cooktop, ceiling-height cabinetry, a designer glass subway tile backsplash, and abundant storage. The kitchen flows seamlessly into the dining and living areas, enhanced by wood flooring and recessed lighting throughout. The third-floor primary retreat is a true sanctuary featuring dual vanities, an oversized garden tub, a separate rain-head shower, quartz countertops, and a generous walk-in closet. Each bedroom includes its own private bath, offering comfort and convenience for all. Additional highlights include energy-efficient construction, smart home features, and a low-maintenance lifestyle. HOA dues are paid through 2026 and cover yard maintenance, as well as access to a community pool, walking paths, and green spaces. Ideally located just minutes from Downtown Dallas, Trinity Groves, Bishop Arts, and Victory Park, with easy access to I-30, I-35, I-45, US-75, and the Dallas North Tollway—this home is perfect for professionals, entertainers, or anyone seeking luxury living with unmatched convenience.

2739 Flowering Peach Ln, Dallas

$435,000
4 Beds 3 Baths 21251612 MLS
Experience refined single-story living at 1825 Solterra Boulevard, a pristine 2024-built residence crafted by Highland Homes and designed for both comfort and modern functionality. Spanning approximately 2,178 square feet, this 4-bedroom, 3-bath home showcases a thoughtfully designed open-concept layout that seamlessly connects the expansive living room and dining space featuring arched entries and high ceilings. The beautifully appointed kitchen is ideal for entertaining or everyday living. The kitchen stands out with its distinctive curved island, abundant cabinetry, and generous prep space, offering both style and practicality for culinary enthusiasts. Natural light enhances the inviting interior, highlighting clean lines, contemporary finishes, and a layout that maximizes usability throughout while maintaining an open, airy atmosphere that feels both welcoming and sophisticated. The private primary suite provides a relaxing retreat, further enhanced by upgraded flooring that extends into the primary closet and a dedicated office or flex room—perfect for remote work, hobbies, or additional living space. Additional bedrooms are well-positioned, with a Jack-and-Jill bath serving secondary rooms and a separate bath providing added flexibility and convenience for daily routines. Recent enhancements elevate this home even further, including upgraded flooring in key living spaces, newly installed ceiling fans in the primary bedroom and living area, and a standout epoxied garage floor with a unique glow-in-the-dark finish that adds character and durability. Situated in a desirable community, this home reflects quality construction, attention to detail, and a highly sought-after single-story floor plan. With its blend of modern upgrades, efficient design, and move-in ready condition, this property presents a compelling opportunity for buyers seeking a newer home with premium features, functional space, and long-term value.

1825 Solterra Blvd, Mesquite

Start Your Search

Listings provided by North Texas Real Estate Information Systems (NTREIS). Listing data has been deemed reliable but is not guaranteed to be accurate by the MLS.

Last updated:

Between $400K - $500K Dallas Real Estate

Our website features the best real estate search for between $400k - $500k properties available in Dallas and surrounding areas. It is the only site you will ever need! It is easy-to-use and updated by the official Realtor®’s database every 15 minutes. 

You can save searches, and get daily email alerts of new listings, price changes, sold data, and market reports. Our Interactive Map Search allows you to view properties on a map or refine your search by drawing the boundaries around the area you desire. 

Curious about what’s happening in your neighborhood? You can create a custom market report to see what’s active, under contract, and sold in your neighborhood! 

Considering selling or refinancing your home? Get an INSTANT property valuation now!

Contact us today to find out how we can be of assistance to you!