Quick Dallas TX MLS Search

Browse All Dallas TX Between $400K - $500K Properties for Sale

$449,000
3 Beds 3 Baths 21138445 MLS
Welcome to this exceptional Valley Ranch home in the sought-after Riverwalk Estates community. Just minutes from scenic walking trails, the River Walk, beautiful parks, and only about 15 minutes from DFW International Airport, this location offers the perfect balance of convenience and lifestyle. From the moment you step inside, you'll be greeted by soaring vaulted ceilings, an elegant curved staircase, and an abundance of natural light streaming through oversized windows. Designed for both everyday living and entertaining, the home offers three spacious living areas, including formal living and dining rooms, a comfortable family room with a cozy fireplace, and an upstairs loft that creates the perfect space for movie nights, a game room, or a home office. The gourmet kitchen features granite countertops, a gas cooktop, abundant cabinetry, and an open-concept layout that overlooks the family room, making it easy to stay connected while entertaining. The beautifully updated primary suite serves as a private retreat, featuring a spa-inspired bathroom with a freestanding soaking tub, frameless glass shower, dual vanities, and modern finishes that create a luxurious atmosphere. Step outside to your own private backyard oasis. Enjoy the covered patio overlooking tranquil water fountains and mature landscaping, creating the perfect setting for morning coffee, outdoor dining, or relaxing evenings with family and friends. With soaring ceilings, an elegant curved staircase, three spacious living areas, a beautifully updated primary bathroom, a private backyard retreat, and an unbeatable Valley Ranch location near trails, parks, shopping, dining, and major highways, this home truly offers the complete package. Homes in Riverwalk Estates are highly sought after for their exceptional location, timeless charm, and the incredible lifestyle they provide.

9352 Riverwalk Ln, Irving

$474,900
4 Beds 2 Baths 21153908 MLS
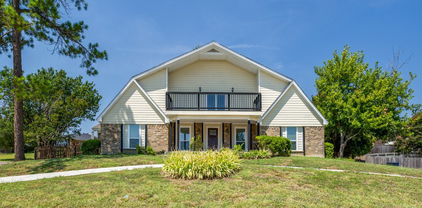
Beautifully updated single-story home in sought-after Sachse South Estates, set on an expansive .40-acre lot offering space, privacy, and exceptional flexibility—all in a rare under-$500K opportunity in Sachse. This 4-bedroom, 2-bath residence with 2,430 sq ft blends timeless charm with thoughtful modern updates throughout. The inviting exterior features painted brick, mature trees, a wrap-around porch, and a wrought-iron fenced yard, creating a warm and established curb appeal. Inside, fresh paint, updated flooring, stylish lighting, and new hardware deliver a clean, cohesive feel. The spacious living area is anchored by a cozy fireplace and flows seamlessly into a renovated kitchen with newer appliances and updated finishes—ideal for both everyday living and entertaining. The private primary suite offers a large walk-in shower, built-ins, and a generous walk-in closet. Secondary bedrooms provide versatility for guests, work, or lifestyle needs, complemented by a dedicated office or mudroom for added function. Outdoor living is a standout with a heated and cooled She Shed perfect for a studio, office, or creative space, plus a separate storage building or workshop, dog run, and peaceful rear views of horses beyond the fence line. Recent foundation work and updated PVC plumbing provide added peace of mind. A side-entry 2-car garage and carport ensure ample parking and convenience. Located within Garland ISD and offering easy access to major roadways, shopping, dining, and entertainment, this home delivers space, lifestyle, and location in one of Sachse’s most established neighborhoods.

2209 Vicksburg Dr, Sachse

$475,000
2 Beds 3 Baths 21145842 MLS
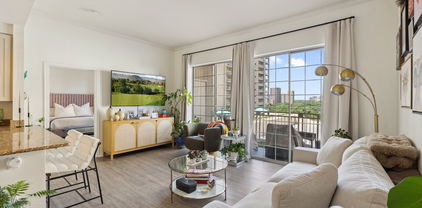
Located in the heart of Oak Lawn, this light-filled, multi-level residence offers an ideal blend of low-maintenance living, modern updates, and a walkable neighborhood. Designed with an open floor plan and abundant natural light, the home features clean architectural lines, neutral finishes, and a functional layout that provides both connection and separation of space. The eat-in kitchen is thoughtfully designed with granite countertops, a gas range, and a large island that flows seamlessly into the living and dining areas, creating a central gathering space. Built-in shelving in the dining area adds both character and additional storage. The primary suite offers a private retreat with an ensuite bath featuring dual sinks, a soaking tub, separate shower, and a spacious walk-in closet. A secondary bedroom on the first floor provides flexibility for guests, a home office, or additional living space. Storage is a standout feature, with generous closet space throughout and a dedicated utility room on the third level with built-in cabinetry for added convenience. Recent updates include an HVAC system, hot water heater, and EV charging outlet in the garage, enhancing efficiency and functionality. Residents benefit from HOA-covered services including gas, water, sewer, and trash, supporting a lock-and-leave lifestyle. The location offers quick access to popular destinations such as Uptown, West Village, the Dallas Design District, and Downtown Dallas, along with nearby restaurants, shopping, nightlife, parks, and major roadways for easy commuting. Refrigerator and washer-dryer to remain.

4315 Holland Ave Unit 12, Dallas

$409,000
4 Beds 3 Baths 21144617 MLS
Welcome to 1018 Spanish Moss Drive, a spacious single-family home offering a flexible layout designed for today’s lifestyles. With four bedrooms, a main floor flex space that could be used for dining room or office, and a separate game room, this residence provides the space, function, and versatility buyers are looking for in a primary home. The main living areas feature an easy, natural flow that creates a welcoming environment for everyday living and entertaining. Kitchen updated with brand new quartz counter tops, new microwave and paint. The kitchen connects seamlessly to the dining and living spaces, allowing for effortless gatherings while maintaining practicality for daily routines. Natural light fills the home, enhancing the open feel and highlighting the thoughtful layout throughout. In addition to four well-sized bedrooms, a game room that offers extra living space for relaxing, entertaining, or movie nights. The primary suite serves as a comfortable retreat with room to unwind, while the additional bedrooms are thoughtfully positioned to provide privacy and flexibility for family or guests. Step outside to a backyard that offers space to enjoy, relax, or personalize to suit your lifestyle. Whether you envision outdoor dining, play space, gardening, or quiet evenings at home, the backyard provides a natural extension of the living area. Conveniently located in Garland with easy access to shopping, dining, parks, schools, and major commuter routes, this home combines everyday accessibility with comfortable neighborhood living. 1018 Spanish Moss Drive presents an excellent opportunity to own a single-family home with room to live, work, and enjoy for years to come.

1018 Spanish Moss Dr, Garland

$424,000
2 Beds 2 Baths 21143162 MLS
Experience refined urban living at its finest in this beautifully updated 2-bedroom, 2-bathroom condo located in The Renaissance on Turtle Creek, one of Dallas’ most sought-after high-rise communities. Unit #611 boasts 1,254 square feet of well-appointed living space, featuring an open-concept layout with soaring ceilings, abundant natural light, and a seamless flow between the living, dining, and kitchen areas. The kitchen is equipped with granite countertops, stainless steel appliances, and ample cabinetry, ideal for both everyday living and entertaining. Each bedroom offers generous space, large walk-in closets, and spa-inspired bathrooms, while a private balcony provides scenic views of the city and pool area. Residents enjoy access to an array of upscale amenities including two resort-style pools with cabanas, a rooftop terrace, state-of-the-art fitness center, sauna, spa, 24-hour concierge, valet parking, and controlled access for added peace of mind. The building also offers a business center, conference rooms, and inviting common areas for socializing or relaxing. Nestled in the heart of the Turtle Creek neighborhood, this home places you within walking distance of Turtle Creek Park, the Katy Trail, and the vibrant Uptown Dallas lifestyle filled with fine dining, upscale shopping, and cultural attractions. With easy access to major highways and public transportation, this location is as convenient as it is prestigious. Perfect for professionals, downsizers, or anyone seeking a lock-and-leave lifestyle, Unit #611 is a rare opportunity to own in a community that seamlessly blends elegance, comfort, and city living. Don’t miss your chance to enjoy the exceptional lifestyle The Renaissance on Turtle Creek has to offer.

3225 Turtle Creek Blvd Unit 611, Dallas

$499,499
4 Beds 3 Baths 21142502 MLS
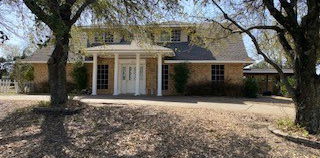
BUILDER INCENTIVES: SELLER IS OFFERING UPTO $10,000 IN CONSESSIONS TOWARDS BUYER CLOSING COST OR RATE BUY-DOWN. Nestled on a premium corner lot in a serene, established neighborhood. This 3,563 sq. ft. home has been masterfully reconstructed to offer the pinnacle of modern luxury. With every detail above the slab brand new, this home presents a rare opportunity to own a virtually new construction with timeless brick charm. The sprawling ranch style layout features four bedrooms, three designer bathrooms, two distinct living areas, & a sun room providing exceptional space for both relaxation and grand-scale entertaining. From the moment you enter through the 8-foot contemporary front door, you'll be captivated by a sun-drenched, open-concept floor plan with soaring 10-foot ceilings throughout and an integrated sunroom flood the home with natural light. The living area, complete with a modern fireplace and designer fixtures with coffered ceiling, is crafted for effortless entertaining. The gourmet kitchen is a showpiece of style and function, boasting a jumbo waterfall island, premium stainless-steel appliances, and sleek, custom all plywood cabinetry. The adjoining living space is anchored by a modern fireplace and accented with luxury flooring and stylish lighting throughout. Retreat to the opulent master suite, a private sanctuary complete with separate his-and-her closets and a spa-like ensuite bath. Indulge in the oversized jacuzzi tub, dual vanities, and exquisite European-style tilework. Outside, the huge L-shaped backyard offers a private oasis, featuring mature trees and large open area. An oversized garage and elegant crescent driveway complete this exceptional property. This is more than a home—it's a lifestyle, offering incredible value and sophisticated living at the right time.

1718 Beaver Creek Cir, Duncanville

$444,900
4 Beds 4 Baths 21115482 MLS
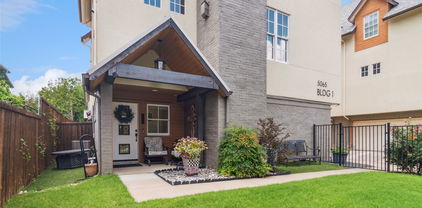
Come see Robbie Hale Homes NEW floorplan at the Enclave Villas on Forney Road. This new construction 2,458 square foot townhome features 4 bedrooms, 4 full baths, and a 2-car garage with longer driveways! Step into luxury when you enter through the first floor, which boasts its own private bedroom and bath perfect for a home office, flex space or guest bedroom. Ascend your wood staircase to the kitchen and living room showcasing matching wood floors, and stainless-steel appliances, including a refrigerator, stove, microwave and dishwasher. Whether entertaining or curling up next to your electric fireplace, this floor is highly functional. The primary bedroom is the true gem of this house. It is a great size and includes two sperate walk in closets with built ins. The primary bath includes dual vanities, a walk-in shower, and a jetted tub. The laundry room is conveniently located just off the primary suite and comes equipped with a washer and dryer. The whole house is energy-efficient to keep you comfortable year-round. This home has a private backyard surrounded by nature to give you an escape from the city, which is located only a few minutes from you. This move-in ready home offers the best of both worlds—a peaceful oasis while being in a prime location for commuting to Dallas. Come check it out to see everything this home has to offer. Builder to pay for title policy, survey & up to $30k in seller concessions.

6377 Mason Ct, Dallas

Start Your Search

Listings provided by North Texas Real Estate Information Systems (NTREIS). Listing data has been deemed reliable but is not guaranteed to be accurate by the MLS.

Last updated:

Between $400K - $500K Dallas Real Estate

Our website features the best real estate search for between $400k - $500k properties available in Dallas and surrounding areas. It is the only site you will ever need! It is easy-to-use and updated by the official Realtor®’s database every 15 minutes. 

You can save searches, and get daily email alerts of new listings, price changes, sold data, and market reports. Our Interactive Map Search allows you to view properties on a map or refine your search by drawing the boundaries around the area you desire. 

Curious about what’s happening in your neighborhood? You can create a custom market report to see what’s active, under contract, and sold in your neighborhood! 

Considering selling or refinancing your home? Get an INSTANT property valuation now!

Contact us today to find out how we can be of assistance to you!