Quick Dallas TX MLS Search

Browse All Dallas TX Between $500K - $600K Properties for Sale

$539,900
4 Beds 3 Baths 21312490 MLS
Seller is offering a Homeowner Warranty Plan. August HGTV Featured Home for Sale in Carrollton. Updated 4 Bedrooms Home with No HOA. Approximately $200,000 in improvements. Please see the complete list in Transaction Desk. Two of the most recent improvements include new tile flooring in all three showers and closing the access to the half bathroom in the living room to convert it into a full bathroom serving the office-guest room. Modern updates, and an unbeatable location, making it one of the most unique homes for sale in Carrollton. Situated on a desirable corner, this beautifully 3 bedrooms plus office, 3 full bathroom home offers spacious living, timeless style, and exceptional flexibility for today's lifestyle. Step inside to soaring vaulted ceilings, abundant natural light, and a dramatic floor to ceiling fireplace that creates a stunning focal point in the main living area. The open concept kitchen features granite countertops, abundant cabinetry, and seamless flow into the dining and family room, making it perfect for entertaining. The spacious primary suite serves as a private retreat, complete with its own cozy fireplace, two closets, skylights, and a well-appointed ensuite bathroom. Upstairs, you'll find two additional bedrooms, including one with a generous walk-in closet, plus a versatile game room. Enjoy your own private backyard oasis featuring an expansive gazebo and an 8-foot privacy fence, offering the perfect setting for outdoor dining, entertaining, or relaxing year-round. Car enthusiasts and growing families will appreciate the epoxy coated garage and oversized covered carport, providing parking for up to five vehicles, a rare feature in this area. Conveniently located near Interstate 35E, PGBT, 121 Hwy and the DNT, this home offers quick access to Dallas, Plano, Frisco, Addison, Lewisville, and DFW Airport. Enjoy being minutes from premier shopping, restaurants, parks, golf courses, and entertainment.

1349 Jeanette Way, Carrollton

$514,900
4 Beds 3 Baths 21311281 MLS
Welcome home to 2119 Healey Drive, a beautifully updated 4-bedroom, ( with 2 Primary suites) 3 bath property tucked away on a peaceful cul-de-sac street in Dallas's sought-after Ferguson Heights neighborhood. This rare find offers TWO primary suites, each with its own en suite bath and separate shower, thanks to a thoughtfully designed in-law suite floorplan — perfect for multigenerational living, visiting guests, or a private home office retreat. The drains under the home have been updated to PVC piping recently, with a 15-year transferable warranty. Step inside to gorgeous bamboo flooring, abundant natural light pouring through elegant Jen-Weld Low-E windows, and decorative lighting throughout that adds warmth to every room. The stylish kitchen features granite countertops, a gas cooktop, and plenty of space for everyday living and entertaining. Both primary bathrooms have been tastefully remodeled; the primary bedroom boasts a custom closet system and dual sinks, and a newly added AC split system ensures year-round comfort. Set on an oversized 0.282-acre irregular lot with mature trees, this home is an entertainer's dream with a covered patio, fully fenced backyard, and irrigation system already in place. Car enthusiasts and hobbyists alike will appreciate the oversized garage, electric gate, garage door opener, and abundant parking options including RV access, boat parking, and extra storage space. Wired for exterior home generator and an RV. access. With high-speed internet availability, a spacious utility room, and a quiet, established neighborhood setting, this home truly offers the best of comfort, character, and convenience. Don't miss this incredible opportunity.

2119 Healey Dr, Dallas

$555,000
5 Beds 4 Baths 21294016 MLS
Ask about $17,000 in free buyer grant money for this versatile, remodeled home in Kiestwood Estates that offers a rare opportunity for homeowners, multi generational living or savvy investors Discover the perfect blend of lifestyle with investment income. Welcome the privacy from this low maintenance culdesac location surrounded by mature tree greenbelt. Just minutes away from recreation at Kiest Park & Tennis center, miles of hike & bike trails at Oak Cliff Nature Preserve & Golf Club of Dallas. Quick drive to Bishop Arts Center, Executive Airport & downtown Dallas work, dining and entertainment. Hard to find guest quarters has private entrance has eatin kitchen, living, bedroom plus private yard with patio & gated sidewalk back to front. So many updates: paint, LED lights & fans, LVP wood floors, roof & gutters, gas water heater, 2Goodman hvac, most doors and hardware, multi walls of new windows in 3 spacious living areas & formal dining. Remodeled open concept chef kitchen with ample cabinet and drawer space, herringbone tile backsplash, gas range, stainless appliances, coffee bar, 2 pantries, & breakfast bar that is open to breakfast room, solarium greatroom and family room. French door to 25x18 patio surrounded by privacy woods. Upstairs LVP floors, 4 fans & 3 full baths. Wow 2 master suites each with private ensuite bath & WI closet. 3rd hallbath across from BR 3&4 plus work station room office with builtin desk & bookshelve has french door to 47 ft long covered balcony. More updates in separate utility pottery barn tile floor, 3rd pantry, attractive stairwell with wood steps, white risers & planter box accent divider, FP gas log, water softener & reverse osmosis filter, guest quarters wood fence, sidewalk & patio addition. Ample parking under 400 Sf carport, in open driveway and on culdesac street.

2409 Whitewood Dr, Dallas

$555,000
4 Beds 4 Baths 21311756 MLS
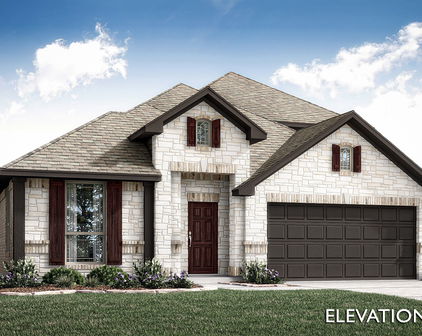
Brand New! Never Lived In! This Seaberry II by Bloomfield Homes offers 4 bedrooms, 4 bathrooms, game room, media room, study, and formal dining. Situated in the desirable Addison Hills community, this stunning home showcases exceptional curb appeal with an upgraded brick and stone exterior, gutters, and an impressive 8' front door, opening into a grand entry featuring a formal dining room, convenient butler’s pantry, and a private study with glass French doors; the open-concept layout is highlighted by beautiful laminate flooring throughout the main areas of the first floor, complemented by upgraded carpet in all bedrooms, while the spacious family room is anchored by a showstopping floor-to-ceiling tile fireplace that serves as the focal point of the home; the Deluxe Kitchen is thoughtfully designed to make entertaining effortless with ample cabinetry and seamless flow into the living spaces, while the primary suite is privately tucked away at the back of the home offering a massive bedroom, large walk-in closet, and charming window seats; generously sized secondary bedrooms and versatile upstairs living spaces including a game room and media room provide flexibility for everyday living, plus inviting outdoor living that includes a covered back patio perfect for gatherings, all enhanced by quality craftsmanship and thoughtful upgrades throughout. Visit Bloomfield Homes today at Addison Hills to tour this gorgeous Seaberry II.

1745 Carlisle Dr, Cedar Hill

$545,000
5 Beds 4 Baths 21310823 MLS
Brand New! Never Lived In! This Magnolia II by Bloomfield Homes offers 5 bedrooms, 4 bathrooms, game room, media room, and formal dining. Situated in the desirable Addison Hills community, this stunning home showcases an open-concept layout with elegant upgrades throughout, beginning with striking curb appeal featuring a beautiful brick and stone elevation and an impressive 8' front door, while inside the spacious family room is anchored by a dramatic floor-to-ceiling stone fireplace, creating a warm and inviting centerpiece for the home; the Deluxe Kitchen is designed to impress with upgraded quartz countertops, stylish cabinetry, and a gorgeous walk-in pantry that provides both beauty and functionality, flowing seamlessly into the main living areas perfect for everyday living and entertaining; laminate wood flooring extends through the main areas of the first floor, complemented by upgraded carpet in all bedrooms and upstairs and upgraded tile in the utility room and all bathrooms, with granite countertops featured in all bathrooms adding a refined touch, plus generously sized secondary bedrooms and versatile upstairs living spaces including a game room and media room for hosting and relaxation, all enhanced by thoughtful details throughout, with inviting outdoor living that includes a covered front porch and covered patio with gas stub, all situated on a desirable interior lot and enhanced by gutters and quality craftsmanship. Visit Bloomfield Homes today at Addison Hills to tour this gorgeous Magnolia II

1746 Saunders Dr, Cedar Hill

$519,500
3 Beds 3 Baths 21303162 MLS
Welcome to this beautiful townhome located in the Manors of Valley Ranch Townhome complex. This stunning, three-story residence is in a gated community and offers one of the best floor plans available. This property presents a highly flexible layout, functioning as either a 3-bedroom home with two living areas or a 4-bedroom home, as the second Living area has a full bath attached as well as a walk-in closet. The entire third floor is dedicated to the luxurious primary suite, which includes a wet bar, beverage refrigerator, soaking tub, separate shower, dual vanities, a fireplace, two spacious walk-in closets, and a private balcony, creating a true retreat. The first floor offers a versatile bonus room with an en-suite bath, oversized closet, sink, microwave, and beverage fridge, providing ideal potential for an in-law suite, guest suite, media room, or home office. The utility room with a provided washer and dryer is also on this level. The main level includes an open living area with a fireplace and private balcony, a chef's kitchen, and two secondary bedrooms with a full bath. The complex provides excellent community amenities, including a pool, hot tub, weight room, and party room. Additionally, the townhome offers rare outdoor space, perfect for enjoying the Texas sunshine. Centrally located within DFW, this home provides convenient access to local amenities, dining, and entertainment. This is truly a must-see property to appreciate the luxury and functionality. The managing partner for the owner holds a TX broker's license.

563 Rockingham Dr, Irving

$519,000
3 Beds 4 Baths 21305662 MLS
RARE CORNER LUXURY TOWNHOME IN FARMERS BRANCH - NORTH DALLAS - ADDISON CORRIDOR - 3 BR - 4 BA - MOVE-IN READY Welcome to exceptional corner luxury townhome offering 3 bedrooms, 4 bathrooms, 2,149 square feet. This light-filled residence combines extensive updates and unbeatable central location. Abundance of natural light only a rare corner unit can provide. Surrounded by front and side green space, home enjoys added privacy, open views, and welcoming single-family-home feel rarely found in townhome. Designed for everyday comfort and entertaining, flexible floor plan features two spacious living areas, formal dining room, and versatile loft space ideal for home office, media room, fitness area, or study. Home stands apart with significant capital improvements already completed, including Hardwood flooring throughout, updated Trane HVAC system and ductwork under warranty, zoned HVAC, added insulation, attic air sealing, and extensive exterior waterproofing and structural maintenance updates. Plantation shutters and smart-home technology including front and rear Ring cameras, ADT Security, MyQ Garage System, smart climate controls, and surround-sound wiring throughout. Oversized garage features epoxy-coated floor, while front porch and two private balconies offer perfect setting to enjoy morning coffee or evening relaxation. Location is everything situated near Parish Episcopal School, Brookhaven Country Club, Addison's renowned dining and entertainment district, and major corporate centers. Commuters will appreciate close proximity to Love Field Airport and DFW Airport, easy access to I-635, I-35E, Dallas North Tollway, and President George Bush Turnpike. If you're searching for move-in-ready luxury townhome in Farmers Branch, North Dallas, or Addison with major system upgrades, smart-home features, abundant natural light, green-space views, and an unbeatable location, this meticulously maintained corner-unit residence is a rare opportunity you won't want to miss.

4021 Winsor Dr, Farmers Branch

$525,000
3 Beds 3 Baths 21301094 MLS
PRICE, CONDITION & LOCATION. Move-in ready, located within the highly sought-after Coppell ISD, and beautifully renovated, east-facing home sits on a large, quiet cul-de-sac in the heart of Valley Ranch. Meticulously maintained, it features hardwood floors throughout, fresh interior paint, vaulted ceilings, two spacious living rooms, and an open-concept floor plan with abundant natural light that creates a bright, open, and inviting atmosphere. The updated island kitchen offers granite countertops, high-quality stainless steel appliances, an ultra-quiet Bosch dishwasher, and opens to the main family room. The downstairs primary suite includes dual walk-in closets, a jetted tub, separate shower, and updated quartz countertops. A convenient half bath is located downstairs for guests. Upstairs, two spacious bedrooms with walk-in closets share an updated Jack-and-Jill bath featuring quartz countertops, a new bathtub, and new tile. Enjoy the covered patio, private backyard, and a clean two-car garage complete with new epoxy floors and an EV charging outlet. Outdoor enthusiasts will love the direct access to the renowned Campion Trail system, offering more than 20 miles of scenic walking, running, and biking trails just moments from your front door. Location is everything, and this home delivers—ideally located just a short walk to the Valley Ranch canals and trails, only 3 minutes from Canyon Ranch Elementary, 6 minutes from H-E-B, 7 minutes from The Sound at Cypress Waters, and minutes from DFW Airport, Las Colinas, shopping, dining, and major highways. Title Contact - Concierge Title

9446 Abbey Rd, Irving

$515,000
3 Beds 4 Baths 21306377 MLS
Search address on YouTube for cinematic video of this awesome townhome! Welcome to this stunning, three-story gated townhouse offering modern luxury and an unbeatable urban location. Boasting pristine, all-wood flooring throughout, this 3 bedroom, 3.5 bath townhouse, delivers an elevated lifestyle with high-end finishes at every turn. The main level features an open room complete with an elegant ensuite bathroom, making it ideal for either a bedroom or work-from-home office. This space features a wall of windows equipped with an electric shade which allows you to decide when you want the sunlight beaming through and when you don't! This floor also provides secure, direct access to the attached 2-car garage. The second floor unfolds into an open-concept entertaining space, anchored by a bright living room with walk out patio and a chef’s dream kitchen. This culinary space features premium Wolf appliances, a built-in Sub-Zero refrigerator, and an instant, filtered ready-hot water system. A convenient half-bath serves this level, along with a spacious guest bedroom featuring its own private ensuite bath. The entire third level is designed as a luxury retreat. Before entering the primary bedroom, you will find a custom dry bar and coffee station with a built-in refrigerator. The primary sanctuary itself boasts a large walk-in shower, a custom walk-in closet, and a large private rooftop patio perfect for outdoor relaxation. Situated in one of Dallas's most vibrant pockets, the location offers unparalleled walkability and convenience. You are steps away from the iconic Jimmy’s Food Store for authentic Italian specialties. Even better, you sit just 5 minutes from Lower Greenville’s incredible lineup of restaurants and shopping, and a mere 10 minutes from Downtown Dallas and Klyde Warren Park. This is an exceptional find for anyone seeking security, luxury, and premium city living.

4737 Asher Pl, Dallas

$540,000
4 Beds 4 Baths 21302138 MLS
Updated and move-in ready! This lovely home features its very own guest house, perfect for additional living space or rental. Enjoy wood flooring and luxury vinyl throughout the main home with absolutely no carpet. The main home offers two spacious bedrooms downstairs and two large bedrooms upstairs, including one with an attached bonus room that could be used as an office, oversized walk-in closet, or extra storage. The primary downstairs suite features a beautifully updated ensuite bath with a glass-enclosed shower, a vanity area with a built-in opening for a bench or makeup station, and a full-length mirror. Downstairs, you'll also find a designated office space, a guest half bath conveniently located off the laundry room, and a gorgeous kitchen with granite countertops. Situated on over a quarter-acre lot, the main house includes a large covered back patio and grassy yard, while the guest house offers its own private backyard. The guest house features durable concrete flooring throughout, along with a full kitchen, living room, and ensuite bedroom. Outside, an electric gate provides added privacy and security, with plenty of driveway parking for multiple vehicles, boats, trailers, or guests. Conveniently located in the heart of Irving, this home provides quick access to SH 183, Loop 12, and Highway 114, making travel throughout the Metroplex easy. Enjoy nearby shopping and dining at Irving Mall, entertainment at Toyota Music Factory, and all the restaurants, businesses, and attractions of Las Colinas just a short drive away. This unique property offers flexibility, space, and convenience all in one exceptional package.

313 King Richard St, Irving

$510,000
5 Beds 4 Baths 21304218 MLS
Ready now!Pristine builder model home offers buyer incentives and a one year warranty! No notice needed, available to tour 9a-9p. Don't miss this rare opportunity to live in a sought-after community, loaded with designer upgrades and custom finishes that set it apart from every other listing on the market. This stunning 5-bedroom, 3.5-bathroom home offers an ideal layout with a first-floor primary suite, four generously sized secondary bedrooms upstairs (including a Jack & Jill bath), a dedicated game room, formal dining room, and a 3-car garage. The heart of the home is a show stopping open-concept kitchen and family room designed for both everyday living and entertaining. The gourmet kitchen features a California island, built-in stainless steel appliances including a gas cooktop, a high-level designer backsplash, quartz countertops, and large walk-in pantry. A casual breakfast nook completes the space. Real hardwood floors throughout all first-floor living areas, Level 3 carpet and upgraded tile. Light gray quartz surfaces throughout. Stone-to-ceiling fireplace in the family room. Custom paint accent walls. Matching custom window treatments and window seat cushions. Mudroom cabinetry for everyday organization. Step outside to a professionally landscaped backyard with an extended covered patio — perfect for Texas evenings and weekend entertaining. Consistent front and back yard maintenance means it's move-in ready from day one. This is the model home experience without the builder delay. Schedule your private tour today before this one is gone.

1943 Silverleaf Dr, Glenn Heights

$545,000
3 Beds 3 Baths 21305293 MLS
NO HOA in Sunnyvale ISD, featuring flexible living space, sparkling pool, backyard oasis, gated parking for multiple vehicles, large corner lot, large, covered patio for entertaining, 2 car garage with covered parking for 3 more vehicles, large open area with room for pickleball, sports or outdoor recreation. A rare combination of space, flexibility, and functionality awaits in sought-after Sunnyvale ISD. Set on a fully fenced .57-acre corner lot with a sparkling pool, gated parking, and versatile bonus space, this property offers endless possibilities for the way you live, work, and entertain. Step inside and the open floor plan does what great homes do: it moves. The entry opens into a welcoming living space anchored by a formal dining room, then flows naturally across three separate living areas each with its own purpose without ever feeling disconnected. Whether you need a room to gather, a room to work, or a room to decompress, this flexible floor plan gives you all three. Three bedrooms and two and a half bathrooms are thoughtfully placed, with one of the guest rooms featuring custom built ins for added functionality and keeping private spaces quiet while common areas stay open and connected. The kitchen anchors the heart of the home and serves the flow in every direction. Through the garage, a fully finished bonus space of approximately 668 square feet awaits a private suite, home office, studio, or workshop. Built to a high standard, it's ready to work however you need it to. Out back, the covered porch leads to a shimmering in-ground pool surrounded by a fully fenced yard with serious storage and parking to match: a dedicated concrete area large enough for boats, trucks, trailers, and full-size pickleball court for entertaining. A storage shed keeps everything organized. Sunnyvale ISD. No HOA. Move-in ready. Some homes make you compromise. This one doesn't.

101 Greenway St, Sunnyvale

$524,990
5 Beds 4 Baths 21305059 MLS
Brand New! Never Lived In! This Violet IV by Bloomfield Homes offers 5 bedrooms, 4 bathrooms, game room, and media room. Welcome to this exceptional Bloomfield Homes Violet IV in the desirable Maplewood community, a thoughtfully designed two-story home that blends modern style, comfort, and functionality throughout, showcasing striking curb appeal with a beautiful exterior design and an impressive 8' front door that sets the tone for the elevated finishes inside; step into a bright open-concept layout featuring upgraded flooring flowing through the main areas of the first floor, creating a warm and cohesive living space that leads into the expansive family room where a stunning tile-to-ceiling fireplace with a cedar mantel serves as a dramatic focal point, while soaring vaulted ceilings enhance the sense of space and natural light; the Deluxe Kitchen is designed to impress with quartz countertops, white cabinetry, pot and pan drawers, and a large functional layout perfect for both everyday living and entertaining; the home offers five generously sized bedrooms and four full baths, providing flexibility for families and guests, while upstairs you will find a spacious game room and dedicated media room ideal for movie nights, gatherings, or additional living space, with upgraded carpet throughout all bedrooms adding comfort and style; outdoor living is enhanced with a covered patio, perfect for relaxing or entertaining, and the home is completed by a spacious 3-car garage and thoughtful upgrades throughout, delivering the perfect combination of luxury and livability. Visit Bloomfield Homes today at Maplewood to tour this gorgeous Violet IV.

321 Atlas Cedar Dr, Glenn Heights

$560,000
2 Beds 2 Baths 21304774 MLS
Great opportunity! Seller financing Only! Below market down payment and below market rate. See agent for details. Located in the Ridgewood Park community of Dallas Texas in Dallas County & zoned to Dallas ISD, this 2 bedroom, 2 bathroom home offers approximately 1,414 square feet of single story living near Lovers Lane, Greenville Avenue & White Rock Lake. The location provides convenient access toward Lakewood, Downtown Dallas, White Rock Lake & Lower Greenville, while remaining close to shopping, dining, trails & entertainment. Buyers exploring homes in Ridgewood Park in Dallas Texas may appreciate the combination of established surroundings, mature trees & central Dallas convenience. If you are searching for 2 bedroom homes in Dallas Texas near White Rock Lake, the layout offers two spacious living areas, flexible gathering spaces & functional separation for everyday living. One living area features a wood-burning fireplace & French doors leading to the backyard, creating a comfortable space for relaxing or entertaining. The kitchen offers updated flooring, pantry storage, gas range & seamless flow into the dining areas. The primary suite includes an ensuite bath with walk-in shower & walk-in closet, providing a private retreat. Outdoor living includes a large backyard shaded by mature trees, offering space for gardening, entertaining or future customization. Storage & parking include a detached 1 car garage plus covered carport. Residents enjoy convenient access to White Rock Lake, walking and biking trails, local restaurants, parks & recreation throughout East Dallas. Seller financing is available with below market down payment and financing options. This property offers a strong combination of character, flexibility & positioning within the Dallas Texas market near White Rock Lake.

6644 Santa Anita Dr, Dallas

$514,000
4 Beds 3 Baths 21300986 MLS
Welcome home to 6333 Symphony Lane in established Buckner Terrace, just off Interstate 30 with a quick drive into downtown Dallas. The big ticket work is already done: new 30 year architectural shingle roof, all new electrical, all new plumbing, new windows, recessed lighting, ceiling fans, and new tile and carpet throughout. Best of all, the flexible layout offers TWO primary suites, each with its own private bath. A foyer entry opens to a formal living room on one side and a large family room anchored by an upgraded modern fireplace with custom built in shelving. The kitchen is open to the family room with custom soft close cabinetry, quartz countertops, open shelving, and a walk in pantry with wrap around shelving. The main primary suite is a true retreat, a spacious bedroom in its own private corner, with a large walk in closet, a second closet, and an updated bath with a roomy walk-in shower. On the other side of the home, a private wing holds the additional bedrooms, including a second suite with its own private bath and closet, ideal for guests, or a home office, plus a full hall bath. A standout is the oversized laundry and flex room with a utility sink and built-in shelving, connecting to the main primary room and doubling as a year-round sitting room, playroom, or hobby space. The backyard sets this home apart. The entire large lot has been cleared into open, usable space with shade from mature trees. New cedar privacy fencing wraps the yard for full privacy. Enjoy a wide open lawn, fresh flower beds, and a concrete sport court with a basketball goal. The detached two-car garage sits at the back with alley access. Extensively renovated, with a flexible dual primary layout and a big private backyard, come see it in person.

6333 Symphony Ln, Dallas

$580,000
5 Beds 3 Baths 21301558 MLS
A rare offering in coveted Northwest Dallas: this beautifully updated single-story home features TWO private primary suites, each with its own spa-inspired ensuite bath — a versatile layout you simply won't find elsewhere in the neighborhood. Ideal for multigenerational living, hosting guests in comfort, or creating a dedicated owner's wing plus a luxe in-law retreat. The showpiece primary suite spans nearly 20x23, a true sanctuary appointed with dual vanities, brushed-gold fixtures, and an oversized walk-in shower wrapped in elegant designer finishes behind frameless glass. The second suite offers its own beautifully finished ensuite and generous proportions, delivering privacy and flexibility rarely seen at this price point. Beyond the suites, this 5-bedroom, 3-bath, 2,405 sq ft residence pairs sophisticated modern architecture with warm, curated, high-end finishes. A dramatic façade of rich dark stone and natural wood accents sits beneath a canopy of mature trees, delivering striking curb appeal day and night. Inside, soaring vaulted ceilings, exposed beams, and skylight fill the open-concept living spaces with natural light, all grounded by wide-plank flooring throughout. The gourmet kitchen anchors the home with a stunning quartz waterfall island, rich warm-wood cabinetry, premium stainless appliances, a statement range hood — opening effortlessly to the family room and its sculptural brick fireplace. Three more well-proportioned bedrooms offer space for family, guests, or a private home office. Thoughtful touches abound: custom walk-in closet systems, floating wood shelving, and a dedicated laundry room. Outside, a generous private yard framed by mature shade trees and an expansive patio invites relaxed entertaining. Move-in ready — simply unpack and enjoy.

3045 Lockmoor Ln, Dallas

$565,000
3 Beds 3 Baths 21291126 MLS
Located in the Merion at Midtown Park community, this charming 3 bedroom home offers an exceptional blend of luxury, convenience and lifestyle for an affordable price! Residents enjoy secure gated access with keypad pedestrian and vehicle entry, resort-style amenities including an infinity-edge pool, private cabanas, multiple grilling areas, a spacious fire pit, dog park, pocket green spaces, and direct access to the SoPac Trail for walking and biking. Inside, the modern two-story design features an open-concept main level, ideal for everyday living and entertaining, and offers a seamless flow between the kitchen, dining, and living areas, along with a convenient half bath. The kitchen is appointed with quartz countertops, custom cabinetry, and premium stainless-steel appliances. Upstairs, the spacious primary suite features a private balcony and a luxurious ensuite bath with dual vanities, separate tub and shower, and an oversized walk-in closet. Two additional bedrooms, the laundry and a full bath complete the upper level. Additional highlights include smart-home technology, energy-efficient systems, blinds throughout and a two-car garage. Ideally situated in the heart of Dallas, Midtown Park provides easy access to premier shopping, dining, entertainment, and outdoor recreation. NorthPark Center, Preston Hollow Village, The Hill, and The Shops at Park Lane are all just minutes away. Call today for a private showing!

8106 Emsworth Dr, Dallas

$519,000
3 Beds 3 Baths 21298855 MLS
Located in the highly desirable Manors at Valley Ranch, this stunning three-story home offers the perfect blend of luxury, comfort, and convenience. Just a short walk from the community clubhouse, fitness center, pool, and spa, you'll enjoy resort-style living right outside your door. Inside, you'll find 3 spacious bedrooms, 2.5 bathrooms, and a versatile office space that can easily serve as a fourth bedroom. The entire third floor is dedicated to a private primary retreat, creating the perfect escape at the end of the day. From the beautiful dark brick and stone exterior and cobblestone driveway to the bright, open interior filled with natural light, this home is full of character and thoughtful design. The remodeled kitchen opens seamlessly to the living and dining spaces, making it ideal for both everyday living and entertaining. You'll also love the cozy fireplace, elegant architectural details, and charming second-floor balcony. The oversized primary suite features a spa-like bathroom complete with a soaking tub, separate vanities, custom closet organization, and stunning designer touches throughout. As an added bonus, the washer and dryer and TVs all stay with the home, making this truly move-in ready. If you've been looking for a home that offers style, functionality, and an unbeatable Irving location, this one is a must-see. Looking for a lower payment? Ask about a temporary 1-0 interest rate buydown available through preferred lender Gavin Hufsey with New American Funding for qualified buyers.

612 Rockingham Dr, Irving

$550,000
3 Beds 3 Baths 21300447 MLS
Seller is motivated and ready to make a deal! Discover modern Craftsman-inspired living in the heart of Trinity Groves. Built in 2023 and meticulously maintained, this move-in ready smart home offers an open-concept floor plan ideal for both everyday living and entertaining. The chef’s kitchen is the centerpiece of the home, featuring waterfall quartz countertops, stainless steel appliances, abundant cabinetry, and a spacious island overlooking the living and dining areas. Soaring ceilings, expansive windows, and luxury vinyl plank flooring create a bright, inviting atmosphere throughout. Designed with energy efficiency in mind, the home includes full foam insulation for enhanced comfort and lower utility costs, along with smart-home features including Ecobee smart thermostats, MyQ-enabled garage door system, and pre-wired for seamless connectivity. Upstairs, the spacious primary suite serves as a private retreat with dual walk-in closets, double vanities, a soaking tub, and an oversized walk-in shower. Two additional bedrooms provide flexibility for guests, a home office, or growing households. Step outside to a covered patio and private backyard enclosed by an 8-foot privacy fence, perfect for relaxing, entertaining, or pets. Ideally located just minutes from the vibrant dining, entertainment, and nightlife of Trinity Groves, Downtown Dallas, the Design District, and the Bishop Arts District. With no HOA and strong investment potential, this home offers an exceptional opportunity to enjoy one of Dallas’ fastest-growing urban neighborhoods.

818 Muncie Ave, Dallas

$560,000
5 Beds 4 Baths 21300003 MLS
Welcome to 1515 Spring Hill Drive, a stunning 4,300+ square foot home in the highly desirable Bear Creek Ranch master-planned community of Cedar Hill, Texas. This beautifully designed two-story residence offers the perfect blend of elegance and everyday functionality on an oversized lot with exceptional curb appeal. Step inside through the impressive entry to a soaring two-story grand living area featuring a dramatic curved staircase, high ceilings, and abundant natural light. The open-concept floor plan flows seamlessly into the formal dining room, spacious family living areas, and a chef-ready kitchen with granite countertops, stainless steel appliances, dark wood cabinetry, and a large island which is ideal for both casual meals as well as entertaining. The luxurious master bedroom is located on the main floor and comes complete with ensuite bath featuring a spa-like bath with separate garden tub, walk-in shower, and generous closet space. Secondary bedrooms have enough flexibility for family, guests, home office, or activity rooms. The dedicated media room is ready to go with projector, recessed speakers, and wet bar. Perfect for movie nights, video games, or binging the latest series. The expansive game room offers even more recreational space and versatility for your expanding and changing needs. Bear Creek Ranch delivers resort-style living with scenic greenbelts, walking trails, oversized lots, community amenities, and quick access to Joe Pool Lake for boating and parks. This is an excellent location with easy highway access for commutes to Dallas and beyond. This move-in-ready home is built for the long haul with more bedrooms, more gathering spaces, and room to grow with life’s changes. Don’t miss this rare opportunity in one of Cedar Hill’s premier communities. Schedule your private tour today!

1515 Spring Hill Dr, Cedar Hill

Start Your Search

Listings provided by North Texas Real Estate Information Systems (NTREIS). Listing data has been deemed reliable but is not guaranteed to be accurate by the MLS.

Last updated:

Between $500K - $600K Dallas Real Estate

Our website features the best real estate search for between $500k - $600k properties available in Dallas and surrounding areas. It is the only site you will ever need! It is easy-to-use and updated by the official Realtor®’s database every 15 minutes. 

You can save searches, and get daily email alerts of new listings, price changes, sold data, and market reports. Our Interactive Map Search allows you to view properties on a map or refine your search by drawing the boundaries around the area you desire. 

Curious about what’s happening in your neighborhood? You can create a custom market report to see what’s active, under contract, and sold in your neighborhood! 

Considering selling or refinancing your home? Get an INSTANT property valuation now!

Contact us today to find out how we can be of assistance to you!