Quick Dallas TX MLS Search

Browse All Dallas TX Single Family Properties for Sale

$3,279,999
5 Beds 8 Baths 21379213 MLS
Experience elevated living in this custom-built residence set on a 0.36-acre lot in the heart of the coveted Private School Corridor. Thoughtfully designed by a premier Dallas builder, this home blends timeless architecture with modern functionality, delivering both sophistication and everyday ease. The well-appointed floor plan features 5 spacious bedrooms, each with its own ensuite bath, along with 3 additional half baths. A private primary suite and guest ensuite on the first floor offer ideal accommodations for multi-generational living or hosting with ease. A dedicated study provides a quiet, refined workspace. At the center of the home, the chef’s kitchen is complemented by a fully equipped scullery, creating a seamless balance between entertaining and daily living. Expansive living and dining areas are filled with natural light and designed for effortless flow. Upstairs, a generous game room and additional living spaces offer flexibility for relaxation, work, or play. Dual laundry rooms, conveniently located on both levels, add an extra layer of practicality. Outdoors, a covered back porch with fireplace and built-in grill sets the stage for year-round entertaining, while the oversized lot offers ample space to design your own backyard retreat, including room for a pool. A rear-entry 3-car garage enhances both functionality and curb appeal. A rare opportunity to own a thoughtfully crafted, design-forward home in one of Dallas’ most sought-after locations.

10128 Coppedge Ln, Dallas

$389,900
4 Beds 3 Baths 21375668 MLS
ASSUMABLE LOAN AT 3.75%. YES, YOU READ THAT RIGHT. 2132 ZION HILL, GRAND PRAIRIE Listed at $389,900 with a rare opportunity buyers dream about: take over the seller's existing mortgage instead of getting a new loan at today's rates. Assume $200,000 of the current loan at a locked 3.75% interest rate that never changes. The remaining $189,900 can be covered with cash or a second loan. In simple terms, you lock in a rate well below today's market on more than half the purchase price and finance the rest separately. Ask about the details, this one will not last. MOVE-IN READY WITH BRAND NEW UPDATES Walk through the door into pure move-in perfection. This beautifully refreshed 4-bedroom, 2.5-bathroom home gleams with 2026 updates that transform every space. Pristine white walls and new flooring flow throughout, while modern black lighting fixtures and updated ceiling fans add contemporary style to every room. Updated windows flood the space with natural light, and a brand new water heater ensures peace of mind. The heart of this home features two distinct living areas perfectly designed for your lifestyle. The first living room showcases elegant staging with room to gather and entertain. The second living area opens to a bright, updated kitchen space ideal as a game room, media room, or flex space. Every room feels expansive and airy, with thoughtful design choices that work as soon as you move in. Located in a peaceful Grand Prairie neighborhood with no HOA. Direct Highway 161 access puts you minutes from Epic Central, DFW, shopping, and dining. Convenience meets comfort in this desirable location. No projects. No surprises. Just turn the key and live your best life. Special financing available through our in-house lending team.

2132 Zion Hl, Grand Prairie

$239,500
3 Beds 2 Baths 21379175 MLS
Welcome to this stylish, fully remodeled Oak Cliff home, thoughtfully designed for modern living and move-in ready convenience. Offering 3 bedrooms and 2 bathrooms, this beautifully transformed property combines contemporary finishes with extensive improvements throughout. Major updates include a new roof, windows, doors, blinds, and interior and exterior paint. The electrical system has been comprehensively updated with a new panel box, breakers, outlets, switches, lighting, and ceiling fans. Plumbing improvements include updated plumbing and a new water heater. Interior enhancements feature new sheetrock, durable LVP flooring, and fully remodeled bathrooms. The open-concept kitchen and living area create an inviting space for everyday living and entertaining. Vaulted ceilings add an airy feel, while quartz countertops, modern cabinetry, decorative hardware, a striking backsplash, pantry, stylish fixtures, and Samsung stainless steel appliances complete the kitchen. The laundry area is conveniently located in the hallway next to the two secondary bedrooms. The primary suite offers a private retreat with a beautifully appointed bathroom featuring a tub and shower combination with a tile surround, ceramic tile flooring, custom vanities, decorative fixtures, and floating shelving for additional storage. Step outside to the spacious, private backyard, offering plenty of room to relax or entertain. Enjoy nearby Cedar Crest Golf Course, Southern Gateway Deck Park, and Wynnewood Village for recreation, shopping, dining, and fitness. The DART Blue Line provides convenient access to Downtown Dallas, with New Tech High School, Albert C. Black, Jr. STEAM Academy, and UNT Dallas also nearby. With extensive renovations, modern finishes, this move-in-ready home is a must-see. Schedule your private showing today!

2406 Jennings Ave, Dallas

$625,000
4 Beds 4 Baths 21379168 MLS
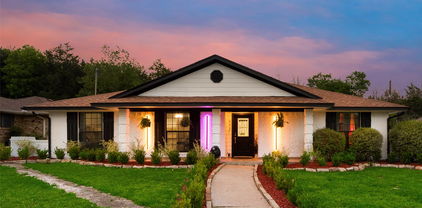
FORMER MODEL HOME! The Fairbanks at Greenwood Square in Richardson, Texas, offers over 2,500 square feet of well-appointed new home living across two stunning stories. With 4 bedrooms, 3.5 bathrooms, and a layout that balances flow and functionality, this home delivers upscale comfort in an exclusive, limited community. A carefully crafted exterior of brick, stone, and wood-tone siding gives The Fairbanks its welcoming, high-end curb appeal—perfectly suited to Greenwood Square’s timeless, luxury aesthetic. Inside, the main level centers around an open-concept kitchen, living, and dining area that invites connection and ease. The gourmet kitchen is outfitted with 42” flat panel cabinetry, granite or quartz countertops, a stainless steel appliance suite, and a DUPURE® water purification system—offering form, function, and convenience. To personalize your space, The Fairbanks offers nine professionally curated interior design packages, each featuring elevated finishes handpicked for timeless appeal. Expect standout details like 4” x 12” or 4” x 16” tile backsplashes in an array of hues, vertically stacked 10” x 14” shower wall tiles, patterned 12” x 12” tile in the powder bath, quartz or granite surfaces, and wood-look flooring that flows through the main living areas with warmth and texture. The private suite is a retreat of its own with a spacious bathroom, dual vanities, and walk-in closet. Three secondary bedrooms, an upstairs loft, and thoughtful storage throughout offer flexibility for a growing household or guests. Wrought iron stair details and included smart home technology add the final touches. The Fairbanks at Greenwood Square is where upscale design meets everyday livability.

718 Greenwood Sq, Richardson

$685,000
3 Beds 3 Baths 21378592 MLS
**MULTIPLE OFFERS RECEIVED! Please submit your best and final offer before 5:00 PM on September 7th.** Just four blocks from White Rock Elementary, this beautifully updated and meticulously maintained patio home offers an exceptional opportunity in one of Lake Highlands’ most desirable enclaves. Situated on a corner lot, the home enjoys an abundance of natural light and a quiet, low-maintenance setting just minutes from White Rock Lake, neighborhood parks, shopping, dining and the best of Lake Highlands. Thoughtfully refreshed for modern living, the interior features fresh paint throughout and windows replaced in 2023, creating a bright, inviting atmosphere. The chef’s kitchen with center island and built-in breakfast nook has been recently updated with a new electric range and dishwasher installed in August 2026. A tankless water heater provides efficient, on-demand hot water, while a new Lennox HVAC system installed in 2023 offers comfort and peace of mind along with a transferable five-year manufacturer warranty. Recent exterior improvements include a roof replaced in 2019 by Scott Roofing with a transferable warranty, an upgraded 8-foot cedar board-on-board privacy fence, and freshly stained decking and fencing. The private outdoor space is ideal for relaxing with morning coffee or entertaining al-fresco with minimal upkeep. The HOA is just $1,200 annually and includes front-yard mowing and seasonal landscaping. The property also receives regular pest control treatment and monitoring. Zoned for award winning White Rock Elementary, Lake Highlands Middle School and Lake Highlands High School, this exceptional Lake Highlands residence combines sophisticated updates, everyday convenience and an enviable location near White Rock Lake. A rare blend of turnkey appeal and effortless living in one of Dallas’ most sought-after neighborhoods.

8915 White Pine Ln, Dallas

$3,585,000
5 Beds 6 Baths 21374858 MLS
Sophisticated custom new construction in Preston Hollow, thoughtfully designed around modern luxury and everyday living. This exceptional five-bedroom, five-and-a-half-bath residence blends a warm, natural contemporary aesthetic with clean architectural lines, timeless materials, and refined custom details throughout. The versatile floor plan features three living areas and two dining spaces, creating an effortless flow for both intimate gatherings and larger-scale entertaining. The beautifully appointed kitchen features custom cabinetry and is complemented by a dedicated butler’s pantry, while a well-designed mudroom and spacious laundry room provide added function and organization. A private workout room offers additional flexibility for today’s lifestyle. Site-finished hardwood floors, custom millwork, thoughtfully selected finishes, and an abundance of natural light create a warm and inviting atmosphere throughout the home. Generously sized bedroom suites provide comfort and privacy, while multiple living spaces offer room to gather, entertain, or unwind. Outdoor living areas extend the home beyond its interiors, while the three-car garage provides additional space and functionality. Every element has been considered to balance sophisticated design with comfortable everyday living. With its desirable Preston Hollow location, custom craftsmanship, warm natural aesthetic, and versatile layout, this residence offers a distinctive approach to contemporary luxury—refined yet comfortable, and designed to stand the test of time. Information provided is deemed reliable but not guaranteed and should be independently verified. Buyer or Buyer’s agent to verify all MLS information, measurements, schools, taxes, and other pertinent information.

6834 Deloache Ave, Dallas

$649,000
3 Beds 3 Baths 21378375 MLS
Light, spacious and beautifully refreshed, 10328 Offshore is a sophisticated one-story home offering an exceptional blend of style, comfort and everyday livability — all within Coppell ISD. From the moment you enter, the home feels open and inviting, with elevated ceilings, walls of windows and an abundance of natural light throughout. The oversized living room anchors the open-concept floor plan and flows effortlessly into the kitchen and breakfast nook, creating a beautiful setting for both relaxed living and entertaining. Recent updates bring a fresh, contemporary aesthetic, including fresh interior paint, new luxury vinyl flooring throughout and thoughtfully selected designer lighting. The result is a home that feels polished, current and completely move-in ready. The generously proportioned split primary suite offers a private retreat at the rear of the home, featuring a spacious ensuite bath and a truly impressive walk-in closet with room to organize, store and indulge. Two additional bedrooms are comfortably sized and thoughtfully separated for privacy. At the front of the home, a versatile flex space offers endless possibilities — an elegant home office, study, second living area, playroom or creative space tailored to your lifestyle. Set in an established neighborhood and served by Coppell ISD, the location offers an enviable combination of neighborhood living and convenience, with easy access to shopping, dining, parks, major thoroughfares and DFW Airport. Beautifully updated. Exceptionally light. Effortlessly livable. A home with the space and style to grow with you.

10328 Offshore Dr, Irving

$745,000
2 Beds 3 Baths 21378434 MLS
Ultra contemporary home in like new condition. Low maintenance living with luxury finishes. High ceilings, natural light provide a spacious feeling to this open floor plan. Stained concrete floors on lower level. White oak floors upstairs in traffic area and updated carpet in bedrooms. Half bath on first level provides added convenience. The gourmet kitchen with all stainless appliances incl refrigerator awaits the chef who wants to create in style. Carrara marble back splash and quartz counters set the stage. XL island provides additional dining spaces. Adjacent to kitchen is a generous walk in storage space with dry bar for the perfect coffee station. Livingroom can accommodate spacious furnishings and allows room for large art installations. Step outside onto the epoxy finished patio in rich hues of charcoal where you can enjoy the outdoor fireplace and your favorite entertainment. A gas stub is ready for your barbecue. Split bedroom layout can be found on second level. Front room with ensuite including frameless glass enclosed shower, dual sinks and lrg vanity. Triple hung walk in closet as well. Primary bedroom with updated carpet, high ceilings, natural light and ensuite bath is so well done. Dual sink vanity, designer lighting, separate wet space with large soaking tub and shower spray. Large walk in closet triple hung for lots of storage. Second level offers a laundry room with washer and dryer, storage cabinets and work space. Ceramic tile floor is in this wet area. The convenient front entry garage has epoxy finish. Located close to UTSW, Uptown, East Village, Lwr Greenville and down town business district. Dining experiences abound and fine retail shopping is at near by Northpark Mall.

4715 Belmont Ave, Dallas

$540,000
5 Beds 3 Baths 21378430 MLS
Seller offering a $10,000 concession with an acceptable offer, providing buyers the flexibility to put it toward window replacement, closing costs, an interest rate buy-down, or other allowable expenses. Welcome to 4405 Ridgecove Drive, a one-owner, 5-bedroom, 3-bath home situated on an oversized corner lot near the lake. Surrounded by mature trees, this spacious home offers abundant natural light, multiple living areas, and plenty of room for everyday living and entertaining. Inside, warm wood flooring, high ceilings, and expansive windows create a bright and inviting atmosphere. The kitchen features extensive cabinetry and counter space, a center island, gas cooktop, and double ovens, with an adjoining breakfast area overlooking the backyard. Multiple living and dining spaces provide plenty of flexibility, while the light-filled sunroom with vaulted ceilings and walls of windows creates an inviting place to relax and enjoy views of the backyard. The spacious primary suite features an ensuite bath with dual vanities, a soaking tub, separate shower, and dedicated vanity area. With five bedrooms and three full bathrooms, the floor plan provides flexibility for guests, a home office, or additional living space. Outside, the backyard is a true highlight. Mature trees and established landscaping surround a swimming pool, koi pond, generous lawn space, and pergola-covered patio, creating multiple areas to relax or entertain. Two storage sheds provide additional storage, while the oversized corner lot offers even more outdoor space. Lovingly maintained by its original owners and conveniently located near the lake, this home brings together space, character, a beautiful outdoor setting, and a versatile floor plan—all with the opportunity for its next owner to make it their own.

4405 Ridgecove Dr, Rowlett

$500,000
4 Beds 3 Baths 21369198 MLS
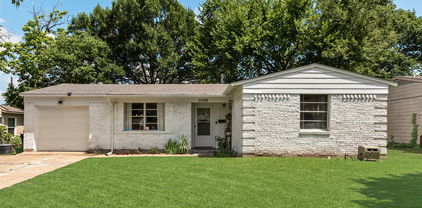
Beneath a canopy of century oaks, this Oak Cliff home wears its history with quiet confidence - white brick softened by time, a mustard-yellow door announcing itself the moment you arrive. Step inside and original hardwoods carry you room to room, catching light differently as the day moves. The kitchen anchors the main level with white shaker cabinetry, brushed brass hardware, and open wood shelving beneath a reclaimed beam - a space equally built for solitary mornings and full tables. It opens easily into a dining area and breakfast nook, the kind of layout that lets conversation drift from room to room without ever feeling contained. The living room holds its own gravity, centered on a whitewashed brick fireplace crowned with a raw wood mantel. The primary bedroom occupies its own quiet corner of the main level, generously sized, with a full bath nearby and a layout that leaves room to reimagine - the kind of bones that make a future en-suite feel less like a renovation and more like an inevitability. Upstairs, the house shifts registers entirely - a dedicated office with room to think, and a third bedroom generous enough to serve as its own private retreat, positioned beside a bath with the same easy potential for an en-suite reconfiguration. Two walk-in closets flank the space, offering flexible square footage that bends to whatever season of life you're in. Outside, a covered patio extends the living space into open air, brick and shade meeting a backyard so deep with mature trees it feels less like a lot and more like a private grove. This corner of Oak Cliff has always understood the value of proximity without noise. Bishop Arts sits minutes away, its patios and late dinners close enough to feel like an extension of home. Kidd Springs Park offers trails and stillness in equal measure, while downtown Dallas glows softly on the horizon - near, but never intrusive.

2828 Larkspur Ln, Dallas

$318,000
3 Beds 2 Baths 21364137 MLS
Updated and move-in ready near Lake Ray Hubbard! This 3-bedroom, 2-bath Garland home offers a functional layout, comfortable living spaces, and convenient access to shopping, dining, major roadways, and nearby Lake Ray Hubbard amenities. The updated kitchen features Corrrian countertops, a window overlooking the side yard, updated lighting, and a barn sink. Just off the kitchen is a formal dining area, along with a separate utility room. The main living area features tile flooring, a wood-burning fireplace, and a dry bar, creating a comfortable space for everyday living and entertaining. Both bathrooms have been updated with granite countertops, tiled showers, and updated lighting, while the bedrooms feature newly replaced carpet. Additional improvements include replaced windows, 5 year old roof, plus regularly maintained HVAC and plumbing systems. A true highlight of the home is the expansive covered patio, offering an impressive outdoor living and entertaining space with a ceiling fan, lighting, and wiring for surround sound. The spacious backyard is enclosed by a 6-foot fence with metal posts, while attractive front landscaping and exterior lighting add curb appeal day and night. The rear-entry garage provides generous parking and features epoxy flooring for a clean, finished look. With numerous updates already completed and indoor and outdoor spaces designed for comfortable living, this home is ready for its next owner. Easy access to I30

6317 Briar Knoll Dr, Garland

$249,000
3 Beds 2 Baths 21378927 MLS
Welcome home to this beautifully updated 3-bedroom, 2-bath home that is truly move-in ready! The heart of the home is the stunning, fully remodeled kitchen featuring brand-new custom cabinetry, gorgeous granite countertops, updated fixtures, and a complete suite of stainless steel appliances, including a range, dishwasher, and built-in microwave. The adjacent dining area is highlighted by an elegant chandelier, creating the perfect space for family meals or entertaining guests. The spacious living room offers soaring cathedral ceilings, a cozy wood-burning fireplace, and an open, inviting feel that's perfect for everyday living. Fresh interior paint and luxury vinyl plank flooring flow throughout the main living areas, while brand-new carpet provides comfort in all bedrooms. Retreat to the private primary suite featuring a beautifully renovated bath with an oversized tiled walk-in shower, granite vanity countertops, and a generous walk-in closet. Ceiling fans throughout the home provide added comfort year-round. Additional features include a spacious two-car garage with automatic openers and a large backyard with plenty of room to add the pool of your dreams, create an outdoor entertaining space, or simply enjoy the extra room to play. With tasteful updates throughout, modern finishes, and an excellent floor plan, this home offers the perfect blend of style, comfort, and functionality. Schedule your private showing today!

106 Sidney Dr, Glenn Heights

Start Your Search

Listings provided by North Texas Real Estate Information Systems (NTREIS). Listing data has been deemed reliable but is not guaranteed to be accurate by the MLS.

Last updated:

Dallas Single Family Real Estate

Our website features the best real estate search for single family properties available in Dallas and surrounding areas. It is the only site you will ever need! It is easy-to-use and updated by the official Realtor®’s database every 15 minutes. 

You can save searches, and get daily email alerts of new listings, price changes, sold data, and market reports. Our Interactive Map Search allows you to view properties on a map or refine your search by drawing the boundaries around the area you desire. 

Curious about what’s happening in your neighborhood? You can create a custom market report to see what’s active, under contract, and sold in your neighborhood! 

Considering selling or refinancing your home? Get an INSTANT property valuation now!

Contact us today to find out how we can be of assistance to you!