Quick Denton TX MLS Search

Browse All Denton TX 3 Bedroom Properties for Sale

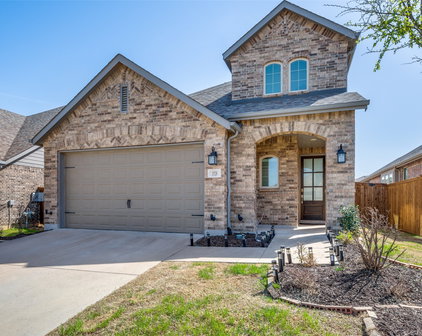
1919 Camden Way, Carrollton
$409,900
3 Beds ⋅ 2 Baths ⋅ 21415906 MLS
A lovely home in Carrollton, just inside the Denton County line, has come on the market. Within a mile, you’ll find a hospital, two grocery stores, 24-hour Walgreens and CVS locations, a library, gas stations, good schools, restaurants, and wonderful neighbors. The George Bush Turnpike is just two miles away, making this home convenient to many amenities. The home was remodeled and redecorated in 2018, with tile floors in the bathrooms, kitchen, and laundry room, along with soft-close cabinets. More recently, new flooring was installed in the living room, entryway, and dining area. New carpet runs down the hallway and into all three bedrooms. Two bedrooms share a Jack-and-Jill bathroom, and each has two closets. The primary bedroom has two walk-in closets and an en-suite bathroom with a glass shower and double-sink vanity. Fireplace maintenance and cleaning were completed in 2025. Pull-down stairs in the two-car garage provide access to a floored storage area above. All appliances stay with the home, including the refrigerator, stove, microwave, washer, and dryer, as well as the garage refrigerator and gun safe. The front yard features two mature oak trees and carefully maintained native plants. The backyard is enclosed by a freshly painted fence and shaded by a beautiful Burr Oak tree, with magnolia trees planted in 2019. The shaded patio is a lovely place to enjoy Texas evenings. This is an easy home to live in and entertain in—an ideal size for all family sizes and ages - single families too. HURRY, this one won't last

1919 Camden Way, Carrollton

2420 Southridge Dr, Denton
$475,000
3 Beds ⋅ 3 Baths ⋅ 21405782 MLS
Nestled among the mature trees of the desirable Southridge neighborhood, this inviting single-story home offers a comfortable layout with versatile living spaces. The main living room features a fireplace, while the separate dining room offers flexibility for use as an office, an additional living area or combination space. The sunroom is a standout feature in this home, with a sitting area and dining area with built-in cabinets and a buffet overlooking the spacious, tree-shaded backyard. The galley-style kitchen features butcher block countertops, too many cabinets to count, double ovens, a pantry and breakfast nook and convenient access to the adjoining living spaces. Tucked off the kitchen, you'll find a half bath with a reverse osmosis water filter and an oversized utility room with addtl storage and organizational space. The primary suite includes an updated ensuite bath with an oversized walk-in shower and two walk-in closets. A secondary bedroom with 2 closets and built-in bookcase offers a unique space with direct access to a private back deck. Laminate and ceramic flooring provide easy-care finishes throughout. Situated on a corner lot, the property also features a two-car garage with rear-side, a flagstone patio, and an 8x12 Cedar Shed creating a welcoming outdoor area with room to relax and enjoy the mature trees plus the convenience of storage space at your fingertips. Thoughtful updates have been made throughout the home to provide peace of mind to the new owners with renovated bathrooms, updated windows, water heaters and HVAC units.

2420 Southridge Dr, Denton

12204 Pepperidge Ave, Denton
$1,175,000
3 Beds ⋅ 4 Baths ⋅ 21414663 MLS
This popular Aubrey model offers an enviable location at the tee box of the 6th hole of Robson Ranch’s West Course, with thoughtful upgrades and inviting spaces designed for entertaining and everyday enjoyment. A paver walkway leads through the gated front courtyard to a private casita featuring its own ensuite bath. Inside, wood-look tile flows throughout, offering a carpet-free lifestyle. The living room makes a statement with built-in cabinetry, lighted display shelving, and a stone-surround fireplace, while pull-apart sliding doors open to the patio. A wet bar with sink, built-in wine refrigerator, and upper and lower cabinetry makes entertaining effortless. The kitchen features Monogram appliances, a built-in refrigerator, microwave with convection cooking, Blanco sink, soft-close drawers, roll-out cabinet storage, a butler’s pantry, and a spacious walk-in pantry. The dining area enjoys golf course views and its own sliding door to the patio. The primary suite offers course views, a ceiling fan, separate his-and-hers closets, tub, and shower with rain-glass enclosure. The second bedroom feels like a private retreat of its own, with a walk-in closet, ceiling fan, and ensuite bath. A den with glass French doors, a laundry room with sink and abundant cabinetry, and a walk-in coat closet add even more functionality. The full three-car garage is equally impressive, featuring epoxy flooring, utility sink, storage cabinets, an auto lift, and a tankless water heater. Outside, the extended wood-look tile patio creates a seamless connection to the home, while a gas fireplace with mounted TV (included) and remote-controlled screens set the scene for relaxing evenings or lively gatherings. The fully fenced yard includes a gate and offers comfortable separation from golfers, so you can enjoy dinner on the patio without becoming part of the game! A standout home in a fantastic location—come discover the lifestyle waiting for you!

12204 Pepperidge Ave, Denton

2500 Rockbrook Dr Unit #6C-86, Lewisville
$314,999
3 Beds ⋅ 3 Baths ⋅ 21402906 MLS
PRICED TO SELL. MOTIVATED SELLER. Welcome to this beautifully maintained 3-bedroom, 2.5-bath end unit condo that perfectly blends charm, comfort, and convenience—just minutes from vibrant shopping, dining, and entertainment in downtown Lewisville. Step inside to find a flexible first-floor suite with a private full bath—ideal for guests, a home office, or a quiet retreat. Upstairs, the open-concept second floor is perfect for entertaining and a cozy living area that flows into a modern kitchen featuring granite countertops, a generous island with seating and storage. Step out onto the private balcony to enjoy your morning coffee or unwind after a long day. On the third floor, you’ll find the serene primary suite complete with a sitting area, luxurious jetted tub, separate shower, double vanity, and a large walk-in closet. A third bedroom with an ensuite bath and a conveniently located laundry room round out the upper level. Enjoy thoughtful upgrades throughout including decorative lighting. Refrigerator is included! This rare corner unit offers extra privacy and additional parking. The HOA provides low-maintenance living and covers exterior upkeep, water, sewer, trash, lawn care, and even the roof. With quick access to 121, I-35, and DFW Airport, plus popular nearby spots like Target, Costco, Saltgrass, and more—this home is a true gem in an unbeatable location. Don’t miss your chance to own this exceptional home—schedule your tour today!

2500 Rockbrook Dr Unit #6C-86, Lewisville

4228 Riverside Dr, Flower Mound
$497,000
3 Beds ⋅ 3 Baths ⋅ 21414780 MLS
River Walk views, ten-foot ceilings, and dinner just a stroll away. This beautifully appointed townhome pairs spacious interiors and modern finishes with lock-and-leave living in the heart of Flower Mound. Built in 2019, it offers approximately 2,082 square feet, three bedrooms, two full baths, and a half bath. Classic brick, stone accents, mature trees, and a covered entry create an inviting first impression. Natural light fills the generous family room, where beautiful wood floors and an open layout connect gathering spaces with a kitchen made for cooking, baking, and entertaining. Expansive countertops, abundant white cabinetry, a center island, gas cooking, new stainless steel appliances, and a large walk-in pantry give you room for every recipe and everything that goes with it. Pendant lighting and modern finishes complete the look. Ten-foot ceilings in the family room and bedrooms add to the spacious feel. Upstairs, a versatile loft offers room to work or unwind, while the primary suite features dual sinks, a separate shower, and a large walk-in closet. Spacious secondary bedrooms and generous storage make the home as practical as it is inviting. Your private gated courtyard offers a quiet outdoor retreat. Across the street, the River Walk brings scenic waterways, pedestrian bridges, and outstanding restaurants into everyday life. Walk to dining, shopping, gyms, and neighborhood conveniences, with La Madeleine and sweet treats nearby. Connected walking and biking trails, birdwatching and farmers market outings give you even more reasons to get outside. A two-car garage with private alley access and energy-efficient features round out a home that makes staying in, stepping out, and traveling easy. Enjoy the space you want, the convenience you appreciate, and a River Walk lifestyle you'll love coming home to.

4228 Riverside Dr, Flower Mound

2500 Rockbrook Dr Unit C27, Lewisville
$310,000
3 Beds ⋅ 3 Baths ⋅ 21413962 MLS
Enjoy spacious living, thoughtful upgrades, and the ease of a lock and leave lifestyle in the desirable Brownstones at Vista Ridge community. This beautifully maintained three story townhome offers an inviting layout, generous entertaining spaces, and low maintenance living in a convenient location. The second floor serves as the heart of the home, featuring an expansive open concept living and dining area with beautiful hardwood floors that continue along the staircase. The galley style kitchen features custom cabinetry, granite countertops, a center island with beautiful wood detailing, added electrical outlets for convenience, and generous storage. The spacious main living level offers plenty of room for everyday comfort and entertaining, while ceiling fans throughout the home add to its functionality. The first floor offers a private guest suite, providing a comfortable retreat for visitors. The third floor features a two additional bedrooms, one being a spacious primary suite with an ensuite bathroom complete with a jetted soaking tub, separate walk in shower, and generous closet space. Enjoy the added convenience of HOA fees that include water and trash service. This walkable community offers easy access to shopping, dining, and entertainment, with DFW International Airport approximately 10 minutes away. The seller prefers to convey the home semi furnished, with televisions, major appliances, sofa, primary bedroom bed, Ring camera, curtains, and curtain rods available to remain with the property. Whether you are looking for a primary residence, a convenient lock and leave lifestyle, or an investment opportunity, this property offers flexibility. Rentals with a minimum six month lease are permitted, subject to HOA guidelines.

2500 Rockbrook Dr Unit C27, Lewisville

8708 Swallowtail Ln, Denton
$586,785
3 Beds ⋅ 4 Baths ⋅ 21414354 MLS
Welcome home to a beautifully designed one-story home that brings together comfort, style and thoughtful details in all the right places. With three spacious bedrooms and an inviting open-concept layout, this home is designed for everyday living while still feeling special enough for entertaining and making memories. One of the standout features is the optional third-car tandem garage, giving you the convenience of a three-car garage with the flexibility of additional space for a vehicle, workshop, storage, bikes or all the things life seems to accumulate! A conveniently located powder bath adds even more functionality to this well-planned home. The study is both beautiful and practical, featuring custom built-ins that create the perfect space for working from home, studying or displaying your favorite things. When it's time to unwind, the spacious family room offers a cozy fireplace that creates a warm and welcoming gathering spot. The owner's suite is designed to feel like a retreat, with a gorgeous freestanding soaking tub in the primary bath that adds a touch of luxury to your daily routine. Every space has been thoughtfully planned to combine comfort, functionality and timeless style. And the location makes this home even more appealing. With convenient access to I-35, getting where you need to go is easy, while the nearby H-E-B currently under construction will add everyday convenience just minutes from home. From its thoughtful floor plan to its beautiful finishes and convenient location, this is a home designed to fit the way you live today - and the life you're planning for tomorrow. With its single-level design and no stairs to navigate, this home offers both modern style and practical accessibility. Every detail has been carefully considered to provide comfort, functionality and effortless living—making it an exceptional place to call home in Landmark. School Info

8708 Swallowtail Ln, Denton

9012 Conroe Dr, Denton
$379,900
3 Beds ⋅ 2 Baths ⋅ 21412879 MLS
***Fresh Paint and New Carpet!*** Experience the best of Country Lakes living at 9012 Conroe Drive, ideally situated on a desirable lot with no rear neighbors and a private backyard gate that provides direct access to neighborhood amenities. Enjoy the convenience of nearby pool and community spaces, offering a lifestyle of connection, relaxation, and everyday enjoyment without the maintenance. Residents also enjoy a vibrant calendar of community events, including outdoor movie nights and food truck gatherings, adding to the neighborhood's welcoming atmosphere. Located in sought-after Argyle, this 1,974-square-foot home features three bedrooms, two bathrooms, and a dedicated office with French doors. The inviting rock-and-brick exterior and manicured landscaping create excellent curb appeal. Inside, the open-concept layout offers abundant natural light and a seamless flow between the main living spaces. The kitchen features granite countertops, stainless steel appliances, ample cabinetry, and a large center island overlooking the living room, with a cozy fireplace and views of the backyard. The private primary suite includes patio access and a spacious bath with dual vanities and a walk-in shower, while split secondary bedrooms provide flexibility and privacy. Additional highlights include a garage EV charger and a new fence along the south side of the property. Beyond the neighborhood, you'll find easy access to schools, shopping, dining, and major roadways, plus the planned Denton H-E-B nearby.

9012 Conroe Dr, Denton

2329 Bella Ct, Carrollton
$579,000
3 Beds ⋅ 3 Baths ⋅ 21410394 MLS
Incredible location, versatile living spaces, and a large backyard make this Carrollton home a standout! Set next to a neighborhood park and just minutes from the trails of Arbor Hills Nature Preserve, this home offers 3 bedrooms, 2.5 baths, a dedicated home office, and a spacious game room. The flexible floor plan gives you room to work, relax, and entertain. The open-concept living room centers on a cozy fireplace and flows into the kitchen, a natural gathering spot for everyday living and time with family and friends. The kitchen has quartz countertops, a gas cooktop, and stainless steel appliances. The generously sized primary suite is a true retreat. Its extended living area works well as a sitting room, reading nook, or exercise space. The ensuite bath includes dual sinks, a garden tub, a separate shower, and a spacious walk-in closet. Recent updates include fresh interior paint, new light fixtures throughout, and custom window treatments on every window, with blackout shades in the bedrooms. Outside, the front and back yards are beautifully landscaped, with stone hardscaping in the front flower beds, an extended concrete patio for outdoor living, and a freshly stained fence. Overhead storage racks in the garage will convey. Close to Hebron High School, Grandscape, Shops at Legacy, and the future site of HEB and Lifetime Fitness as well as major thoroughfares for an easy commute. This is a wonderful opportunity to enjoy spacious, flexible living in a desirable Carrollton location.

2329 Bella Ct, Carrollton

7031 Butterfield Dr, Sanger
$278,990
3 Beds ⋅ 2 Baths ⋅ 21410826 MLS
Built by M-I Homes. Located at 7031 Butterfield Drive in Sanger, Texas, this new construction home by M-I Homes offers a thoughtfully arranged single-story living space. With 3 bedrooms, 2 bathrooms, and a layout designed for everyday comfort, the home provides a practical balance of shared and private areas. The open-concept living space connects the main gathering area, dining space, and kitchen, creating a continuous flow that makes the home feel larger than its footprint suggests. This arrangement works well for both quiet evenings and hosting guests, keeping conversation easy from one area to the next. Key features include: 3 bedrooms and 2 full bathrooms Open-concept living space joining the kitchen, dining, and main living areas Covered patio for shaded outdoor seating and dining New construction built by M-I Homes Owner's bedroom with an en-suite bathroom The covered patio extends the usable square footage outdoors, offering a protected space for morning coffee, weekend meals, or simply enjoying the fresh air. Because the entire home sits on a single level, movement between rooms is straightforward, with no stairs to navigate. Construction quality and attention to detail are evident throughout, from the efficient use of space to the durable materials selected by the builder. Every room has been planned with functionality in mind, resulting in a home that is both comfortable and easy to maintain over time. Schedule your visit today!

7031 Butterfield Dr, Sanger

Start Your Search

Listings provided by North Texas Real Estate Information Systems (NTREIS). Listing data has been deemed reliable but is not guaranteed to be accurate by the MLS.

Last updated:

3 Bedroom Denton Real Estate

Our website features the best real estate search for 3 bedroom properties available in Denton and surrounding areas. It is the only site you will ever need! It is easy-to-use and updated by the official Realtor®’s database every 15 minutes. 

You can save searches, and get daily email alerts of new listings, price changes, sold data, and market reports. Our Interactive Map Search allows you to view properties on a map or refine your search by drawing the boundaries around the area you desire. 

Curious about what’s happening in your neighborhood? You can create a custom market report to see what’s active, under contract, and sold in your neighborhood! 

Considering selling or refinancing your home? Get an INSTANT property valuation now!

Contact us today to find out how we can be of assistance to you!

How much is your home worth?

Get instant property value now!