Quick Denton TX MLS Search

Browse All Denton TX Properties for Sale

16404 Hydrangea Rd, Fort Worth
$548,567
4 Beds ⋅ 3 Baths ⋅ 21430610 MLS
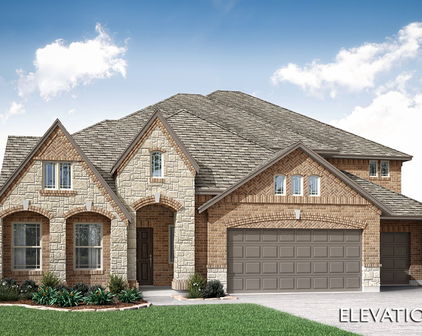
NEW! NEVER LIVED IN. Estimated completion January 2027! Bloomfield Homes' Cypress II balances open gathering spaces with places to step away, bringing 4 bedrooms, 3 full baths, a study, and a 3-car garage to a two-story home in Wildflower Ranch. The primary suite has a sitting area of its own, plus a walk-in closet, dual sinks with quartz surfaces, and an enlarged shower. There are 2 more bedrooms and a full bath on the main floor, while the upper level pairs the 4th bedroom and another full bath with a game room. It's a useful setup for keeping different activities going at once. Glass French doors enclose the study near the entry, and laminate flooring extends through this room, the main living areas, and downstairs halls. A gas fireplace with tile to the mantel gives the family room a focal point beside the connected breakfast area. The Deluxe Kitchen combines quartz countertops and an upgraded backsplash with a gas cooktop, double electric ovens, and a built-in microwave. An etched-glass pantry door, trash pull-out, decorative island panels, and under-cabinet lighting add detail where it counts. The breakfast area leads to the covered patio, with additional concrete extending the outdoor space. Upper cabinets in the laundry room provide another place to organize everyday supplies. The 3-car garage includes a separate service door with its own light, making access to the yard more convenient. Upgraded brick, a brick-finished front porch, an 8-foot front door, and 2 uplights give the exterior a finished look. Visit Bloomfield Homes at Wildflower Ranch to learn more today! *Photos are a representation of finished product. Materials will vary.*

16404 Hydrangea Rd, Fort Worth

1518 Sunnyslope Dr, Carrollton
$420,000
3 Beds ⋅ 2 Baths ⋅ 21429996 MLS
Fabulously updated and maintained 3-2-2 Foyer opens to large living area with vaulted ceiling, gas log fireplace, and lots of windows! Easy flow between living, dining, kitchen, and breakfast room or office! Walk-in-closets in all 3 of the bedrooms! The home has been well maintained! Upgraded kitchen cabinets with pull out shelves, disposal Septemaber 2026, 30 year roof 2021, thermal windows, American Standard Full HVAC August 2025, storm doors on all entries, remote controlled ceiling fans, whole house surge protector, GFI outlets in utility and garage! All water lines re-piped throughout entire house with Uponor piping and fittings with 25 year warranty! Water pipes are now fed from overhead through fixtures in the attic and down through the walls! Water heater replaced 2023. 12 inch + extra attic insulation, attic duct work cleaned October 2021, floor prepped in attic above alcove to be closed in at the back of the house! A portion of the attic above the garage has wooden flooring for storage! Attic doorway in the hallway of the house has a double door to provide extra insulation. Sturdy ladders on both attic access points! Utility sink in the garage! Light sensor in the back of the house above the garage with automatic lights with movement! Timed lights come on in the evening across the front of the house and by the steps leading to front door! Owner has had a contract with reputable pest control company during occupancy!! Fabulous fig tree from Italy in the back yard! Retaining wall in front yard flower beds. Drainage pipes on both sides of the steps leading up to the house! Don't miss this great opportunity!

1518 Sunnyslope Dr, Carrollton

1445 Vista Run Ln, Oak Point
$745,243
5 Beds ⋅ 5 Baths ⋅ 21430443 MLS
NEW! NEVER LIVED IN. Estimated completion January 2027. Bloomfield Homes' Primrose FE VI makes a grand introduction on a large corner lot in Chaparral Park, with 5 bedrooms, 4 full baths, 1 half bath, and a 3-car garage across 2 stories. Brick and stone, cedar garage doors, and an upgraded 8-foot wood-and-glass entry set the exterior apart. The circular foyer opens beside a study with glass French doors, while site-finished wood floors continue through the formal dining room and main living spaces. A vaulted family room showcases a stacked-stone fireplace to the ceiling with a cedar mantel and raised hearth. Modern metal railing opens views from the upper hall and game room. The Deluxe Kitchen earns its spotlight with Level 5 quartz, upgraded Shaker cabinets, an arabesque backsplash, and a white apron-front sink. A 5-burner gas cooktop, vent hood, pot-and-pan drawers, and trash pull-out put useful details within reach. The breakfast area leads to an extended covered patio with a gas connection for grilling. The main-floor primary suite includes separate quartz vanities, a tub with upgraded tile decking, a separate shower with a hexagon tile floor, and a walk-in closet. There are 2 more bedrooms and a full bath on this level, plus a powder bath. The upper floor pairs 2 bedrooms and 2 full baths with a game room and enclosed media room, so movie night can have a space of its own. A mudroom and laundry room with a sink and upper cabinets help manage daily routines. Cedar fencing with steel posts and 2 gates, plus 4 uplights, complete the home. Visit Bloomfield Homes' Chaparral Park model today to learn more! *Photos are a representation of finished product. Materials will vary.*

1445 Vista Run Ln, Oak Point

3312 Heather Glen Dr, Flower Mound
$599,999
3 Beds ⋅ 2 Baths ⋅ 21430401 MLS
Welcome home to this gorgeous Single-story modern residence featuring a clean, contemporary design and an inviting open floor plan. The desirable split-bedroom layout offers privacy and functionality, while the spacious living and dining areas are perfect for everyday living and entertaining. Walls of windows, tall ceilings, and added recessed lighting provides an abundance of light to the main living space. The oversized dining room flows seamlessly from the kitchen and overlooks the private backyard, creating an ideal setting for gatherings with family and friends. Kitchen boast stainless steel appliances; refrigerator included, quartz counter tops and room for plenty of bar stools. Spacious laundry room with a sink, washer and dryer that convey, and built in mudroom. There is an additional flex room that could be used as an office, den, or nursery. Step outside to your own backyard retreat with a sparkling pool, perfect for relaxing and enjoying the hot summer days. Large mature trees surround the property for added shade and privacy. Located in a highly desirable area, you'll love being walking distance to nearby Glenwick park featuring a playground, tennis courts, pickleball courts, and walking trails, making it simple to enjoy an active outdoor lifestyle and family friendly neighborhood. This move-in-ready home combines stylish updates, thoughtful design, and an unbeatable location. Excellent schools and perfectly situated in the heart of Flower Mound!

3312 Heather Glen Dr, Flower Mound

4901 Forest Hill Dr, Flower Mound
$970,000
5 Beds ⋅ 3 Baths ⋅ 21427121 MLS
RARE ONE-ACRE RETREAT IN THE HEART OF FLOWER MOUND WITH NO HOA! Enjoy privacy, luxury & wide-open space in one of Flower Mound’s most desirable locations! Nestled on just over an acre directly adjacent to Bridlewood, this ONE-STORY home offers a peaceful cul-de-sac atmosphere while remaining minutes from shopping, dining, schools, and local conveniences. THE BACKYARD IS AN ABSOLUTE SHOWSTOPPER! Designed for year-round entertaining, this private outdoor oasis features a beautifully refinished swimming pool, upgraded pool equipment, and an impressive outdoor living area complete with elegant travertine tile decking and electronic screens. Whether hosting gatherings or enjoying quiet evenings, this incredible setting offers endless possibilities! Beyond the pool, the expansive grounds provide ample space for outdoor activities, gardening, pets, or creating your own personal retreat. Inside, discover an inviting floor plan featuring FIVE bedrooms, including one currently utilized as a private office, beautiful wood flooring, soaring ceilings, oversized windows, and an abundance of natural light. The spacious family room showcases beautiful built-in shelving and cabinetry, while the well-appointed kitchen offers crisp white cabinetry, granite countertops, and double ovens. Retreat to the generous primary suite featuring its own cozy fireplace, creating a relaxing sanctuary. A privately situated fifth bedroom provides wonderful flexibility for guests, a home office, or additional living needs. CAR ENTHUSIASTS AND HOBBYISTS WILL LOVE THE DETACHED FOURTH GARAGE, featuring garage doors on both ends for convenient drive-through access—perfect for a golf cart, additional vehicle, workshop, or extra storage! With over an acre of land, a spectacular backyard retreat, versatile living spaces, and NO HOA, properties offering this combination of features are truly hard to find. EXPERIENCE THE SPACE, PRIVACY, AND LIFESTYLE YOU'VE BEEN DREAMING OF—RIGHT IN THE HEART OF FLOWER MOUND!

4901 Forest Hill Dr, Flower Mound

6108 Meandering Creek Dr, Argyle
$434,900
5 Beds ⋅ 3 Baths ⋅ 21422951 MLS
Welcome to 6108 Meandering Creek Drive in the desirable Country Lakes community of Argyle! This beautifully designed single-story home offers 5 bedrooms, 3 full bathrooms, and 2,222 square feet of thoughtfully arranged living space with a floor plan that provides exceptional flexibility and privacy. At the front of the home, two bedrooms and a full bathroom create an ideal space for guests, family, or a home office. A separate central wing features two additional bedrooms and another full bathroom, while the private primary suite is tucked away at the rear of the home. The spacious primary retreat overlooks the backyard and features an ensuite bath with separate dual vanities, granite countertops, and a large walk-in shower. The open-concept living and kitchen areas are designed for everyday comfort and entertaining, featuring granite countertops, stainless steel appliances, a gas cooktop, walk-in pantry, and durable wood-look flooring throughout the main living areas. Step outside to the extended covered patio, complete with a ceiling fan and electrical outlets, perfect for morning coffee, outdoor dining, or relaxing evenings. The backyard offers plenty of space for recreation, pets, and entertaining. Adding to the appeal is the home’s location directly across from a peaceful greenbelt, with no homes immediately in front and convenient access to a neighborhood walking trail and ponds. Enjoy the amenities of Country Lakes along with convenient access to shopping, dining, Denton, UNT, and major commuter rout Five bedrooms, three full bathrooms, a uniquely flexible floor plan, and a beautiful greenbelt setting. Welcome home!

6108 Meandering Creek Dr, Argyle

14141 Olney Dr, Pilot Point
$297,990
3 Beds ⋅ 2 Baths ⋅ 21427824 MLS
Built by M-I Homes. Located at 14141 Olney Drive in Pilot Point, Texas, this new construction home by M-I Homes offers a single-level layout that places every room on one floor, eliminating stairs and creating a practical flow from one space to the next. The home centers on an open-concept living space that connects the main gathering area, dining space, and kitchen. This arrangement supports both daily routines and entertaining, allowing conversation and sightlines to carry across the shared areas. Natural light moves freely through the connected rooms, and the layout provides flexibility in how furniture and activity zones are arranged. Key features include: 3 bedrooms and 2 full bathrooms Open-concept living, dining, and kitchen area Covered patio for outdoor seating and dining New construction built by M-I Homes Single above-ground level with no stairs The covered patio extends the usable square footage outdoors, providing a shaded area for morning coffee, weekend meals, or quiet evenings. Because the space is covered, it remains functional through varying weather conditions. The 3 bedrooms are sized to accommodate a range of needs, from sleeping quarters to a home office or guest room. Two full bathrooms serve the household, including an en-suite bathroom connected to the owner's bedroom. Built with attention to construction quality and thoughtful design, this home delivers a well-organized floorplan in a straightforward, functional package. Schedule your visit today!

14141 Olney Dr, Pilot Point

14090 Marion Downs Trl, Pilot Point
$273,990
3 Beds ⋅ 2 Baths ⋅ 21427789 MLS
Built by M-I Homes. Located at 14090 Marion Downs Trail in Pilot Point, this new construction home by M-I Homes offers a single-level layout that places all main living areas on one floor, making everyday movement through the home straightforward and convenient. The home centers on an open-concept living space that connects the main gathering area, dining space, and kitchen. This arrangement supports both daily routines and gatherings, allowing conversation and natural light to carry across the shared areas. Clean lines, thoughtful proportions, and quality construction details reflect the standards M-I Homes applies across its work. Key features include: 3 bedrooms and 2 full bathrooms Single-story design with no stairs Open-concept living, dining, and kitchen area Covered patio for outdoor seating and dining New construction by M-I Homes The covered patio extends the living space outdoors, providing a shaded area for seating, grilling, or relaxing throughout the year. It connects directly to the interior living areas, making the transition between indoor and outdoor space simple. Each bedroom offers space for rest, work, or storage, and the 2 full bathrooms serve both household members and visitors. The owner's bedroom includes an en-suite bathroom for added privacy. With its practical floorplan, durable construction, and finished interior, this home is ready for occupancy and delivers well-organized space in a manageable footprint. Schedule your visit today!

14090 Marion Downs Trl, Pilot Point

2121 Cayman Dr, Oak Point
$439,990
4 Beds ⋅ 3 Baths ⋅ 21427744 MLS
Built by M-I Homes. Located at 2121 Cayman Drive in Oak Point, this new construction home by M-I Homes offers 4 bedrooms, 2 full bathrooms, and 1 half bathroom, the floorplan provides room for family members and guests alike, all on one floor with no stairs to navigate. The open-concept living space connects the main gathering areas, creating a natural flow between the kitchen, dining area, and living room. This layout keeps sightlines clear and makes the home well suited to both daily routines and entertaining. Thoughtful design details and quality construction are evident throughout, from the arrangement of the bedrooms to the finishes selected for the interior. Key features include: 4 bedrooms and a single-story layout 2 full bathrooms plus 1 convenient half bathroom Open-concept living space linking the kitchen, dining, and living areas Covered patio for shaded outdoor seating and dining New construction built by M-I Homes Owner's bedroom with private en-suite bathroom The covered patio extends the usable living area outdoors, offering a shaded spot for morning coffee, weekend meals, or simply enjoying the fresh air. Because the home is newly built, systems and materials are current, and the interior finishes have already been selected and installed. This home combines practical square footage with a well-considered single-story design, making it a straightforward choice for buyers seeking a functional and comfortable layout. Schedule your visit today!

2121 Cayman Dr, Oak Point

5270 Town And Country Blvd Unit 312, Frisco
$1,100,000
2 Beds ⋅ 3 Baths ⋅ 21400453 MLS
Luxury living awaits in this single-story penthouse at the prestigious Corvalla Condominiums with a rooftop terrace, ideally located next to Stonebriar Country Club. The HOA covers gas, sewer, security, gated entry, country club dues, parcel pending, porter service, and on-site property management. Residents also enjoy access to resort-style amenities at the Westin Stonebriar Golf Resort & Spa and Sheraton Stonebriar Hotel, including pools, fitness centers, fire tables, and more. Additional privileges extend to Stonebriar Country Club, with access to fitness facilities, restaurants, resort pools, spas, and exclusive owner discounts at spas, gift shops, and dining, along with preferred room rates. Select restaurants even offer convenient room service delivery. Inside, this premium residence, exquisitely decorated by Shellie Cordell, showcases walls of windows, a covered balcony, and a rooftop terrace overlooking one of three beautifully landscaped courtyards. The kitchen is a true standout, featuring slab quartz countertops, stainless steel appliances, a Wolf gas range, built-in Sub-Zero refrigerator, oversized island, and abundant storage. The expansive primary suite offers a resort-style bath with a freestanding soaking tub, dual-head shower, and a large walk-in closet. A private guest suite includes its own ensuite bath and walk-in closet. The community itself offers an impressive collection of amenities, including courtyards with outdoor grills, fire table seating, a putting green, fountains, and a clubhouse with a pool. This exceptional unit also includes three assigned parking spaces and a coveted storage unit in the attached garage.

5270 Town And Country Blvd Unit 312, Frisco

9411 Carson Dr, Lantana
$1,525,000
5 Beds ⋅ 5 Baths ⋅ 21425165 MLS
Experience luxury at its finest in this expansive home offering an extraordinary lifestyle with space, comfort and luxury at every turn.This sprawling home backs to the 16th fairway of Lantana Golf Course on a large tree-lined corner 0.53 acre lot with exquisite curb appeal.Enjoy a resort style backyard oasis featuring a stylish pool, spa, water features, gazebo, outdoor fireplace, built in grill, covered patio, lots of lush, tropical landscape and a balcony that overlooks the backyard, tree line and golf course for your own private haven.The grand entrance features a double staircase, soaring ceilings and stacked windows throughout providing a luxurious and upscale tone. This home boasts 5809 sq.ft, 5 bed,5 bath, 3 car garage, a generous fenced, backyard with separate fenced side yard spaces. Enjoy stacked windows throughout, vaulted ceilings,granite countertops,gorgeous hand scraped flooring,an abundance of closet space, oversized rooms, surround sound and too many features to mention.The open concept kitchen and living room is light and bright and perfect for entertaining.The primary bdrm suite is conveniently located on the first level and is like having your own personal retreat with bay windows, a large ensuite bath, and walk in closet. An additional bdrm suite is also conveniently located on the first level.The perfect layout allows for each bdrm to have it's own wing of the home.On the second level you will find another large living area with a serving bar adjacent to a media room with a projection screen, build in bookcases, additional bedrooms with large walk in closets and access to a generous balcony. Experience the best of both worlds with the charm and tranquility of living on the golf course in a neighborhood offering a club house, pool,pickle ball courts,parks, ample open space, walking and biking, combined with nearby local conveniences such as schools,grocery stores, restaurants,shopping and much more.Newly installed roof in 2024, AC units in 2023!

9411 Carson Dr, Lantana

1817 Briar Rose Dr, Denton
$349,900
3 Beds ⋅ 2 Baths ⋅ 21425315 MLS
Gorgeous, move-in ready, and delightfully low-maintenance! Built for comfortable living, this bright Denton home boasts an open-concept layout with high ceilings, neutral finishes, and zero carpet throughout. The open concept layout features a main living area accented by a sleek electric fireplace, RevWood flooring and natural light. The kitchen is fully equipped with stainless steel appliances, tall cabinetry, under-cabinet lighting, a decorative tiled backsplash, and an oversized island with breakfast bar seating—all seamlessly connecting to the adjacent dining space overlooking the backyard. Enjoy privacy with a split-bedroom layout, an oversized owner's suite which has room to spare, abundant natural light, and a spa-like bath complete with dual vanities, generous storage, a walk-in shower, a separate soaking tub, and a spacious walk-in closet. Secondary bedrooms are equally inviting with soft natural lighting, ceiling fans, and large closet space. The large backyard features a 10x10 covered patio complete with a ceiling fan, electrical outlet, and a dedicated gas line for endless BBQing without propane tanks. An extended concrete pad stretches the full width of the home, giving you additional outdoor living space for extra seating or entertainment. Complete with energy-efficient features to keep utility costs low, plus a prime location just minutes from I-35, UNT, TWU, parks, dining, and shopping! No MUD or PID!

1817 Briar Rose Dr, Denton

2824 Milam Rd E, Sanger
$2,450,000
21430194 MLS
BRING YOUR VISION! CALLING ALL ENTREPRENEURS, INVESTORS & DEVELOPERS! 7.17 SUBDIVIDABLE PRIME COMMERCIAL ACRES WITH I-35 FRONTAGE IN NORTH DENTON COUNTY! Opportunity meets location with this exceptional 7.17-acre commercial tract offering outstanding visibility, direct I-35 frontage road access, and incredible development potential! Located in a rapidly growing North Denton County corridor, this property is positioned within an active TxDOT expansion area with new access at Milam Road, creating exciting possibilities for future commercial growth. SUBDIVIDABLE WITH ENDLESS POSSIBILITIES! Whether you’re envisioning a convenience store, gas station, retail center, restaurant, multiple commercial pad sites, or a mixed-use development, this versatile property offers the flexibility to bring your business vision to life. Develop the entire tract or explore subdividing into smaller commercial parcels to maximize investment opportunities. The property has already been graded, providing a head start on development, with nearby water availability and improved ingress and egress opportunities. Strategically located along one of North Texas’ major transportation corridors, this high-visibility property offers exceptional exposure and long-term investment potential as the surrounding area continues to grow. BRING YOUR IDEAS, BRING YOUR INVESTORS, AND MAKE YOUR VISION A REALITY! Don’t miss this opportunity to secure prime commercial acreage along I-35 in the path of North Texas growth!

2824 Milam Rd E, Sanger

11851 Tanager Ln, Cross Roads
$775,000
5 Beds ⋅ 5 Baths ⋅ 21430074 MLS
Welcome Home to a perfectly positioned on a rare .47-acre lot backing to a peaceful greenbelt, creek, and nature preserve, this exceptional Bloomfield home offers the privacy, space, and outdoor lifestyle. The expansive backyard is designed for entertaining with a covered patio and extended two-tier deck featuring dedicated areas for dining, entertaining, and relaxing. The lower deck is pre-wired for a hot tub, while the expansive yard offers ample room to create your dream space. Enjoy the privacy of no rear neighbors, a storage shed, RV or boat parking pad, and an oversized 4+ insulated car garage with polyurea floors. Spanning over 4,300 sq. ft. of thoughtfully designed living space, where extensive hand-scraped hardwood floors create warmth and elegance throughout. The open-concept living room impresses with soaring 18 ft ceilings, a floor-to-ceiling stone gas fireplace, and a wall of windows showcasing picturesque backyard views. The gourmet kitchen features Quartz counter-tops, Frigidaire SS appliances and vent hood, gas cooktop, walk-in pantry, and an oversized island. French doors open to a versatile flex room with a walk-in closet, ideal as a home office, fitness room, or playroom. The private first-floor primary suite features electric blackout shades and a tranquil ensuite with dual vanities, a large glass-enclosed shower, and an expansive 17x12 walk-in closet with a custom Elfa organization system. Two additional 1st floor bedrooms share access to a well-appointed full bath. A wrought-iron staircase leads upstairs to an oversized game room and separate media room with surround sound and walk-out attic access, along with 2 split secondary ensuite bedrooms, each with walk-in closets. Designed for today's evolving lifestyles and flexibility, ideal for multi-generational living, extended family, or visiting guests. Luxury finishes, an exceptional floor plan, and one of the community's most desirable oversized lots complete this remarkable home.

11851 Tanager Ln, Cross Roads

6101 Sutton Fields Trl, Celina
$379,000
4 Beds ⋅ 3 Baths ⋅ 21429549 MLS
Welcome to a breathtaking sanctuary that feels like home the moment you walk through the door. The most popular Prosper ISD, this sun-drenched, mint-condition haven offers a rare and highly coveted 1.5-story layout designed for effortless, joyful living. Impeccably maintained and radiating warmth, the gorgeous open floor plan beautifully balances everyday comfort with an inviting atmosphere that is absolutely perfect for entertaining. The heart of this home is a stunning chef’s kitchen featuring sleek stainless steel appliances, abundant cabinetry for all your storage needs, and a massive extended island that naturally invites family and friends to gather and connect. Beautiful recessed lighting and endless natural light highlight the pristine finishes throughout every room. Designed with your ultimate convenience in mind, the brilliant floor plan places all four spacious bedrooms on the main level, creating a peaceful and highly accessible retreat for everyone. Upstairs, you will discover a second spacious living area—an expansive, versatile game room complete with a convenient bathroom. This flexible bonus space is the ideal setting for a private home theater, a cheerful playroom, or a quiet home office. Offering a total of three immaculate bathrooms and a two-car garage, every inch of this home has been thoughtfully cared for. Step outside to your fully fenced backyard, ready for weekend barbecues, morning coffees, and quiet evenings under the stars. Perfectly situated with quick highway access, you are just minutes away from premier shopping and exquisite dining. This is more than just a property; it is a meticulously crafted lifestyle waiting for you to begin your next chapter. Schedule your tour today and prepare to fall in love!

6101 Sutton Fields Trl, Celina

8201 Bayberry Ave, Lantana
$650,000
4 Beds ⋅ 4 Baths ⋅ 21417457 MLS
This beautiful Highland home features a rare 2.25% assumable VA loan for qualified buyers and a peaceful backyard perfect for relaxing or entertaining. Fresh interior and exterior paint, extensive hand-scraped wood floors, soaring ceilings, upgraded lighting, and wrought iron spindles add to the home's appeal. A private office with French doors provides a quiet workspace, while the spacious living room features a cozy fireplace. The gourmet kitchen shines with freshly painted cabinets, granite counters, stainless appliances, an oversized island with a breakfast bar, and a pantry. Unwind in the downstairs primary suite showcasing a quartz dual-sink vanity, soaking tub, separate shower, and walk-in closet. Upstairs, you'll find a huge game room, a study area with built-in desks, and a separate media room with surround sound wiring and dimmable lighting. Generously sized secondary bedrooms each have walk-in closets, and the bathrooms feature updated quartz countertops. Outside, your lush backyard paradise beckons with a freshly stained pergola and fence, an expansive outdoor living center, built-in grill and bar station, and a crackling fire pit ready for starlit gatherings. Recent updates include a new roof, gutters, water heaters, carpet, and dishwasher. Additional highlights include Nest thermostats, walk-in attic storage, and an oversized 2.5-car garage with room for a golf cart or motorcycle. Enjoy Lantana's many amenities, including a championship golf course, community pools, splash pads, tennis and pickleball courts, fitness centers, scenic trails, and more. Take a first-person look at this gorgeous home! Click the Virtual Tour link to see the 3D Tour!

8201 Bayberry Ave, Lantana

6640 Bermuda Dunes Dr, Plano
$1,375,000
4 Beds ⋅ 4 Baths ⋅ 21427049 MLS
OPEN Sunday 12-2. Experience the most stunning view the moment you walk through the custom iron doors of this private resort style oasis! Covered patio plus outdoor fireplace enclave create 2nd seating area under the pergola enjoy the tranquil serenity day & into the evening! Outdoor kitchen, natural gas Lynx grill & beverage fridge, whether you're entertaining at a moment's notice or just relaxing. Lushly landscaped, situated on the 8th green of The Hills of Prestonwood Golf Course, yet so private! As you walk in, you'll see elegant 12 ft tall ceiling in formal living & gorgeous stained on-site wood flooring continuing from entry, living, dining to family room. So much great entertaining possibilities with updated wet bar with ice maker & exquisite wine grotto! 2023 Updated chef's dream kitchen has walk in pantry, Viking gas cooktop, stainless double ovens, microwave, quartz countertops, large island overlooking family room & view to outdoor living. Beautiful stone fireplace in family room, Pella sliding glass doors, hi energy efficient vinyl windows, built in cabinets in casual dining, 8 ft solid wood doors continue to impress through out! Enjoy the amazing view also from the primary bedroom with fireplace & ensuite complete with updated jet tub & steam shower! 2nd bedroom & ensuite bath downstairs can also be a private office. 2 more bedrooms & game room up for even more flexibility! Updated utility with sink, leathered granite & fun backsplash 2023! Seriously oversize 3 car garage, epoxy flooring, work bench, cabinet storage, programmable Rachio sprinkler system! All this & still room for golf cart: approximately 21x28 & 19x20 garages, with a total of 988 sq ft! 2 HVAC systems new in 2023. Impressive corner lot with view of Indian Creek Park across the street! Great walking community & close to Arbor Hills Nature Preserve! Easy access to Dallas North Tollway, Bush Turnpike & 121! Superior shopping & restaurant choices nearby including Legacy North & Stonebriar!

6640 Bermuda Dunes Dr, Plano

10327 Twisting Springs Dr, Aubrey
$350,000
4 Beds ⋅ 2 Baths ⋅ 21430022 MLS
Welcome to Silverado! This inviting 4 bedroom, 2 bath, 2 car garage home features an open concept layout with spacious living, dining, and kitchen areas, upgraded flooring throughout the common areas, excluding bathrooms. The kitchen offers a large island ideal for entertaining, a coffee bar, and a compact built in home office with an open doorway, built in desk, and two storage drawers. A dedicated mudroom adds everyday convenience and organization. The private primary suite features dual sinks, a separate tub and shower, and a spacious walk in closet. Enjoy added peace of mind in this pet free, dander free home, where natural products have been a priority. For the past three years, only natural insecticides have been used inside and throughout the exterior yard, along with natural household cleaning products. Thoughtful universal design and safety features include minimal elevation changes, just one step at the front entry, and two level changes from the patio to the backyard. The absence of metal or concrete landscape edging also helps minimize potential tripping hazards. The stove, oven, and fireplace have never been used, but are fully operational. Enjoy Silverado's resort style amenities, including a pool, splash pad, playground, clubhouse, and walking trails. Conveniently located near Highway 380, shopping, dining, and everyday essentials, with easy access to Denton and the greater North Dallas area. Bring your personal style and make this home yours!

10327 Twisting Springs Dr, Aubrey

9005 Tumbleweed Dr, Cross Roads
$274,900
3 Beds ⋅ 2 Baths ⋅ 21429757 MLS
Welcome to 9005 Tumbleweed Drive, a charming single-story home nestled in the desirable Cross Oak Ranch community! Recent updates include full interior paint, luxury vinyl flooring, carpet and kitchen appliances. Featuring 3 bedrooms, 2 bathrooms, and a thoughtfully designed split-bedroom floor plan, this home offers comfort, privacy, and functionality. The spacious, open-concept living area showcases a cozy corner fireplace, attractive wood-look flooring, and abundant natural light, creating an inviting atmosphere for everyday living and entertaining. The kitchen features granite countertops, rich cabinetry, stainless steel appliances, ample storage, and a convenient breakfast bar overlooking the main living area. The adjacent dining space offers beautiful backyard views and plenty of natural light. The private primary suite includes an ensuite bathroom with a soaking tub, separate shower, and generous walk-in closet. Two additional bedrooms provide flexible space for guests, a home office, or hobbies. Additional highlights include a dedicated laundry room, covered front porch, attached two-car garage, and a spacious fenced backyard with a covered patio, perfect for outdoor gatherings and relaxation. Enjoy the lifestyle Cross Oak Ranch has to offer, with community amenities including swimming pools, walking and biking trails, parks, playgrounds, and scenic lakes. Conveniently located near Highway 380 with access to shopping, dining, and surrounding North Texas communities. Don't miss this opportunity to enjoy single-story living, an open floor plan, and exceptional neighborhood amenities. Schedule your private showing today!

9005 Tumbleweed Dr, Cross Roads

Start Your Search

Listings provided by North Texas Real Estate Information Systems (NTREIS). Listing data has been deemed reliable but is not guaranteed to be accurate by the MLS.

Last updated:

Denton Real Estate

Our website features the best real estate search for homes, condos, land and foreclosure properties available in Denton and surrounding areas. It is the only site you will ever need! It is easy-to-use and updated by the official Realtor®’s database every 15 minutes. 

You can save searches, and get daily email alerts of new listings, price changes, sold data, and market reports. Our Interactive Map Search allows you to view properties on a map or refine your search by drawing the boundaries around the area you desire. 

Curious about what’s happening in your neighborhood? You can create a custom market report to see what’s active, under contract, and sold in your neighborhood! 

Considering selling or refinancing your home? Get an INSTANT property valuation now!

Contact us today to find out how we can be of assistance to you!

How much is your home worth?

Get instant property value now!