Quick Denton TX MLS Search

Browse All Denton TX Properties for Sale

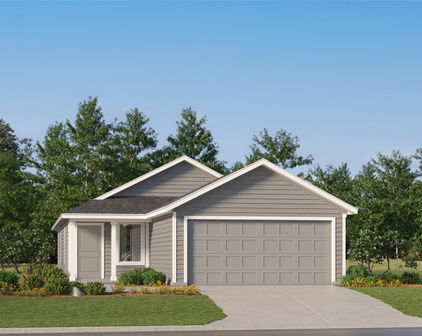
600 Mary St, Aubrey
$195,000
2 Beds ⋅ 1 Baths ⋅ 21404282 MLS
Charming, beautifully updated home in the heart of Aubrey offering the perfect blend of modern finishes, thoughtful improvements & small-town appeal. Situated on a landscaped corner lot in an established neighborhood with no HOA, this move-in-ready home has been extensively refreshed inside & out. Step inside to a generous-size living area complemented by fresh paint, updated lighting & luxury vinyl plank flooring. The 2024 remodeled kitchen features built-in cabinetry, modern open shelving, farmhouse sink, gas range & refrigerator that stays with the home, creating a stylish yet functional space for everyday living. Two spacious bedrooms provide comfortable private retreats, while the 2025 remodeled bathroom features ceramic tile, solid-surface finishes & a walk-in shower. Major 2024 improvements include the roof, HVAC system & tankless water heater, offering added comfort & peace of mind. Additional updates include replaced baseboards, electrical outlets & switches, ceiling fans, exterior shutters & outdoor lighting. An attached 1-car garage, & additional gravel driveway along the side of the home provide everyday convenience. Enjoy an inviting small-town setting just minutes from historic Downtown Aubrey, local parks & Aubrey Public Library, with access to Lake Lewisville recreational opportunities & convenient connections to Hwy 377 & US-380, Denton, Little Elm, Frisco & Prosper. A wonderful opportunity to enjoy an updated home with character, convenience & no HOA in the heart of Aubrey. Search address in YouTube for video.

600 Mary St, Aubrey

1900 Outpost Creek Ln, Aubrey
$329,000
3 Beds ⋅ 3 Baths ⋅ 21408401 MLS
NORTH-FACING * MOTIVATED SELLER * TWO BEDROOMS DOWN * THREE FULL BATHS * OVERSIZED BACKYARD Space, flexibility, and a layout that stands out! Located in Aubrey’s Arrowbrooke community, 1900 Outpost Creek Lane offers approximately 2,242 square feet with 3 bedrooms, 3 full baths, a game room, and a 2-car garage. The bright, open-concept main level connects the kitchen, dining, and family areas for comfortable everyday living and effortless entertaining. A gas fireplace with a brick surround and mantel adds warmth and character to the family room. The spacious primary suite and a secondary bedroom with access to a full bath are both downstairs—a versatile arrangement for overnight guests or a dedicated home office. Upstairs, a third bedroom with a walk-in closet, full bath, and separate game room creates an inviting retreat with space to relax, work, or play. Use the game room as a media space, second living area, or entertainment hub. Step outside to an oversized backyard with room for outdoor dining, gardening, recreation, and your future backyard plans. Arrowbrooke amenities include community pools, parks, playgrounds, walking trails, and green spaces. Shopping, dining, H-E-B, and PGA Frisco are within convenient reach, with access to US-380 and the Dallas North Tollway. With two bedrooms downstairs, a full bath on each level, and generous indoor and outdoor living spaces, this home offers flexibility where it matters most. Schedule your showing today!

1900 Outpost Creek Ln, Aubrey

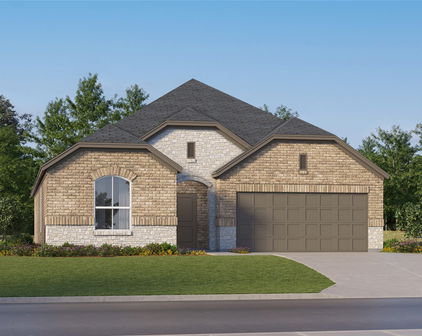
1533 Fallingwater Trl, Fort Worth
$485,000
5 Beds ⋅ 4 Baths ⋅ 21321010 MLS
RARE 5-bedroom home with 3-car garage in the highly desirable master-planned community of Sendera Ranch! Ask about the INTEREST-RATE BUY DOWN available through our preferred lender! You will love this spacious, impeccably maintained home. The heart of the home is the inviting kitchen, featuring granite countertops, an oversized island, gas cooktop, abundant cabinetry, and plenty of workspace for family gatherings and entertaining. A dedicated office with French doors provides the perfect work-from-home space. The downstairs primary suite offers a private retreat with large walk-in closet. Also downstairs is a large living area and dining room. Upstairs, you'll find a spacious game room and 4 generously sized bedrooms, with 2 full bathrooms, providing plenty of room for everyone to spread out. Step outside to the extra-large patio, perfect for outdoor dining and entertaining. A dedicated hot tub pad with an existing electrical outlet is already in place. The large backyard is very private, with no neighbors behind, and offers plenty of space for a pool, play area, or both. The interior, exterior, and driveway have just been professionally cleaned, making this home truly move-in ready and exceptionally well cared for. This home is zoned to top rated schools in the highly desirable Northwest ISD and within walking distance of Wilson Middle School. Sendera Ranch is one of the largest master-planned communities in DFW and was named the 2025 DFW CAI Community of the Year. Enjoy a resort-style lifestyle with 4 community pools, a clubhouse, parks, playgrounds, and 200 acres of jogging and biking trails. Conveniently located near schools, shopping, dining, and major highways, this home offers the space you need in a community you'll love!

1533 Fallingwater Trl, Fort Worth

609 Lismore Dr, Frisco
$1,199,999
5 Beds ⋅ 7 Baths ⋅ 21408478 MLS
Welcome to 609 Lismore Drive, a stunning contemporary home located in the highly desirable Phillips Creek Ranch community of Frisco. Built by MainVue Homes, this impressive two-story residence offers approximately 4,307 square feet, 5 bedrooms, 5 full bathrooms, 2 half bathrooms, and a 3-car garage. Thoughtfully designed with modern elegance and everyday functionality in mind, this home features beautiful wide-plank hardwood flooring, soaring ceilings, stately 8-foot interior doors, and designer finishes throughout. The gourmet kitchen is a true centerpiece, featuring sleek European-style cabinetry, satin nickel hardware, custom pendant lighting, a spacious center island, double ovens, a gas cooktop, and generous pantry storage. The open living spaces provide an inviting atmosphere for entertaining, while a gas fireplace adds warmth and sophistication. The first-floor primary suite offers a luxurious retreat with a spa-inspired bathroom featuring an indulgent soaking tub, separate shower, dual sinks, and a spacious walk-in closet. Each additional bedroom features its own private bathroom and generous closet space, offering comfort and privacy for family and guests. Study provides the perfect work-from-home setting, while the upstairs game room and separate media room offer endless possibilities for entertainment. Step outside to enjoy the covered outdoor living area, complete with a fire pit, creating an ideal space for gatherings or quiet evenings. Situated on a landscaped corner lot with a sprinkler system, this home offers both curb appeal and outdoor enjoyment. Residents of Phillips Creek Ranch enjoy access to exceptional community amenities, including swimming pools, a clubhouse, parks, playgrounds, and scenic walking and biking trails. With its impressive architectural details, flexible living spaces, luxurious finishes, and desirable Frisco location, 609 Lismore Drive delivers an exceptional combination of modern sophistication, comfort, and convenience.

609 Lismore Dr, Frisco

4201 Inverness Way, Denton
$599,000
3 Beds ⋅ 4 Baths ⋅ 21406659 MLS
Discover an exceptional blend of sophistication, comfort, and effortless elegance, where thoughtfully designed living spaces and an enviable, private setting with no rear neighbors create a refined, tranquil sanctuary. Built in 2020 by the nationally renowned Perry Homes, this impressive residence offers 3 spacious bedrooms, 3 full baths, a powder room, and a bonus flex space with a stunning chandelier, plus a well-appointed living area and picturesque windows showcasing extraordinary views of the lush greenbelt. Step inside to an inviting atmosphere where decorative lighting, thoughtfully selected finishes, and generous living spaces create warmth and understated luxury. A cozy, charming fireplace anchors the welcoming living area, serving as an elegant focal point for intimate evenings or lively gatherings. Indulge in the spacious, well-equipped gourmet kitchen, featuring a gas cooktop and abundant functionality, with effortless access to the home's gathering corridors, making entertaining as enjoyable as everyday living. The primary retreat offers a peaceful escape, complete with an en suite bathroom featuring dual separate vanities, a luxurious soaking tub, and a separate walk-in shower—an owner's private oasis. Additional bedrooms provide exceptional versatility for guests, a home office, or evolving lifestyle needs. Beyond the interior, a covered patio extends the living experience outdoors, creating an ideal setting for morning coffee, alfresco dining, or relaxing evenings overlooking the backyard. The desirable greenbelt adds another layer of appeal, connecting you to the surrounding nature and inspiring a sense of serene solitude. Residents enjoy community amenities, including a sparkling swimming pool, playground, and scenic trails, plus nearby shopping, top-tier dining, and access to major thoroughfares, delivering the perfect balance of vibrant living and everyday convenience. Take advantage of this unique opportunity—schedule your private showing today!

4201 Inverness Way, Denton

2320 W Prairie St, Denton
$3,495,000
59 Beds ⋅ 31 Baths ⋅ 21408420 MLS
Location. 31 units, 22,350 rentable SF, at 2320 W. Prairie St., Denton, TX: a 6-8 minute walk (0.3 mi) to UNT's Union Circle campus, half a mile to Fry Street. No new supply gets close. The Renegade (104 units, downtown) and NRP Village (under construction through 2027) sit 1.1 and 1.6 miles out, so a location this convenient for students is tough to find. Condition. Built 1974, comprehensively renovated 2016-17: new HVAC, electrical (brought to code), stainless appliances, LVT flooring, new siding and windows, rebuilt staircases, plus a commercial water heater installed around 2021. Roof estimated 2014. On-site coin laundry adds a small, stable income stream. The renovation is now nearly ten years old, so refreshing units is a straightforward value-add play to increase rents. Occupancy. Denton-wide rent softness from new supply (down ~4.5% over the past year) has this property at 77% leased. None of the new supply driving that softness is anywhere close to this location, the nearest sits over a mile out. Supply competes on price across the student market, and proximity fills first when demand returns. Demand is anchored by UNT's ~43,500 students plus TWU down the road. Returns. Trailing NOI of $198,408 puts the cap rate at 5.7% on the $3,495,000 ask. In-place rents ($1,040 for 2br, $825 for 1br) run well below nearby comps: Oaks of Denton ($930-960 for 1br, $1,199 for 2br), The Dominion ($895 for 1br, $1,095 for 2br). Filling vacancies and pushing rents to $1,150 for $875, conservative next to those comps, gets NOI to $222,063 and a 6.4% cap rate. Utility bill back (water, gas, trash, all owner-paid today) adds further upside not reflected above, alongside low-cost items like a resurfaced lot and exterior branding.

2320 W Prairie St, Denton

7421 Sunset Valley Ln, Denton
$354,990
4 Beds ⋅ 3 Baths ⋅ 21405224 MLS
Built by M-I Homes. Welcome to 7421 Sunset Valley Lane, Ponder, Texas — a new construction single-story home built by M-I Homes. This Quick Move-In home offers a thoughtfully designed living space with 4 bedrooms and 3 bathrooms, all on 1 level for convenient, everyday living. Step inside to discover an open-concept living space that creates a seamless flow between the kitchen, dining, and living areas. The floorplan is designed with quality and functionality in mind, offering a layout that supports both relaxed daily routines and effortless entertaining. Key features of this home include: 4 bedrooms and 3 bathrooms New construction by M-I Homes Open-concept living space with a well-appointed kitchen Spacious owner's bedroom with a private en-suite bathroom Covered patio for outdoor relaxation Quality design and craftsmanship throughout The owner's bedroom features a private en-suite bathroom, providing a comfortable retreat. Additional bedrooms offer generous space, making this home well suited for families or those who need dedicated guest or office rooms. Outside, the covered patio extends the living area and provides a shaded space to enjoy the outdoors. The surrounding neighborhood offers a welcoming atmosphere with proximity to parks, making it easy to enjoy recreation and green spaces nearby. This home reflects a commitment to quality design, with clean lines, durable materials, and a floorplan that prioritizes comfort and practicality. Schedule your visit today!

7421 Sunset Valley Ln, Denton

1504 Daisy Ln, Flower Mound
$994,900
5 Beds ⋅ 3 Baths ⋅ 21404383 MLS
Tucked at the end of a quiet cul-de-sac in the exclusive Belle Creek Village, this 5-bedroom Flower Mound home was made for hosting! Tall ceilings and 8-foot doors give the home an open, elevated feel the moment you walk in. The remodeled kitchen is the heart of it all: a large space made for entertaining, with a butler pantry and prep station that flows into the formal dining room, so dinner parties and holiday gatherings come together with ease. The updated primary bath is a true retreat at the end of the day, and upstairs, a game room and a dedicated media room give everyone space to spread out for movie nights and game days. Step outside to the real showstopper: a backyard built for living, with a sparkling pool, pergola, and covered patio, all positioned to stay protected from the hot afternoon sun, making summer evenings outside enjoyable. Even the garage got some love with an epoxy-coated floor. Best of all, the big-ticket items are all recently updated: roof replaced in 2026, plus the HVAC system, water heater, garage door, and fence, all replaced within the last two years. And every summer, you are just minutes from Bakersfield Park, home of the Flower Mound Independence Fest, one of the most-loved Fourth of July celebrations in North Texas, with big-name Texas country headliners, festivities, and a fireworks show worth staking out a spot for. Walking trails, sports fields, and a disc golf course are all close by, along with highly rated schools, Grapevine Lake, shopping, dining, and an easy drive to DFW Airport. Flower Mound is one of the most sought-after places to live in North Texas, and this home puts you right in the middle of everything that makes it special. Come see it for yourself!

1504 Daisy Ln, Flower Mound

7617 Spicebush Dr, Denton
$277,990
3 Beds ⋅ 3 Baths ⋅ 21396212 MLS
Built by M-I Homes. Welcome to 7617 Spicebush Drive, Ponder, Texas — a beautifully crafted new construction home built by M-I Homes. This single-story home offers a thoughtfully designed living space, featuring 3 bedrooms, 2 full bathrooms, and 1 half bathroom. Step inside to discover an open-concept living space that creates a seamless flow between the kitchen, dining, and living areas. The quality of design is evident throughout, with carefully selected finishes and a well-planned floorplan that maximizes both comfort and functionality. Key features of this home include: 3 spacious bedrooms designed for comfort and relaxation 2 full bathrooms and 1 half bathroom for everyday convenience Open-concept living space ideal for entertaining and daily living Covered patio perfect for outdoor enjoyment Single-story floorplan with no stairs to navigate New construction built by the reputable M-I Homes The owner's bedroom features a private en-suite bathroom, providing a comfortable retreat at the end of each day. The covered patio extends your living space outdoors, offering a shaded area to relax and unwind. This Quick Move-In home is situated in a welcoming neighborhood with convenient proximity to parks, making it an excellent choice for those who enjoy outdoor recreation and a connected community atmosphere. The quality of design and construction reflects M-I Homes' commitment to building homes that are both functional and refined. Schedule your visit today!

7617 Spicebush Dr, Denton

3510 Meadowview Dr, Corinth
$439,900
4 Beds ⋅ 3 Baths ⋅ 21402213 MLS
This spacious home was designed for comfortable family living, offering an abundance of room for everyone to spread out and enjoy their own space. With multiple flexible living areas, there’s room for a home office or computer room, craft space, sitting area, game room, or hobby room without sacrificing bedrooms. The generous layout makes it easy to accommodate a large family, guests, pets, and all the activities that come with everyday life. The home offers a warm and inviting atmosphere with plenty of space to gather together while still providing quiet areas to retreat. The en suite bathroom creates a relaxing private retreat with an oversized shower and separate soaking tub. Step outside to the spacious deck, an ideal spot for entertaining, summer BBQs, morning coffee, or relaxing with family and friends. The outdoor space provides plenty of room for gatherings, while the home itself offers the flexibility today’s families need. Thoughtful improvements enhance comfort, efficiency, and peace of mind, including paid-off solar panels with battery backup through Base Power, new windows, and a new HVAC system. Additional updates include flooring, roof, water heater, and lighting, making this home even more appealing for everyday living. If you’re looking for a home with room to live, work, entertain, and pursue your hobbies without feeling crowded, this one offers the space, flexibility, and valuable improvements to make it your own.

3510 Meadowview Dr, Corinth

3686 Balfour Ct, Frisco
$4,995,000
5 Beds ⋅ 6 Baths ⋅ 21408326 MLS
Exceptional corner-lot residence offering a level of privacy rarely found within Hills of Kingswood. Gracefully surrounded by nearly two acres of HOA green space and positioned deep within the 24-hour guard-gated enclave, it stands as one of the community’s most private settings. Thoughtfully designed courtyards anchor both ends of the home. Manicured landscaping frames a resort-style 40 ft pool, while the home’s east-facing orientation welcomes soft morning sun and fills the interiors with natural light throughout the day. Smart home technology and security is seamlessly integrated and hardwired throughout, alongside a storm shelter built into the foundation slab, a standby whole-home Generac generator, whole-home water filtration, surround sound, Navien tankless water heaters, and 4-car garage. Inside, coffered ceilings, level-5 finished walls, and statement marble fireplaces immediately capture attention. Ralph Lauren lighting, Rohl and Kallista fixtures, bespoke millwork, and refined finishes reflect a level of craftsmanship rarely seen today. The kitchen is thoughtfully designed with a separate prep kitchen that keeps everyday living and entertaining effortlessly organized. One of the home’s most compelling features is the private secondary primary suite, thoughtfully positioned with its own dedicated entrance from the front courtyard. Complete with a fireplace, bar with built-in beverage refrigerator, marble-clad en-suite bath, and discreet Miele washer and dryer, it lives almost as a private residence within the home. Ideal for long-term guests, multigenerational living, live-in support, or an elevated work-from-home retreat. There is a quiet confidence here, a sense that everything is exactly where it belongs. Located just minutes from The Star, the Dallas Cowboys headquarters, PGA, Legacy West, and Fields West.

3686 Balfour Ct, Frisco

2422-2428 Charlotte St, Denton
$2,950,000
32 Beds ⋅ 30 Baths ⋅ 21408209 MLS
Built in 1964, Charlotte Place Apartments is a 30-unit, two-building community that sits 0.7 miles (a 14-minute walk) from the core of University of North Texas Union Circle campus (approx. 40,000 students on the Denton campus, fall 2025) and less than a mile from the popular Fry Street area, Denton's primary restaurant and bar corridor. Charlotte Place offers a straightforward mix of 14 studios (virtually identical to the 1 bedroom units), 14 one-bedrooms, and 2 two-bedrooms. Studios and one-bedrooms are the easiest units to lease near UNT, due to higher demand from students, graduate students, and young professionals who want to live alone close to campus. Residents pay their own unit electric; the owner covers only water and trash and common area electric (property lighting and laundry room). The property underwent a full renovation in 2012: new kitchens and bathrooms with new cabinets, appliances, and wood flooring in living and kitchen areas; all above-slab plumbing replaced with PVC and water lines fully replaced; new copper wiring with individual electric meters installed and all AC units replaced. Nine units have since received some alternate styling updates (different flooring, painted cabinets and hardware) and all units come with a full kitchen appliance package, ceramic tile baths and a mix of luxury vinyl tile and hardwood flooring. On-site laundry, an outdoor courtyard, and a nearby DCTA bus stop round out the amenity package. The property is currently 90% leased. Denton's multifamily sector is working through an abundance of new apartment supply with rents down 5.7% year-over-year per Apartment List (October 2026), though rents have risen 3.1% year-to-date and vacancy rates are described as still elevated (Denton Record-Chronicle, July 2026). Charlotte Place is leasing up against that backdrop and doing well. An easy move that doesn't require additional capital is adding a modest $30 month utility reimbursement.

2422-2428 Charlotte St, Denton

3516 Chimney Rock Dr, Flower Mound
$2,125,000
5 Beds ⋅ 6 Baths ⋅ 21406816 MLS
Designed by award-winning architect Steve Morey, this architectural showpiece sits on a tranquil 1-acre estate in prestigious Chimney Rock, where acres of protected conservation land are seamlessly woven throughout the community. Created for indoor-outdoor living, walls of glass and patio doors bring the natural surroundings into the home. The soaring great room features exposed timber truss beams, transom windows, rich hand-scraped hardwoods and a dramatic floor-to-ceiling double-sided stacked-stone fireplace connecting the living and dining rooms. The chef’s kitchen offers a 4-seat island, commercial-grade 6-burner Dacor gas cooktop, built-in refrigeration and integrated Miele microwave and warming drawer. A huge walk-in pantry, dedicated butler’s pantry and adjacent wet bar with sink, ice maker and beverage fridge make entertaining effortless. The main-floor executive study features coffered ceilings and a fireplace. The primary wing is a private retreat with deep soaking tub, walk-in stone shower, morning coffee bar and enormous custom dressing room. A spacious flex room can serve as a gym, game room or family room. A separate first-floor ensuite bedroom is ideal for guests. Upstairs, the cinema-style media room features tiered theater seating and wet bar, plus 3 additional ensuite bedrooms. Outside, enjoy a heated saltwater pool and spa with water features, outdoor fireplace, built-in grilling station and expansive covered patios. A 4-car garage and circular motor court complete the estate. Chimney Rock is a distinctive conservation community with 1-acre homesites, mature trees and natural surroundings. Approximately half the community is preserved as conservation area with greenbelts, trails, a community pond and equestrian trail access.

3516 Chimney Rock Dr, Flower Mound

10516 Fountain Gate St, Aubrey
$319,900
3 Beds ⋅ 2 Baths ⋅ 21407761 MLS
WELCOME HOME TO SILVERADO—WHERE EVERYDAY LIVING FEELS LIKE A GETAWAY! Imagine morning walks by the neighborhood lake, afternoons enjoying resort-style pools, and friendly competition on the pickleball courts—all just moments from your front door! Nestled in Aubrey's highly sought-after Silverado community, this beautifully maintained, ONE-OWNER D.R. Horton home offers the perfect blend of comfort, privacy, and an active lifestyle. Step inside to discover a bright, open floor plan where natural light, decorative lighting, and a spacious kitchen island create an inviting setting for everything from quiet mornings to lively gatherings. The living area is anchored by a cozy, switch-operated gas-log fireplace, while the desirable split-bedroom design provides a private retreat in the Primary Suite. Step outside and discover a backyard that truly sets this home apart! A tall privacy fence and retaining wall, both maintained by the HOA, create a wonderfully secluded outdoor space to relax, entertain, or simply unwind. Thoughtful conveniences, including a tankless water heater and sprinkler system, add to the home's everyday appeal. But the lifestyle doesn't stop at your doorstep! Just a short stroll to the neighborhood lake and dog park, with THREE resort-style pools, pickleball and basketball courts, multiple parks, and playgrounds all part of the Silverado experience. Enjoy the best of both worlds—small-town charm and a welcoming neighborhood atmosphere, with an abundance of shopping, restaurants, and conveniences just minutes away. MORE THAN JUST A HOME, IT'S THE LIFESTYLE YOU'VE BEEN LOOKING FOR!

10516 Fountain Gate St, Aubrey

2 Crestwood Dr, Trophy Club
$999,900
4 Beds ⋅ 4 Baths ⋅ 21401735 MLS
A rare, turn key offering in a beautiful, tree-lined Trophy Club neighborhood, this Maverick Design renovation brings together refined style & effortless entertaining with a backyard oasis set around a pool.Set on an expansive .270-acre corner lot with a coveted 3-car garage, rolling hills and beautiful topography make this opportunity picture perfect. The thoughtfully arranged floor plan is as functional as it is striking. A statement staircase, soaring beamed ceiling and overlooking loft create a memorable first impression. Abundant natural light abounds, while elegant formal dining, a gorgeous kitchen and a charming breakfast nook welcome gatherings both grand and intimate. The 1st-floor primary suite offers room for a reading nook with spacious ensuite bath with beautiful tilework, separate vanities and a garden tub. Upstairs, 4 bedrooms are arranged in pairs, each sharing a stylish Jack-and-Jill bathroom with dual sinks. The versatile loft offers space for a game room, home gym, office or a comfortable place to unwind. A beautifully finished laundry room with abundant storage brings thoughtful design to everyday routines. Encompassed by a privacy fence, the backyard is a sweet escape. A sparkling pool, multiple covered and uncovered patios offer lounging, outdoor dining, and evenings beneath the stars. Bring your design inspiration to the side yard beside the pool: (pics 37-40 digitaly edited) so envision a bocce ball court, add grass or turf for green space, or create your own putting green. Make it yours! The lifestyle extends well beyond the doorstep, with Northwest ISD’s Samuel Beck Elementary, Medlin Middle and Byron Nelson High School, plus nearby pickleball, tennis, parks and trails. Enjoy local dining, shopping at Southlake Town Square and convenient SH 114 access to DFW and Alliance airports. Discover a home where beautiful design, everyday comfort and outdoor living come together - a truly rare, turn key offering.

2 Crestwood Dr, Trophy Club

1305 5th St, Argyle
$715,000
6 Beds ⋅ 4 Baths ⋅ 21406463 MLS
Welcome home to this beautifully maintained six-bedroom David Weekley residence in Harvest, where pools, parks, trails, gathering spaces, and year-round activities create an exceptional community lifestyle. Set on a generous corner lot beneath mature trees, the shaded front porch offers a peaceful place to slow down and enjoy the surroundings. Inside, the flexible floor plan provides plenty of room for guests, multigenerational living, entertaining, or simply spreading out.The inviting living room is centered around a beautiful stone fireplace, while the spacious kitchen features granite countertops, instant hot water, reverse osmosis, and a whole-home water filtration and softener system. A first floor bedroom with a private en-suite bath adds even more flexibility. Upstairs, oversized bedrooms provide room to grow, while the game room and media room create spaces for movie nights, game days, homework, or hanging out with friends. A large laundry room, walk-in hall closet, and abundant storage make everyday living easy. Built by David Weekley Homes with energy efficiency in mind, the home features 2x6 exterior-wall construction, enhanced insulation, Low-E windows, radiant-barrier roof decking, and an original HERS plan rating of 62. Outside, enjoy an expansive yard with outdoor speakers and plenty of room for gatherings, play, or quiet evenings at home. The home also includes Harvest’s enhanced technology package with 1 Gig Frontier Fiber internet and DIRECTV Stream Choice currently installed and active. Located in Argyle ISD with the elementary school within walking distance, this home brings together space, comfort, community, and convenience. Qualified buyers may also receive a 1% lender incentive when financing with the preferred lender; restrictions and lender approval apply.

1305 5th St, Argyle

9201 Amistad Ln, Denton
$435,000
4 Beds ⋅ 2 Baths ⋅ 21406156 MLS
Welcome home! Nestled in the desirable Country Lakes community, this beautifully designed one-story home offers the perfect blend of comfort, functionality, and style. Step inside to discover a welcoming formal living room area filled with natural light, an ideal space for gathering or relaxing. This space can also be used as an at-home office space as well, that will accomdoate quiet study and work time. The heart of the home is the stunning kitchen, featuring a massive island perfect for gathering, abundant built-in cabinetry, and a walk-in pantry that provides ample storage. Just off the kitchen, the dining area continues the thoughtful design with additional built-in cabinetry for both convenience and charm. The spacious family room offers an open layout, complete with a ceiling fan and a stylish fireplace, creating a warm and inviting atmosphere for everyday living or entertaining. The luxurious primary suite offers a true retreat, perfect for unwinding at the end of the day. The ensuite bathroom is designed for comfort and convenience, boasting dual sinks, a walk-in shower, and a generous walk-in closet. With three additional bedrooms and a full bathroom, the open layout provides plenty of space for loved ones, guests, or hobbies. Step outside to enjoy a large backyard with extra side space, ideal for play, pets, or future possibilities. The covered patio creates the perfect setting for outdoor dining or relaxing evenings. This home truly has it all, space, style, and a location you'll love!

9201 Amistad Ln, Denton

9150 Bastille Way, Frisco
$475,000
4 Beds ⋅ 2 Baths ⋅ 21404899 MLS
Thoughtfully designed for effortless single-story living, this beautiful King’s Garden home combines a versatile floor plan, inviting interiors and abundant natural light. Offering 4 bedrooms, 2 full baths, two living areas and two dining areas, the home provides exceptional flexibility for entertaining, working from home and everyday living. A welcoming foyer opens to a private study or fourth bedroom with French doors, wood-look flooring, a large window and walk-in closet—ideal as a home office, guest room or additional bedroom. Across the foyer, gracious formal living and dining spaces flow through elegant arched openings into the spacious family room, creating an open and connected layout. A corner fireplace with tile surround anchors the light-filled gathering space. The adjoining kitchen features a center island, gas cooktop, double sink, oven, microwave, refrigerator and pantry, while the open breakfast area enjoys natural light and views of the backyard. A dedicated laundry room with upper cabinetry adds convenient storage. Privately positioned away from the main living areas, the spacious primary suite features wood-look flooring, generous natural light and plenty of room for a sitting area or desk. The ensuite bath offers separate vanities, a garden tub, separate shower and walk-in closet. Two additional bedrooms are tucked along a separate hallway and share a full bath. A two-car garage with additional storage completes this well-planned home. With multiple living and dining spaces, a flexible study or fourth bedroom and an easy-flowing single-story design, this King’s Garden home offers a wonderful combination of comfort, versatility and timeless appeal. Ideally located in central Frisco near the Rail District, Toyota Stadium, Grand Park and across the street from the newly announced Trader Joes!

9150 Bastille Way, Frisco

7298 Calypso Ln, Frisco
$1,519,000
4 Beds ⋅ 5 Baths ⋅ 21407407 MLS
Experience the perfect harmony of luxury & innovation in this meticulously maintained home. Every detail of this 4,575-square foot home has been curated for comfort, security,& high end entertainment, situated on a premium 0.31 acre interior lot you will enjoy spectacular unobstructed views of two lakes, & beautiful Texas Sunsets. A comprehensive ADT provided security system, including 24 7 camera surveillance with DVR recording for continuous monitoring. This smart home is Alexa-Managed Lighting Fully integrated smart lighting, chandeliers, & decorative lighting, Smart Climate Control Thermostat, Smart locks on front & backyard entries & Smart GDO. Gladiator Storage system installed in both garages. Tesla charger in single garage. Gourmet Kitchen features Sub-Zero refrigerator, gas cooktop, gas DBL oven, kitchen island, pantry, & vented exhaust fan. Plumbed for ice maker and gas. Smart Media Room- $30,000 custom cinema suite with professional-grade sound, Apple TV, & Xbox One. Family Room features vaulted ceilings, a stone fireplace gas logs & starter, wood flooring & remote shades. Huge Primary Suite with large windows faces lake views & the moon visits at night. Ensuite with two separate vanities, his & her closets, soaking tub & shower. The backyard is a pleasant retreat featuring four fruit-bearing trees, Apple, Plum, Pear, Persimmon & rose bushes, yard is private and fenced. Custom Iron door with glass insert. Spacious covered patio wraps around the back of the house offering plenty of room to dine and enjoy views with family and friends. Floorplan offers front & back staircase, perfect for children to run up back stair case to their space with ensuite bedrms, GRM & Media Rm. World Class community offers jogging, hike & bike trails, pool, park & playground. Highly rated public schools minutes away for grades kindergarten thru high school. Full House Water Filtration,softener,conditoner & UV Lamp. Instant hot H2O at Kitchen sink *All furniture negotiable*

7298 Calypso Ln, Frisco

4463 Chevy Chase Ln, Frisco
$1,100,000
6 Beds ⋅ 4 Baths ⋅ 21405560 MLS
RARE OPPORTUNITY in Shaddock Creek Estates! Situated on one of the neighborhood's three largest lots, this exceptional 6-bedroom, 4-bath home offers 4,523 square feet of living space, an extra-long driveway and an extraordinary backyard retreat with something increasingly hard to find—a spectacular pool AND plenty of yard space to spare! Designed for entertaining, the resort-style backyard features a gorgeous pool and spa, expansive travertine decking, generous outdoor living areas and a stunning covered cabana with a stone fireplace and television, both included with the home. Whether hosting a pool party, watching the big game or relaxing by the fire, this outdoor oasis is truly unforgettable! Inside, fresh paint and NEW carpet throughout create a welcoming, move-in-ready atmosphere. The versatile floor plan features three bedrooms downstairs, including the spacious primary suite, and three additional bedrooms upstairs—ideal for a variety of living arrangements. Enjoy an inviting family room, well-appointed kitchen with abundant cabinetry, private study, spacious upstairs game room and dedicated media room with projector and screen. A three-car garage and extra-long driveway provide additional parking and convenience. Located in sought-after Frisco ISD and zoned to highly regarded Wakeland High School, this remarkable property combines generous indoor living with an exceptional outdoor lifestyle. A rare find with the space, amenities and backyard you've been waiting for!

4463 Chevy Chase Ln, Frisco

7142 Whiskbroom Dr, Frisco
$1,474,900
4 Beds ⋅ 5 Baths ⋅ 21408081 MLS
Welcome to this exceptional home in highly sought-after Phillips Creek Ranch, offering approximately 4,690 square feet and over $250K in upgrades. Built in 2020, this stunning residence features 4 bedrooms, 4.5 baths and an outstanding floor plan with two bedrooms on the main level, including the primary suite, plus a dedicated home office. Soaring ceilings, beautiful hardwood floors and abundant natural light create an elegant yet inviting atmosphere. At the heart of the home is a true chef’s kitchen, beautifully appointed with professional-grade appliances, abundant cabinetry, an oversized island with seating, and generous counter and storage space, seamlessly connecting to the dining and living areas for effortless entertaining. Upstairs, a spacious game room and dedicated media room provide additional entertainment space. Electric window shades throughout add modern convenience and effortless light control. The backyard is a private resort-style retreat featuring a gorgeous pool, covered patio, electric patio shade and pergola-covered outdoor entertaining area with outdoor kitchen. Enjoy the exceptional Phillips Creek Ranch lifestyle with more than 100 acres of green space, lakes, parks, 18+ miles of paved hike and bike trails, a junior Olympic lap pool, children’s beach-entry pool, fitness center, open-air pavilion, community lawn and Texas Backyard with bocce ball, sand volleyball, grills, swings and fire pit. An extraordinary combination of luxury, thoughtful design, extensive upgrades and resort-style amenities in the heart of Frisco.

7142 Whiskbroom Dr, Frisco

Start Your Search

Listings provided by North Texas Real Estate Information Systems (NTREIS). Listing data has been deemed reliable but is not guaranteed to be accurate by the MLS.

Last updated:

Denton Real Estate

Our website features the best real estate search for homes, condos, land and foreclosure properties available in Denton and surrounding areas. It is the only site you will ever need! It is easy-to-use and updated by the official Realtor®’s database every 15 minutes. 

You can save searches, and get daily email alerts of new listings, price changes, sold data, and market reports. Our Interactive Map Search allows you to view properties on a map or refine your search by drawing the boundaries around the area you desire. 

Curious about what’s happening in your neighborhood? You can create a custom market report to see what’s active, under contract, and sold in your neighborhood! 

Considering selling or refinancing your home? Get an INSTANT property valuation now!

Contact us today to find out how we can be of assistance to you!

How much is your home worth?

Get instant property value now!