Quick Denton TX MLS Search

Browse All Denton TX Between $200K - $300K Properties for Sale

$299,900
3 Beds 2 Baths 21297714 MLS
Welcome to 2720 Stephen Drive. A beautifully maintained home in the established neighborhood of Westgate Hills North, adjacent to Razor Ranch shopping area, North Lakes City Park and Denton's newest School. Easy access to I-35 for commutes, medical district, area eateries and downtown. Home features tile and new wide plank wood flooring, boasts new 2026 upgraded kitchen including appliances featuring a 3 shelf quiet dishwasher, gas convection oven and microwave all with remote operation. Existing fridge is 1 year old and conveys with sale. *New* undermount sink, quartz counters, soft close doors and drawers and elegant champagne bronze hardware and matching Delta pull-down faucet. 3D roof shingles installed in 2021, water heater in 2020, AC thermostat & motor replaced in 2023, gas heat provides savings in winter. Window and door glass replaced 2026, new electrical, lights and fans installed 2024 and 2026 throughout home. Home has new exterior and interior paint throughout including closets and garage. Larger garage has work bench, with lights and ample tool storage. 2026 newly installed Liftmaster with remote entry plus insulated double garage door. Home features a true master size bedroom and bath suite featuring large walk-in closet, multiple storage drawers and cabinets, long vanity counter, oversize mirror, jetted tub and large tile shower. Living area features cozy gas fireplace and large double glass entry to covered back porch with extended patio and gas line for outdoor barbecue. A small sprinkler system has been installed for adjacent garden area to patio. Fenced back yard with privacy wall and safe for pet containment. Home is truly move-in ready! Are you?

2720 Stephen Dr, Denton

$200,000
3 Beds 2 Baths 21290268 MLS
Conveniently located in the desirable Mesquite Ridge community near the University of North Texas, this beautifully updated 3 bedroom, 2 bath townhouse offers comfort, style, and an unbeatable Denton location. The inviting floor plan features durable ceramic tile flooring throughout the downstairs living areas and laminate flooring upstairs for easy maintenance. The kitchen is equipped with stainless steel appliances, granite countertops, a new dishwasher, and a new garbage disposal, while both bathrooms also feature granite countertops for a cohesive, updated look. Recent improvements include an updated electrical panel and a new water heater, providing added peace of mind for the next owner. Step outside to enjoy your own private fenced in patio, perfect for relaxing or entertaining. No more leashing your pup up overtime they need to go out! Residents of Mesquite Ridge enjoy access to a community pool and assigned parking. On a tight budget, save some money on a parking pass & hop on the UNT shuttle with a stop right on the East side of the complex. Located just minutes from downtown Denton, Interstate 35, the University of North Texas, and Texas Woman's University, this home offers exceptional convenience to shopping, dining, entertainment, and major commuter routes including a nearby bus stop. Whether you're looking for a primary residence or an investment opportunity, this move-in-ready townhouse is a must see!

700 W Collins St, Denton

$299,000
3 Beds 3 Baths 21292380 MLS
Charming Cape Cod-style home nestled in Savannah’s desirable Georgia Village. A lovely covered front porch enhances the curb appeal while providing the perfect spot to enjoy morning coffee, visit with neighbors, or unwind at the end of the day. Inside, the entry opens to a spacious living room filled with natural light from an abundance of windows. A cozy fireplace serves as the focal point, creating a comfortable gathering space for everyday living and entertaining alike. Easy-care wood-look flooring flows throughout the main living areas and continues into every bedroom, offering both style and durability with no carpet anywhere in the home. The open-concept kitchen is designed with functionality in mind and features stainless steel appliances, a center island, and a generously sized walk-in pantry with space for a small freezer. Just beyond, the dining area enjoys windows that frame views of both the front porch and backyard, while a designer wallpaper accent wall adds character and charm. A downstairs bedroom and full bath provide excellent flexibility for guests, a home office, or multi-generational living. Upstairs, the spacious primary suite serves as a private retreat, highlighted by a soaring 13-foot cathedral ceiling and a covered balcony perfect for enjoying a quiet moment outdoors. The ensuite bath offers dual sinks, a garden tub, a separate shower with frameless glass, and a walk-in closet. An additional upstairs bedroom and full bath complete the thoughtfully designed floor plan. The home features a 2023 roof and a tankless water heater for energy-efficiency. Residents of Savannah enjoy access to an impressive collection of amenities, including two resort-style pools, a water slide, fitness center, tennis courts, basketball courts, pickleball courts, dog parks, and multiple playgrounds. Blending classic Cape Cod charm with modern updates, this move-in-ready home offers the perfect combination of comfort, style, & functionality.

1241 Chattahoochee Dr, Savannah

$300,000
3 Beds 2 Baths 21289095 MLS
Assumable loan - inquire for details! Skip the wait: the fireplace, the finishes, and the community are already here. While buyers across North DFW are sitting in upgrade centers and waiting on builder timelines, this light and bright 2021 home in Silverado is move-in ready today. From the moment you walk in, you feel the difference: quartz countertops, painted cabinets, a fireplace that most new construction around here simply does not offer, and an open concept layout that is warm, connected, and full of natural light. The kitchen is exactly what you have been searching for, with quartz counters and painted cabinets that look like they belong in a magazine. The primary suite is a genuine retreat with dual sinks, a separate soaking tub, and a dedicated shower, all the upgrades builders charge extra for already done. Two additional bedrooms and a second full bath round out the space with smart, flexible room to grow. Outside, a large yard gives you room to live. The covered patio is a starting point, and the yard does the rest with space for the dog, the kids, a fire pit, a garden, or whatever you can dream up. The 2 car garage keeps everything organized and off the street. And then there is Silverado. The 12 acre resort style amenity center is fully open with multiple pools, a splash pad, pickleball, tennis and basketball courts, a string lit event lawn, a catch and release pond, walking trails, playgrounds, and an Aubrey ISD elementary school on site. The neighbors are in. The streets are paved. The community is alive. You are not buying into a vision. You are buying into a reality. Even better, the transferable 10 year builder foundation warranty provides added peace of mind for years to come. Better than new. Because it is already done.

10925 Canyon Mine Dr, Aubrey

$290,000
4 Beds 4 Baths 21289614 MLS
INCREDIBLE VALUE in Providence Village! Opportunities like this don't come along often. A beautifully maintained and thoughtfully updated 4-bedroom, 3.5-bath home offering 1,906 square feet at an unbelievable price point. Whether you're a first-time homebuyer, growing family, or savvy investor, this home delivers exceptional space, charm, and community amenities for the money. From the charming cottage-style exterior and inviting covered front porch to the mature trees and attractive landscaping, this home offers standout curb appeal. Inside, you'll find a bright and welcoming family room filled with natural light from an abundance of windows, anchored by a cozy fireplace. The functional floor plan features an eat-in kitchen, formal dining area, and comfortable living spaces perfect for everyday life and entertaining. Upstairs offers a spacious flex area complete with built-in desks—ideal for a game room, home office, study space, or second living area. The generous secondary bedrooms provide plenty of room for family and guests, including one with a private ensuite bath. The spacious primary suite is filled with natural light thanks to a wall of windows, creating a peaceful retreat. The value continues outside with access to Providence Village's incredible amenities, including multiple parks and playgrounds, two dog parks, two lakes, two resort-style pools, a clubhouse, fitness center, sports courts, and miles of scenic walking and biking trails. Conveniently located near schools, shopping, dining, and everyday conveniences. Don't miss this rare opportunity to own a spacious home in one of North Texas' most amenity-rich communities at an exceptional price! BRING ALL OFFERS!

9837 Cedarcrest Dr, Providence Village

$278,990
3 Beds 2 Baths 21285284 MLS
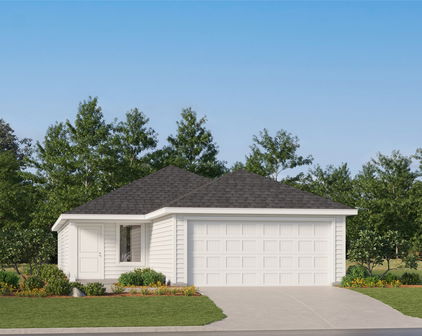
D.R. Horton America's Builder since 2002 is excited to serve as your new home builder in Lonestar at Liberty Trails, a fabulous unique master planned community in Justin and Northwest ISD! The single-story Anderson Floorplan, Elevation Y, with an estimated Summer completion, offers 3 bedrooms, 2 bathrooms, and a 2-car garage with a well-designed open-concept layout perfect for modern living. The family room, dining area, and contemporary kitchen blend seamlessly, creating a bright and inviting central gathering space. The chef-inspired kitchen features quartz countertops, 36” upper cabinets with hardware, stainless steel appliances, a gas range, stainless steel sink, center island, and a walk-in pantry for convenient storage. The private primary suite includes an en-suite bath with dual quartz vanities, a 5-foot oversized shower, and a walk-in closet located directly off the bathroom. Two secondary bedrooms share a full bathroom with a quartz vanity top, providing comfortable accommodations for family, guests, or a home office. Luxury vinyl plank flooring extends throughout all main living areas and wet zones for enhanced durability and easy maintenance. This home is built with energy-efficient construction and equipped with America’s Smart Home Technology, along with a tank water heater for added convenience. Exterior features include a landscape package, full sprinkler system with rain sensor, privacy fencing. Additional features include a gas tankless water heater for energy efficiency. Future Community Amenities to include Club House, Dog Park, Fishing Pond, Pickleball, Playground, Pool, Splash Pad, Walking-Nature Trails and Sand Volleyball. Situated conveniently near Highway 114 and Highway 287, Lonestar at Liberty Trails provides convenient access to key roads, making it ideal for commuting and exploring the surrounding areas.

16737 Laguna Vista St, Justin

$279,990
3 Beds 2 Baths 21285624 MLS
D.R. Horton America's Builder since 2002 is excited to serve as your new home builder in Lonestar at Liberty Trails, a fabulous unique master planned community in Justin and Northwest ISD! The single-story Anderson Floorplan, Elevation Y, with an estimated Summer completion, offers 3 bedrooms, 2 bathrooms, and a 2-car garage with a well-designed open-concept layout perfect for modern living. The family room, dining area, and contemporary kitchen blend seamlessly, creating a bright and inviting central gathering space. The chef-inspired kitchen features quartz countertops, 36” upper cabinets with hardware, stainless steel appliances, a electric range, stainless steel sink, center island, and a walk-in pantry for convenient storage. The private primary suite includes an en-suite bath with dual quartz vanities, a 5-foot oversized shower, and a walk-in closet located directly off the bathroom. Two secondary bedrooms share a full bathroom with a quartz vanity top, providing comfortable accommodations for family, guests, or a home office. Luxury vinyl plank flooring extends throughout all main living areas and wet zones for enhanced durability and easy maintenance. This home is built with energy-efficient construction and equipped with America’s Smart Home Technology. Exterior features include a landscape package, full sprinkler system with rain sensor, privacy fencing. Future Community Amenities to include Club House, Dog Park, Fishing Pond, Pickleball, Playground, Pool, Splash Pad, Walking-Nature Trails and Sand Volleyball. Situated conveniently near Highway 114 and Highway 287, Lonestar at Liberty Trails provides convenient access to key roads, making it ideal for commuting and exploring the surrounding areas.

16644 Hudson Prairie Way, Justin

$272,500
3 Beds 2 Baths 21246548 MLS
**Due to a recent price improvement, this property is a better value for buyers. Additionally, with an acceptable negotiated offer, the seller is offering an incentive for the buyer. Contact the listing agent.** Whether this property is on your list or you're just beginning your search, welcome to 4014 Lakeview Dr. in Sanger, TX. Built in 2020 and well maintained by the original owner, this single-story home offers 3 bedrooms, 2 full bathrooms, a 2-car garage, and an open-concept floor plan. A wide foyer leads into the main living area, with two secondary bedrooms and a full bathroom positioned near the front of the home. The dedicated utility room provides interior access to the garage. The spacious living room opens to the kitchen and dining area, creating a functional layout for everyday living. Privately located at the rear of the home, the primary suite includes an ensuite bathroom and a large walk-in closet. Recent updates include luxury vinyl plank flooring installed throughout the main living areas, updated interior paint in the main living areas, and a refreshed kitchen backsplash in 2024. A new roof in 2025 and new carpet and pad in both secondary bedrooms (May 2026). Additional features include energy-efficient windows and an energy-efficient HVAC system. Outdoor features include covered porches, an extended concrete back patio, and front and back yards. Community amenities include a playground, walking and biking trails, a catch-and-release fishing pond, and a community mailbox located adjacent to the property. Conveniently located near schools, major commuter routes, and less than five miles from Lake Ray Roberts Marina. Please consider scheduling your private showing, for buyer's agents it is easily scheduled through Broker Bay showing services. The security system cameras will convey with the sale. Additional property information is available in the Transaction Desk documents tab. The listing agent presents all offers promptly upon receipt.

4014 Lakeview Dr, Sanger

$299,900
4 Beds 3 Baths 21283570 MLS
Denton has a certain pull to it. It's the energy of two major universities, a dining and entertainment scene that punches well above its size, and neighborhoods that still feel like neighborhoods rather than subdivisions. This home puts you right in the middle of it all, positioned along the W. University Drive corridor with quick access to UNT, TWU, shopping, dining, and major commuting routes, without sacrificing the settled feel that makes a place actually livable. Inside, wood look tile flooring runs throughout the downstairs living areas, warm underfoot and built to handle real life. The kitchen has been thoughtfully updated with rich cabinetry, Corian countertops, a fresh backsplash, and modern lighting, with enough storage and prep space for a quiet weeknight dinner or a full gathering. The floorplan gives you options too, including a downstairs bedroom that adapts easily into a home office, creative studio, or flex room. Upstairs, three skylights pull natural light deep into the second level, giving the whole floor a brightness that has to be experienced in person. The oversized primary suite offers room for a sitting area or desk, and the ensuite bath features dual sinks, extensive vanity storage, and a large garden tub and shower combination. Additional bedrooms provide flexibility for family, guests, roommates, or dedicated hobby and study spaces. Outside, a covered patio overlooks a shaded backyard framed by mature trees, the kind of quiet retreat that makes coming home feel good. Close to the universities and everything Denton offers, yet set on a street that still feels quiet at the end of the day. Space, location, and a layout built for how people actually live. This one checks the boxes that matter.

2313 Southway, Denton

Start Your Search

Listings provided by North Texas Real Estate Information Systems (NTREIS). Listing data has been deemed reliable but is not guaranteed to be accurate by the MLS.

Last updated:

Between $200K - $300K Denton Real Estate

Our website features the best real estate search for between $200k - $300k properties available in Denton and surrounding areas. It is the only site you will ever need! It is easy-to-use and updated by the official Realtor®’s database every 15 minutes. 

You can save searches, and get daily email alerts of new listings, price changes, sold data, and market reports. Our Interactive Map Search allows you to view properties on a map or refine your search by drawing the boundaries around the area you desire. 

Curious about what’s happening in your neighborhood? You can create a custom market report to see what’s active, under contract, and sold in your neighborhood! 

Considering selling or refinancing your home? Get an INSTANT property valuation now!

Contact us today to find out how we can be of assistance to you!