Quick Denton TX MLS Search

Browse All Denton TX Between $300K - $400K Properties for Sale

$350,000
4 Beds 3 Baths 21351275 MLS
UNBEATABLE VALUE IN SAVANNAH — THIS ONE WON'T LAST! Welcome to 1108 Black Cherry Drive! With a freshly painted interior, new carpet, and LVP flooring throughout, this meticulously maintained, single-owner home is completely move-in ready and shows like a model. Built by HistoryMaker Homes and situated on a quiet street with minimal through traffic, it greets you with beautiful curb appeal and a charming covered front porch. Inside, a light-filled open floor plan features a flexible formal living and dining space, a dedicated private office that could easily convert to a 5th bedroom, and a stunning kitchen complete with a large island and generous counter space—all flowing seamlessly into the main living area. Upstairs, a massive bonus room offers endless flexibility as a second living space, game room, or playroom. All bedrooms are generously sized and feature LARGE walk-in closets, complemented by plenty of additional storage throughout the home. Step outside to relax on your covered back patio, or head out to enjoy everything the community has to offer. Outside your door, Savannah delivers resort-style living at its finest — featuring a multi-million dollar clubhouse, sprawling water park and pools, fitness center, sauna, tennis and sports courts, private lakes, beautifully landscaped walking trails, and an on-site elementary school. Unbeatable location just minutes from the prestigious new PGA Headquarters, the booming Fields of Frisco development, HEB, Costco, and major highway access for an easy commute anywhere across the Metroplex. Unbelievable value at this price point — schedule your showing today before it's gone! information deemed reliable but not guaranteed. Buyer & buyer's agent to verify information.

1108 Black Cherry Dr, Aubrey

$384,990
4 Beds 2 Baths 21351158 MLS
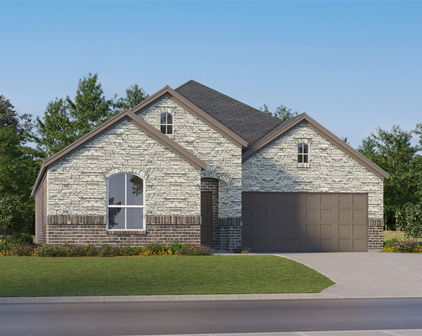
Welcome home to the Brooks—a beautifully designed Beazer Home where style meets comfort. From the moment you step inside, a gorgeous layout and a breathtaking foyer set the tone for a home that’s both stunning and inviting. This 4 bedroom, 2 bathroom home features a fireplace, covered porch, an open concept living space, and an oversized soaker tub with separate shower. The spacious kitchen offers a warm welcome to visitors, while the thoughtfully designed layout ensures space for every part of your life. Designed with the latest trends in mind, this home showcases quartz countertops, rich RevWood flooring, and striking 42-inch linen cabinetry. Plus, this home has washer, dryer, refrigerator, and blinds standard. Every Beazer home is certified by the Department of Energy as a Zero Energy Ready Home, designed for superior energy efficiency and healthier indoor air quality with Indoor airPLUS. This solar-ready home is built with durable 2x6 exterior walls and spray foam insulation, achieving an impressive average HERS score of 42. Stark Farms offers a peaceful escape just 10 minutes from the vibrant energy of Historic Denton Square. Conveniently located off Hwy 289 with easy access to I-35 and Hwy 380, getting around is a breeze. Families will love being within walking distance of summer fun at Water Works Park, and students will attend schools in Denton ISD. Plus, with no MUD or PID taxes, Stark Farms delivers both value and convenience in a charming, quiet setting. Estimated completion: October 2026 Days on market reflect the start of new home construction

2012 Briarbrook Dr, Denton

$325,000
2 Beds 3 Baths 21343645 MLS
Welcome to 397 Hamilton Street, where comfort, functionality, and style come together in the desirable Rockbrook Place community. This spacious two story townhome offers 1,895 square feet with 2 bedrooms, 2.5 baths, a dedicated home office, an oversized upstairs game room, and a two car attached garage, creating flexible spaces that adapt to today's lifestyle. The open concept main level is designed for everyday living and entertaining. The well appointed kitchen features quartz countertops, a large center island, breakfast bar, walk in pantry, abundant cabinetry, built in gas range, gas cooktop, microwave, and generous prep space. Vaulted ceilings and expansive windows fill the living area with natural light, creating a bright and inviting atmosphere. A private first floor office provides the perfect setting for remote work, studying, or creative pursuits. Upstairs, the spacious game room offers endless possibilities as a media room, fitness area, or second living space. The primary suite features dual vanities, a large walk in closet, and a comfortable retreat at the end of the day. A generously sized secondary bedroom and additional full bath complete the second level. Thoughtful updates add long term value, including a new HVAC system installed in 2023 and a tankless water heater installed in 2024. Additional highlights include decorative lighting, a dry bar, full size laundry area, attached two car garage, and a private fenced patio designed for easy outdoor enjoyment with minimal maintenance. Residents enjoy access to the community pool, professionally maintained grounds, and a convenient Lewisville location near shopping, dining, major highways, and everyday conveniences. Located within Lewisville ISD, this move in ready home offers the ideal combination of space, quality updates, and lock and leave convenience.

397 Hamilton St, Lewisville

$320,000
3 Beds 2 Baths 21325422 MLS
Welcome home! If you've been looking for a PLACE that's move-in ready, easy to love, and in a great location, this one checks all the boxes. Nestled on a quiet street in Kings Crossing and zoned to highly rated Little Elm ISD, this 3-bedroom, 2-bath home offers the perfect blend of comfort, style, and convenience. New roof (2022), fresh paint (Aug, 2026), fresh lighting fixtures and window coverings (Aug, 2026)! Stylish, durable and easy to maintain LVP runs throughout the home in the main living areas, and ceramic tile in the wet spaces finishes off the clean, fresh look. You'll love that the main living room flows into the kitchen and dining area, making it easy to stay connected whether you're hosting friends, helping with homework, or enjoying a quiet night at home. The kitchen also offers plenty of cabinet and counter space, giving you room to cook, entertain, and make it your own. Tucked away for added privacy, the spacious primary suite features an ensuite bath and generous closet space, while two additional bedrooms are perfect for family, guests, or a home office. Fresh paint, window coverings and lighting are an added bonus! With parks, shopping, dining, and major commuter routes just minutes away, you'll love the convenience of this location as much as the home itself. Whether you're buying your very first home or simply looking for a fresh start, this is a PLACE where you can settle in, make memories, and truly feel at home.You owe it to yourself to check out 1612 Crown Point Drive!

1612 Crown Point Dr, Little Elm

$320,000
3 Beds 2 Baths 21348161 MLS
Step into a beautifully maintained, and MOVE-IN READY, single-story home situated on a spacious 0.26-acre corner lot in the coveted Wynfield Farms. Boasting 3 bedrooms, 2 full baths, and 1,802 sq ft of comfortable, smartly designed living space—this move-in ready home blends style, utility, and convenience in a prime Little Elm location. Discover an inviting open-concept floor plan with easy-to-maintain Luxury Vinyl Plank flooring throughout. Just off the foyer, a versatile flex room offers endless possibilities — use it as a formal dining room, home office, or additional living space to suit your lifestyle. The heart of the home is the elegant chef-inspired kitchen, featuring sleek stainless steel appliances, dual ovens, modern cabinet hardware, a center island, and an expansive walk-in pantry. Seamless sightlines from the kitchen into the living and dining areas make it easy to stay connected while entertaining. After a long day, retreat to the serene primary suite boasting a beautifully updated ensuite bathroom complete with a stylish double vanity and a large modern walk-in shower. Two additional bedrooms share a well-appointed, updated full bath, perfect for family or guests. Step outside to your Texas-sized backyard, offering endless space for kids, pets, outdoor gatherings or even a pool. Take full advantage of the community amenities including a swimming pool and playground. All of this in an excellent location with prime access to Lewisville Lake, 2.5 miles from Little Elm beach, shopping, and dining. The owner is in the process of re-staining the fence and installing new gates on both sides of the home. All improvements are expected to be completed by September 2026.

1448 Ridgecrest Dr, Little Elm

$370,000
3 Beds 2 Baths 21349387 MLS
Skip the construction timeline and move into a **like-new home** in the award-winning Wildflower Ranch community! Offering all the benefits of new construction **without the wait**, this beautifully maintained home is ready for immediate occupancy and already includes valuable upgrades buyers often have to add after closing. The thoughtfully designed open-concept floor plan features durable wood-look tile throughout the main living areas, a spacious kitchen with quartz countertops, stainless steel appliances, a large center island, and plenty of storage—perfect for entertaining or everyday living. The light-filled living and dining spaces flow seamlessly to the covered back patio and fully fenced backyard, creating an ideal space to relax or host family and friends. The private primary suite offers a peaceful retreat with a spacious ensuite bath, dual sinks, and a generous walk-in closet, while the additional bedrooms provide flexibility for guests, a home office, or growing families. One of this home's standout features is the climate-controlled garage with a mini-split system, making it the perfect space for a home gym, workshop, hobby room, or additional entertaining area—an upgrade not commonly found in builder inventory. Located in the highly sought-after Wildflower Ranch master-planned community, residents enjoy resort-style amenities including a lazy river, pools, scenic walking trails, parks, playgrounds, and community events, all with convenient access to major highways, shopping, dining, and top employers throughout North Fort Worth and Alliance. **Why wait months for a new build when you can enjoy the same modern lifestyle today?** With completed upgrades, immediate availability, and an exceptional location, this home offers an outstanding opportunity to experience everything Wildflower Ranch has to offer from day one.

1145 Canuela Way, Justin

$395,000
2 Beds 2 Baths 21342433 MLS
Active adult lifestyle in Frisco Lakes by Del Webb, one of North Texas' premier 55+ golf course communities. Built in 2019, this impeccably maintained one-story home offers 1,715 square feet of thoughtfully designed living space where luxury, comfort, and convenience come together. Step inside the bright, open floor plan featuring granite countertops, an expansive kitchen island, abundant cabinetry, and a seamless flow between the kitchen, dining, family room, and patio perfect for entertaining friends or enjoying quiet evenings at home. The private office provides an ideal space for reading or hobbies. The spacious primary suite is designed as a true retreat with a walk-in closet, spa-inspired bath featuring dual vanities, separate shower, built-in cabinetry, and generous storage. A secondary bedroom and full bath provide comfortable accommodations for overnight guests. Everyday living is enhanced with a well-appointed utility room complete with built-in shelving, room for a freezer, and additional walk in pantry storage. Outside, relax beneath the covered patio perfect for enjoying morning coffee or evening sunsets. Life in Frisco Lakes extends well beyond your front door. Residents enjoy an award-winning lifestyle featuring three amenity centers, indoor and outdoor resort-style pools, a state-of-the-art fitness center, pickleball and tennis courts, miles of walking and biking trails, scenic lakes, social clubs, organized activities and if desired membership in the acclaimed Frisco Lakes Golf Club. Lawn maintenance is included through the HOA, providing the lock-and-leave convenience today's active retirees appreciate. Ideally located near PGA Frisco, shopping, dining, healthcare, and major transportation corridors, this home offers the perfect balance of luxury, recreation, and low-maintenance living. Whether you're seeking an active social calendar, championship golf, or simply a peaceful place to enjoy retirement, come tour 1681 Port Royal in Frisco Lakes.

1681 Port Royal Ln, Frisco

$340,000
4 Beds 3 Baths 21349592 MLS
Welcome to the highly sought-after Cypress floor plan in Big Sky Estates! This spacious two-story home offers 4 bedrooms, 2.5 bathrooms, a 2-car garage, and approximately 2,054 square feet of thoughtfully designed living space. The desirable layout features the primary suite on the main floor, while three additional bedrooms and a full bath are located upstairs, providing an ideal balance of comfort and privacy. The open-concept living, dining, and kitchen area is perfect for both everyday living and entertaining. The chef-inspired kitchen features granite countertops, oversized cabinetry, a large pantry, and energy-efficient appliances, including a refrigerator, washer, and dryer. Luxury wood-style vinyl plank flooring enhances the main living areas, creating a warm and modern feel. The spacious primary suite offers a relaxing retreat with a dual-sink vanity, garden soaking tub, separate shower, and an oversized walk-in closet. Upstairs, generously sized secondary bedrooms include ample closet space to accommodate family, guests, or a home office. Recent upgrades provide added value and peace of mind, including Brand new Carpet, Class 4 impact-resistant roof and a Rain Bird 8-zone sprinkler system for easy lawn maintenance. Additional highlights include a Wi-Fi-enabled garage door opener, programmable thermostat, front yard landscaping, a fully fenced backyard, and energy-efficient features throughout. Conveniently located in Big Sky Estates, this move-in-ready home combines functional design, quality upgrades, and exceptional value. Refrigerator, washer, and dryer are included.

13616 Roosevelt Arch Dr, Ponder

$384,900
3 Beds 2 Baths 21348987 MLS
REDUCED PRICE PLUS SELLER OFFERING $5,000 TOWARD BUYER’S CLOSING COSTS! Beautifully landscaped, meticulously maintained, and move-in ready, this energy-efficient, north-facing home offers impressive curb appeal and an oversized front porch in the highly sought-after Harvest master-planned community. Situated on a premium .164-acre lot with an extended backyard, this like-new, single-story home features a bright, open, free-flowing floor plan filled with practical upgrades. Fresh interior paint, new carpet throughout, and a NEW ROOF installed in April 2026 make this home ready for a quick close and immediate move-in. The thoughtfully designed interior includes wood-look tile flooring, rounded corners, graceful archways, an art niche, LED lighting, dimmer switches, an entry coat closet, two linen closets, and a spacious private study. The kitchen offers abundant counter and cabinet space, a built-in breakfast bar, and a skylight that brings in additional natural light. The inviting family room overlooks the backyard and features a gas fireplace, ceiling fan, and four in-ceiling surround-sound speaker connections. Additional conveniences include a network panel in the utility room, full gutters, and garage storage shelving that will remain with the home. Enjoy an oversized covered patio and an expansive, extended-length backyard with plenty of room for recreation, gardening, pets, play equipment, or additional outdoor improvements. The desirable street location offers convenient guest parking and is just a short walk from the neighborhood elementary school and nearby park. Harvest residents enjoy an exceptional collection of amenities, including three swimming pools, two fitness centers, a dog park, playgrounds, shared gathering spaces, a lake with a walking trail, and a pond offering kayaking opportunities—all complemented by conveniently located on-site schools. The property’s reported 2025 tax rate is approx 1.906%, before any applicable homestead exemption.

1825 Quail Ln, Argyle

$324,900
4 Beds 2 Baths 21347182 MLS
Welcome to this beautifully maintained one-story home in the growing community of Sanger, Texas! Offering 4 spacious bedrooms, 2 full bathrooms, and a thoughtfully designed open-concept floor plan, this home blends modern finishes with comfortable everyday living. Step inside to discover a bright and inviting living area filled with natural light from large windows that seamlessly connects to the stylish kitchen—perfect for entertaining or spending time with family. The kitchen features modern finishes, ample cabinetry, generous counter space, and overlooks the spacious living room, creating the ideal gathering space. Start your mornings with a cup of coffee on the charming front porch or unwind on the covered back patio overlooking the oversized backyard. Whether you're hosting weekend barbecues, watching the kids play, or simply relaxing outdoors, the expansive lot provides endless possibilities. The private primary suite serves as a peaceful retreat with a large walk-in shower and an oversized walk-in closet. Each secondary bedroom also features its own walk-in closet, providing exceptional storage space throughout the home. Located in the desirable Sanger Circle community, residents enjoy neighborhood amenities including a playground and a catch-and-release fishing pond. Families will appreciate being within walking distance of Butterfield Elementary, Sanger Middle School, and Sanger High School. Conveniently situated just minutes from Lake Ray Roberts. This move-in-ready home offers the space, location, and lifestyle you've been looking for. Don't miss your opportunity to make this exceptional Sanger home your own—schedule your private showing today!

4006 Kensington Dr, Sanger

$374,000
3 Beds 2 Baths 21331939 MLS
Welcome to 2452 Open Range Drive, where thoughtful design, modern updates, and everyday functionality come together in one exceptional home. This beautifully refreshed 3-bedroom, 2-bath home with an oversized office or flex space offers a desirable split-bedroom floor plan and an open-concept layout perfect for today's lifestyle. At the heart of the home, the spacious kitchen features granite countertops, freshly painted cabinetry, new bronze hardware, a new faucet, new garbage disposal, new ice maker, resealed countertops, updated oven components, stainless steel appliances, and a large island overlooking the expansive living and dining areas. The oversized living room easily accommodates large furniture while professionally selected designer finishes and today's popular color palette create a warm, inviting feel throughout. A dedicated laundry room with abundant storage adds everyday convenience. The private primary suite offers a spacious retreat with a spa-inspired bath featuring new brushed nickel hardware, a rain shower head, freshly re-grouted and resealed shower, fresh paint, and a large walk-in closet. Throughout the home you'll find fresh interior paint, freshly painted baseboards and door frames, a freshly painted fireplace, updated antique brass metal switch plates, and thoughtful finishing touches that make the home truly move-in ready. Outside, enjoy all new front landscaping and mulch, freshly painted and stained front and back doors with new weather stripping, and a fenced backyard ready for relaxing or entertaining. Located in highly acclaimed Northwest ISD and within walking distance to the neighborhood pool and park, this home also offers convenient access to shopping, dining, major highways, and everything North Fort Worth has to offer. With extensive updates, flexible living spaces, and designer touches throughout, this home is ready for its next owner to simply move in and enjoy.

2452 Open Range Dr, Fort Worth

$332,000
3 Beds 2 Baths 21345258 MLS
Imagine starting your morning on the covered back patio, coffee in hand, as golfers make their way to the 7th tee box at The Golf Club at Champions Circle. Tucked away on a quiet cul-de-sac on a premium golf course-adjacent corner lot, this beautifully maintained single-story home offers a peaceful, private setting away from the everyday. Inside, the 3-bedroom, 2-bath floor plan is designed for comfortable, easy living. The open-concept layout brings the kitchen and spacious living area together, creating a welcoming place for quiet evenings or weekends entertaining family and friends. Abundant cabinetry, generous countertop space, and a functional kitchen layout make preparing meals easy while staying connected to the conversation. At the end of the day, retreat to the private primary suite at the back of the home. The spacious bedroom features a large walk-in closet and en-suite bath thoughtfully designed with accessibility in mind. Handicap-accessible doorways throughout add comfort and functionality, while secondary bedrooms offer flexibility for guests, a home office, hobbies, or whatever your next chapter requires. Outside, the covered patio opens to an expansive fenced backyard—a wonderful place to enjoy morning coffee, unwind in the evening, entertain friends, or take in the golf course setting and views toward the 7th tee box at The Golf Club at Champions Circle. Thoughtful extras include solar screens on the rear windows, ceiling fans, a sprinkler system, plus an included washer, dryer, and refrigerator. More than simply a place to live, this home offers the ease of single-story living, thoughtful accessibility, outdoor space, and a golf course setting that makes coming home feel like a retreat. Come experience it for yourself and imagine what your next chapter could look like here.

15985 Avenel Way, Fort Worth

$350,000
4 Beds 2 Baths 21347004 MLS
PREFFERED LENDER IS OFFERING $5,000 ON THIS LISTING WHEN YOU QUALIFY WITH THEM. Welcome to 4212 Padrón Lane, where modern comfort meets the peaceful charm of Sanger. Nestled in a growing community with convenient access to Denton and the DFW Metroplex, this beautifully maintained home offers the perfect balance of space, functionality, and everyday living. Step inside to an inviting open-concept layout designed for both entertaining and daily life. The spacious living area flows seamlessly into the kitchen, featuring generous counter space, abundant cabinetry, and a large island that naturally becomes the heart of the home. Whether you're hosting friends or enjoying a quiet evening in, this home is built for making memories. The thoughtfully designed floor plan provides comfortable bedrooms, a private primary suite, and flexible living spaces that can adapt to your lifestyle, whether you need a home office, workout room, or playroom. Natural light fills the home, creating a bright and welcoming atmosphere throughout. Outside, you'll find a backyard ready for everything from weekend barbecues to relaxing evenings under the Texas sky. With plenty of room to enjoy the outdoors, it's an ideal space to personalize and make your own. Located just minutes from schools, parks, shopping, dining, and major commuter routes, this home offers the tranquility of small-town living while keeping you close to everything you need.

4212 Padron Ln, Sanger

Start Your Search

Listings provided by North Texas Real Estate Information Systems (NTREIS). Listing data has been deemed reliable but is not guaranteed to be accurate by the MLS.

Last updated:

Between $300K - $400K Denton Real Estate

Our website features the best real estate search for between $300k - $400k properties available in Denton and surrounding areas. It is the only site you will ever need! It is easy-to-use and updated by the official Realtor®’s database every 15 minutes. 

You can save searches, and get daily email alerts of new listings, price changes, sold data, and market reports. Our Interactive Map Search allows you to view properties on a map or refine your search by drawing the boundaries around the area you desire. 

Curious about what’s happening in your neighborhood? You can create a custom market report to see what’s active, under contract, and sold in your neighborhood! 

Considering selling or refinancing your home? Get an INSTANT property valuation now!

Contact us today to find out how we can be of assistance to you!