Quick Denton TX MLS Search

Browse All Denton TX Between $400K - $500K Properties for Sale

$424,828
3 Beds 2 Baths 21376355 MLS
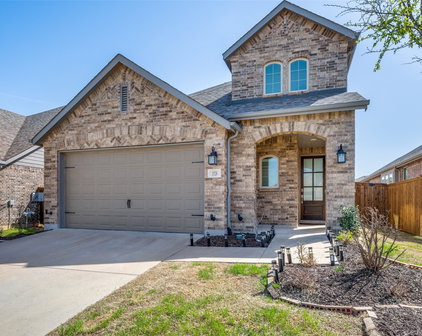
Welcoming entry to this 3 Bedroom, 2 Bath, Den, Bonus Room 2444sqft 1.5-Story features a tall front door topped by an elegant arched transom window, filling the foyer with natural light. Wood-look tile flooring provides a warm, durable finish and flows seamlessly into the adjoining living areas. Living Room features a dramatic floor-to-ceiling natural stone fireplace with raised hearth, wood-look tile flooring, ceiling fan, neutral tones, abundant natural light, and easy flow to adjoining living areas and backyard access. Formal Dining Room features a soaring vaulted ceiling, contemporary statement lighting, wood-look tile flooring, and abundant natural light from multiple windows, including a large arched window that adds architectural character. Cook’s Kitchen features soaring ceilings, abundant custom cabinetry, granite countertops, decorative tile backsplash, stainless steel appliances, gas cooktop, and a large center island with pendant lighting and generous prep space. Spacious Primary Suite features a vaulted ceiling, ceiling fan, and abundant natural light. Ensuite Bath offers a dual-sink granite vanity, soaking tub, separate glass-enclosed tiled shower, and generous natural light. Versatile Den or Home Office features a vaulted ceiling, wood-look tile flooring, contemporary lighting, and large windows providing abundant natural light. Impressive Outdoor Living Area features an expansive covered stone patio, vaulted wood-plank ceiling, oversized ceiling fan, exposed beams, and a stone fireplace. The fully fenced backyard offers additional lawn space and privacy.

15729 Preble Rd, Fort Worth

$499,900
3 Beds 2 Baths 21373986 MLS
Multiple Offers Highest & Best Sept 9th at 5:00 pm. Welcome to this beautifully updated Craftsman-style home, where timeless old-world charm meets modern-day comfort. Thoughtfully renovated while preserving its original character, this exceptional home features beautiful wood floors, original door hardware, built-ins, estate shutters, new interior and exterior paint, updated electrical, and recessed lighting throughout. The inviting kitchen is designed for both everyday living and entertaining, featuring stunning quartzite countertops, stainless steel appliances, and a spacious butler’s pantry. The home also offers a tankless water heater, stacked washer and dryer, and California Closet systems for exceptional organization and storage. New French doors open to the beautifully landscaped backyard, creating an effortless connection between indoor and outdoor living. Both the primary and guest bathrooms have been tastefully remodeled with a blend of style and function. Outside, enjoy a private, thoughtfully designed retreat with beautiful landscaping, a flagstone patio, Spa and firepit—perfect for relaxing or entertaining. And then there are the bonus spaces! A 20x16 detached “man cave” offers electricity, window-unit AC, a bar, TV, sauna, decked attic storage and plenty of room to make it your own. A separate 12x16 “she cave” also features electricity and window-unit AC, providing an ideal studio, office, hobby space, or creative retreat. Located on a quiet street yet within walking distance of Downtown Denton, this home offers an incredible combination of character, convenience, privacy, and lifestyle. A truly special Craftsman that has been lovingly updated for modern living while retaining the charm that makes it one of a kind.

607 W Parkway St, Denton

$435,000
3 Beds 3 Baths 21375759 MLS
Welcome to this beautifully maintained 3 bedroom, 2.5 bath home in the desirable Wentworth Villas community of Lewisville, offering a thoughtful layout with a dedicated office and media room for today’s flexible lifestyle. Inside, you’ll find stylish luxury vinyl plank flooring throughout the first floor, upgraded ceiling fans and decorative light fixtures. The well-appointed kitchen is designed to impress, featuring stainless steel appliances including a Bosch oven, microwave & dishwasher, a Kitchen Aid gas cooktop, and an oversized stainless steel sink with an upgraded faucet fixture. Abundant cabinetry and generous counter space provide plenty of room for meal preparation, entertaining, and the aspiring gourmet chef. The spacious first floor primary suite offers a comfortable retreat away from the secondary bedrooms for privacy, featuring a garden tub, separate shower, dual sinks, and a walk-in closet for added convenience and storage. Enjoy charming curb appeal from the cozy front porch, plus a low-maintenance yard with hardscaped side yards designed for easy living. A bonus multi-purpose workshop with AC adds valuable flex space, perfect as a man cave, she shed, hobby studio, or child’s playhouse. Storage space abounds in this well designed home! In addition to ample closets and interior storage this property also includes several convenient storage sheds along the side of the home, providing plenty of room for tools, lawn equipment, seasonal décor and more. This home also offers an energy saving Rheem 2 phase AC system, a 50 gallon Proline water heater, 10 ft ceilings, 8 ft doors, rounded corners & enhanced crown molding. With its immaculate condition, upgraded finishes, versatile spaces, and convenient Lewisville location close to schools, major highways, shopping, and restaurants, this Wentworth Villas home is move-in ready and full of possibilities.

1480 Bristol Ln, Lewisville

$449,000
3 Beds 3 Baths 21375484 MLS
This warm and inviting home is tucked into an established Flower Mound neighborhood where mature trees, flexible living spaces, a gorgeous backyard, and an incredibly convenient location come together beautifully. Inside, you’ll find three bedrooms, two and one-half baths, three living areas, and two dining areas, giving you plenty of room to live, work, entertain, and spread out. Large windows and vaulted ceilings fill the home with natural light, while the family room’s fireplace creates a comfortable gathering place. The kitchen features granite countertops, built-in cabinetry, and an adjoining breakfast area. Upstairs, the spacious primary suite offers room to create your own private retreat, along with an ensuite bath featuring dual sinks, a garden tub, a separate shower, and a walk-in closet. Two additional bedrooms and a large loft provide even more flexibility for a home office, game room, playroom, or second television area And then there’s the backyard—it is absolutely gorgeous! Mature shade trees create a beautiful setting, while the covered wood deck feels like the perfect backyard porch. Morning coffee, weekend cookouts, friends gathered for dinner, or simply relaxing at the end of the day—this is outdoor living the way it should be. The fenced yard also includes a sprinkler system and storage building. Add an attached two-car garage with workshop space, and you have a home with character, flexibility, and room to make it your own. And the location is hard to beat. Shopping, dining, schools, parks, everyday conveniences, and major commuter roads are all within easy reach. Located in the heart of Flower Mound, this is the kind of established neighborhood and comfortable home that makes it easy to picture yourself living here. Don’t be surprised if that backyard porch makes you want to stay awhile.

3300 Stone Bridge Dr, Flower Mound

$435,000
4 Beds 3 Baths 21374781 MLS
WHY WAIT TO BUILD when you can move into a beautifully upgraded Highland Home in sought-after Sandbrock Ranch—with the designer finishes, window treatments, extended patio and added features already in place? *Lender Incentives Available* Offering 4 bedrooms, 3 full baths and a rare 2.5-car garage, this home delivers the space and upgrades first-time buyers want without starting from a builder’s base package. Luxury vinyl plank flooring flows throughout the main level, while vaulted ceilings create a bright, open feel. The kitchen is made for both everyday living and entertaining, featuring quartzite countertops, gas cooking, designer lighting, a wine fridge, built-in custom bench seating and additional cabinetry with lighted glass-front uppers. The spacious primary suite offers bay windows, a spa-inspired bath with freestanding soaking tub, frameless glass shower and oversized walk-in closet. A second bedroom and full bath downstairs provide flexibility for guests, a home office or multi-generational living. Upstairs, two additional bedrooms surround a generous game room, giving everyone room to spread out. Note the custom blinds throughout. Every detail is handled—from upgraded carpet and padding to custom drapery and window coverings. Step outside to a covered patio space and private backyard, perfect to add in your own pool, fire pit, or oasis. And the lifestyle is already waiting. Sandbrock Ranch residents enjoy resort-style amenities including a fitness center, pool, splash pad, playground, dog park, Carriage House and the community’s signature Tree House, mintues from the home. This community is also located a short distance to popular entertainment districts, including the PGA course and resort, and Universal Kids. Before paying a premium for new construction—and then budgeting for upgrades after closing—come see how much more this move-in-ready home has to offer. *Preferred lender financing incentive available. Contact agent for details!

1825 Pelham Dr, Aubrey

$415,000
4 Beds 3 Baths 21348427 MLS
Welcome to this exceptional home in the highly sought-after Corinth community, thoughtfully updated with more than $200,000 in renovations and upgrades over the past five years. Major improvements include a beautifully remodeled kitchen, new interior doors and frames, energy-efficient windows throughout, new exterior siding with added new insulation, a new roof, replaced pool pumps, new tile and hardwood flooring downstairs, and both HVAC units replaced for added comfort and peace of mind. This home features four spacious bedrooms, 2.5 bathrooms, and is designed for both everyday living and entertaining. Here's a polished version that flows well in a real estate listing. The main level features two inviting living areas and two dining spaces, providing exceptional versatility to accommodate your family's unique needs, from everyday living to entertaining or creating the perfect flex space. Step outside to enjoy the covered patio overlooking a sparkling heated swimming pool and spa complete with a diving board, slide and LED lights. A rare bonus is the 90 feet of additional parking, providing ample space for your boat, RV, or extra vehicles. The extended driveway provides additional guest parking, offering both convenience and functionality. In the backyard, a storage shed provides the perfect space for lawn equipment, gardening tools, or seasonal storage. Pride of ownership is evident throughout this well maintained, one-owner home. As an added bonus, the sellers are including the stainless steel refrigerator that complements the kitchen appliances, as well as the washer and dryer. Location is everything, and this home delivers! Conveniently situated just minutes from I-35E, you'll enjoy easy access to an abundance of shopping, dining, entertainment, and everyday conveniences, making commuting and daily errands a breeze. This is a rare find that perfectly blends comfort, funcationality, and style. Don't miss out!

2902 Yukon Dr, Corinth

$488,000
2 Beds 2 Baths 21347485 MLS
ABBEYVILLE FLOORPLAN + HUGE COVERED PATIO + EXTENDED GARAGE in highly sought-after FRISCO LAKES BY DEL WEBB! Only seven years old, this beautifully maintained home combines one of the community’s most popular floorplans with exceptional indoor-outdoor living and a private homesite. Step inside to a bright, open-concept design featuring hardwood floors, granite countertops, tray ceilings, abundant built-ins, and thoughtful upgrades throughout. The spacious kitchen and living areas flow easily together, creating an inviting layout for everyday living and entertaining. A light-filled SUNROOM adds valuable flexible living space and overlooks the expansive covered patio and backyard. Outdoor living is a standout! The HUGE COVERED PATIO faces east, providing comfortable afternoon shade and a wonderful place to relax or entertain while enjoying Texas evenings. The private homesite and EXTENDED GARAGE add even more to this home’s appeal. The primary suite features a CUSTOM CLOSET designed for exceptional storage and organization. Located in Frisco Lakes, one of DFW’s premier 55+ active-adult communities, residents enjoy THREE AMENITY CENTERS, fitness facilities, indoor and outdoor pools, pickleball and tennis courts, walking trails, an 18-hole golf course, on-site dining, weekly happy hours, clubs, activities, and a full calendar of social events. If you’re searching for a bright, open floorplan, with an an extended garage, large covered patio, and outstanding outdoor living, this home checks the boxes. Come experience the Frisco Lakes lifestyle and be one of the first to tour this home Sat 9.5.26 from 1-3pm.

8730 Silent River Rd, Frisco

$450,000
4 Beds 3 Baths 21377948 MLS
Welcome home to this beautifully maintained, one-owner Highland Home located in the highly acclaimed Prosper ISD! Nestled within the desirable Artesia community, residents enjoy resort-style living with access to two sparkling pools, parks, playgrounds, walking trails, and exceptional neighborhood amenities. Thoughtfully designed with an open and inviting split-bedroom floor plan, this home offers 4 spacious bedrooms, 2 full baths, a powder bath. The 4th bedroom can easily be flexed for a private study if desired! Rich wood flooring extends from the entry through all living areas and the primary suite, while new carpet-2026 adds comfort to the secondary bedrooms and study. A series of beautiful arched openings defines spaces from the entry to the back of the home. The heart of the home is the expansive island kitchen, featuring stainless steel appliances, a gas range, walk-in pantry, pendant lighting, and abundant workspace—perfect for both everyday living and entertaining. Natural light fills the home, enhanced by custom window shades and plantation shutters throughout. The welcoming family room showcases a stunning stone fireplace with gas logs and a raised hearth, creating a warm and inviting gathering space. The private study is highlighted by a striking accent wall, offering the perfect work-from-home environment. Retreat to the spacious primary suite overlooking the large backyard. The luxurious ensuite bath features a garden tub, oversized shower, dual-sink vanity with a dedicated sit-down makeup area, and an impressive walk-in closet. Additional upgrades include a beautiful glass front door and custom built-in cabinetry in the utility room for added storage and functionality. Step outside to enjoy the covered patio and expansive backyard, ideal for relaxing, entertaining, or creating your own outdoor oasis. Combining quality craftsmanship, thoughtful upgrades, and an unbeatable location, this exceptional home is ready to impress. Roof replaced – 2024.

16117 Plum Ct, Prosper

$420,990
4 Beds 3 Baths 21371963 MLS
Built by M-I Homes. Welcome to 1036 Auburn Drive, Justin, TX — a new construction home built by M-I Homes. This 2-story home offers a thoughtfully designed living space with 4 bedrooms and 3 bathrooms, ideal for comfortable everyday living. Step inside to discover an open-concept living space that creates a seamless flow between gathering areas, perfect for both entertaining and relaxing. The quality of design is evident throughout, with well-appointed finishes and a functional floorplan that maximizes every square foot of the home. Key Features: 4 bedrooms and 3 bathrooms across 2 levels New construction by M-I Homes Open-concept living space Spacious owner's bedroom with en-suite bathroom Covered patio for outdoor enjoyment Quality design and well-crafted finishes throughout The owner's bedroom features a private en-suite bathroom, providing a comfortable retreat at the end of the day. Additional bedrooms offer generous space for family members or guests. Outside, the covered patio extends your living area and provides a shaded space to enjoy the outdoors. The surrounding neighborhood offers a welcoming atmosphere with proximity to parks, making it easy to enjoy recreational activities and green spaces nearby. This home combines quality construction, a practical layout, and a desirable setting — a great opportunity for buyers seeking a move-in ready new construction home in Justin, TX. Schedule your visit today!

1036 Auburn Dr, Justin

$499,999
2 Beds 2 Baths 21373547 MLS
**Professional Photos Coming Soon**WELCOME HOME TO ROBSON RANCH! Discover the exceptional lifestyle of one of North Texas' premier active adult communities in this beautifully maintained home, ideally situated on a quiet cul-de-sac with a desirable peek-a-boo view of a large green space. This location offers a wonderful combination of privacy, peaceful surroundings, and easy access to the incredible amenities Robson Ranch has to offer. Inside, you'll find a home with numerous updates already completed, giving you the opportunity to move in and enjoy without the worry of major projects. The roof was replaced in 2023, the HVAC system in 2022, and the gas water heater in 2024. Double-pane windows were added in 2025, enhancing energy efficiency and comfort. The kitchen received new appliances in 2022, while flooring was updated throughout the main living areas in 2022 and the bedrooms in 2024. The garage and patio floors were professionally coated in 2024, creating a clean, finished look with added durability. The cul-de-sac setting offers a quieter residential feel, while the greenspace beyond provides an attractive backdrop and an added sense of openness. Enjoy your morning coffee, entertain friends on the patio, or simply relax and take in the peaceful surroundings. Beyond your front door, the Robson Ranch lifestyle awaits. Residents enjoy championship golf, pickleball and tennis, resort-style pools, fitness facilities, the Creative Arts Center, dining, clubs, social activities, and countless opportunities to stay active and connected. With an incredible variety of amenities and activities, there's truly something for everyone. If you've been considering a move to Robson Ranch, this home offers the updates, location, and lifestyle you've been looking for. Come see why life is better at Robson Ranch!

11712 Lynnbrook Dr, Denton

$465,000
5 Beds 4 Baths 21374573 MLS
A Beautifully Updated Corner-Lot Retreat in Providence Village!! Welcome to this exceptionally spacious 5-bedroom, 3.5-bath home offering over 3,800 square feet of thoughtfully designed living space, ideally situated on a generous corner lot in the desirable Providence Village community. Beautifully updated with a tasteful eye for design, this home is one you’ll want to experience in person—you’ll discover something special around every corner. The heart of the home is the inviting living space, where the kitchen, dining, and living areas flow seamlessly together, creating the perfect setting for everyday living and entertaining. The thoughtfully updated interiors blend timeless style with modern finishes, creating a home that feels both sophisticated and comfortable. The primary suite is a true retreat, featuring a beautifully appointed spa-inspired bathroom designed to feel like your own private escape. Spacious secondary bedrooms provide plenty of room for family, guests, or a home office, while the upstairs offers two generously sized living spaces—perfect for a game room, media room, playroom, or additional lounge space. Step outside onto the expansive second-story deck and enjoy your morning coffee or unwind in the evening. With its corner-lot setting, it has a generous outdoor space along with a newly added, covered back patio. Beyond the home, Providence Village offers an array of amenities designed for an active and connected lifestyle, including a community pool, shaded walking trails, tennis courts, and more. Conveniently located just minutes from restaurants, grocery stores, shopping, and everyday conveniences, this home offers the space, style, and location to truly have it all.Spacious, beautifully updated, and designed for the way you live—this is a home you won’t want to miss.

9192 Benevolent Ct, Providence Village

$499,900
4 Beds 3 Baths 21373731 MLS
Welcome home to this beautifully remodeled 4 bedroom, 2.5 bathroom home nestled in the highly desirable, established Lewisville Valley neighborhood where timeless charm meets modern living, all with no HOA! Thoughtfully updated throughout, this home offers a fresh, stylish feel with spacious living areas and plenty of flexibility for the way you live. The home features four generously sized bedrooms, a dedicated office, and a bonus room, providing ample space for work, play, guests, or a growing household. The beautifully redesigned primary suite creates a true retreat, complete with a stunning ensuite bathroom featuring a modern walk-in shower and luxurious freestanding soaking tub. Updated finishes and granite countertops add a polished touch throughout the home. Step outside and prepare to be impressed by the massive 40’ x 25’ covered patio, an incredible extension of the living space perfect for entertaining, relaxing, dining al fresco, or creating your ultimate outdoor oasis. Enjoy the best of an established neighborhood without the HOA restrictions, while being just moments from LL Woods Park, offering walking and jogging trails, a full disc golf course, playground, basketball courts, soccer fields, and baseball fields. With incredible recreation and everyday conveniences close by, this location truly offers it all. Completely remodeled, wonderfully located, and ready to welcome you home. Come find home!

1407 Glenhill Ln, Lewisville

$430,000
3 Beds 3 Baths 21376910 MLS
Move-in ready and thoughtfully refreshed, this 3-bed home in Carrollton offers the kind of flexibility that makes everyday living easier. An updated kitchen and bathrooms, new kitchen appliances, fresh paint, new carpet, a versatile bonus room, inviting backyard gazebo, and neighborhood lake amenities come together to create a home that feels ready to enjoy from day one. Step inside to a clean, welcoming interior where many of the updates have already been completed for you. The refreshed kitchen and bathrooms are complemented by fresh paint and new carpet, while a newer HVAC system adds another important update. Even the garage gets an upgrade with a durable epoxy floor that provides a polished, easy-to-maintain finish. Need a little extra room to make your own? The bonus room with a convenient half bath offers plenty of possibilities. Imagine a game room, playroom, homeschool area, hobby room, creative studio, or a space designed around your needs. The backyard adds another inviting place to spend your time, featuring a gazebo with a ceiling fan and lighting for outdoor dining, entertaining, morning coffee, or relaxing at the end of the day. Beyond the backyard, enjoy nearby amenities including a lake, walking and biking trails, kayak dock, and pavilion. With no HOA and access to Carrollton-Farmers Branch ISD, this 3-bed home in Carrollton brings together thoughtful updates, flexible living, and outdoor recreation. Schedule a private showing of 2033 Lymington Rd and come see the possibilities for yourself. **Buyer and buyer's agent to independently verify all information, including but not limited to square footage, measurements, lot size, schools and school boundaries, taxes, amenities, and property features. Information is deemed reliable but not guaranteed.

2033 Lymington Rd, Carrollton

$467,000
5 Beds 4 Baths 21376992 MLS
PRICE REDUCED! This beautifully designed single-family home offers a spacious open-concept floor plan that blends comfort, style, and functionality. From the moment you enter, you'll be greeted by elegant wood-look tile flooring throughout the main living areas, creating a warm and modern feel. The gourmet kitchen is open to both the dining area and family room, making it the perfect space for cooking, entertaining, and everyday living. Large windows throughout the kitchen and den fill the home with abundant natural light, creating a bright and inviting atmosphere. The private owner's retreat is conveniently located on the first floor and overlooks the backyard. Double doors lead into the luxurious en-suite bath featuring a walk-in shower with marble-look tile, a relaxing garden tub, and ample space to unwind. Designed with families in mind, the home includes a guest bedroom and full bath on the main level, while upstairs you'll find three additional bedrooms and a versatile game room ideal for a play area, media space, or home office. The large secondary bedrooms provide plenty of room for family members and guests alike. Home already comes furnished with 2 inch blinds. Recently updated with brand-new carpet throughout, this home offers a fresh, like-new feel and is truly move-in ready. Combining modern finishes, abundant natural light, and flexible living spaces, this home is perfect for a large or growing family. Don't miss your chance to own this beautiful, move-in-ready home!

7601 Santolina Dr, Denton

$475,000
3 Beds 2 Baths 21369379 MLS
Distinctive Mediterranean-inspired home in desirable Tuscan Hills, offering a truly unique, customized floor plan—the only one of its kind. Built in 2015 and meticulously maintained by its original owners, this home has been thoughtfully upgraded throughout their 11 years of ownership. The exterior complements the character of Tuscan Hills with white brick featuring a German schmear finish, Mediterranean stone accents, and a striking red concrete tile roof. Step inside to an entirely different aesthetic, where clean lines and a sophisticated black-and-white palette create a fresh, modern feel. Rustic dark brown flooring adds warmth and contrast, while plantation shutters, custom shades, and a custom fireplace surround add style and character. Exceptional storage is a standout feature! The incredible oversized pantry includes an appliance garage and abundant storage, while the oversized laundry room offers even more functionality. The spacious primary suite features a generous bath and exceptionally large walk-in closet. One secondary bedroom even includes a dedicated Christmas tree closet for convenient seasonal storage. The extra-private backyard is enhanced by a handsome stone retaining wall. The owners have continued to improve the property with upgrades including a French drain, screened back porch door, plantation shutters and custom shades, Toto toilets, tankless water heater, and more. Energy-efficient features further enhance the home's thoughtful design. Located in Tuscan Hills, a gated community known for its distinctive Mediterranean architecture and neighborhood charm. Community gates are currently not operational, with plans underway for their return. A rare opportunity to own an exceptionally well-cared-for, original-owner home combining Mediterranean-inspired exterior architecture with clean, modern interiors, outstanding storage, privacy, and a customized floor plan you won't find anywhere else. OPEN HOUSE Saturday 5th (1-3) and Sunday 6th (2-4)

2909 Siena Dr, Denton

$460,000
4 Beds 3 Baths 21374959 MLS
Welcome to a home that gives you room to live, gather, and enjoy everyday life in one of North Texas’ most established master-planned communities. Located in Savannah, this spacious residence offers the kind of flexibility today’s buyers are looking for, with thoughtful spaces designed for both everyday living and entertaining. Inside, the open-concept main living area creates an inviting flow between the living room, kitchen, and dining spaces. The kitchen provides plenty of room to prepare meals while staying connected to the action, making it just as comfortable for a quiet night at home as it is for hosting friends and family. Two bedrooms are located on the first floor, offering flexibility for guests, a home office, or multi-generational living. Upstairs, the home takes entertaining to another level with a generous game room and dedicated media room—perfect for movie nights, game days, or giving everyone a little space of their own. Additional bedrooms provide room to accommodate a growing household, guests, or whatever your next chapter requires. Beyond the front door, Savannah delivers the lifestyle that makes this community so appealing. Residents enjoy resort-style amenities, pools, parks, walking trails, playgrounds, and spaces designed to bring neighbors together. Whether you're spending a Saturday by the pool, enjoying an evening stroll, or taking advantage of the community's many recreational offerings, there's always something to do close to home. This is more than a home with plenty of space; it’s a place where everyday life has a little more room to unfold.

808 Nathanael Greene Ct, Aubrey

$435,000
3 Beds 4 Baths 21369006 MLS
Three levels of spacious, flexible living meet incredible North Dallas convenience in The Shops at Prestonwood! From the moment you enter, the open layout creates an inviting sense of connection, bringing the living room, dining area, and updated kitchen together for effortless everyday living and entertaining. Hardwood floors add warmth, while the fireplace creates a striking focal point between the living and dining spaces. The kitchen keeps everyone connected with breakfast bar seating for casual meals, morning coffee, or conversation. Generously sized rooms and abundant storage continue throughout the home. Retreat upstairs to an expansive primary suite with plenty of space for a separate lounge or sitting area, a spacious ensuite bath, and a walk-in closet. Each additional bedroom offers its own ensuite bath and walk-in closet, giving every room added privacy and functionality. Second-floor laundry makes daily routines easier, while garage storage and a rear-entry garage add even more convenience. The third level opens to a covered patio that expands the living experience outdoors, offering an exciting setting for dining, plants, relaxing, or streaming movies and game days. Community walking trails and well-maintained surroundings add to the experience. Enjoy convenient access to the Dallas North Tollway and President George Bush Turnpike, with Legacy West, The Shops at Legacy, Grandscape, Addison, dining, shopping, medical services, and both major Dallas-area airports accessible from this central North Texas location. Come experience the space, versatility, and connectivity for yourself. Schedule your private showing today!

4237 Riverview Dr, Carrollton

$400,000
4 Beds 2 Baths 21375086 MLS
Welcome home to this beautiful modern farmhouse, built in 2023 and offering the perfect combination of style, comfort, and convenience. This thoughtfully designed single-story home features 4 bedrooms, 2 full baths, and a 2-car garage with a functional, open-concept layout ideal for both everyday living and entertaining. The bright and inviting interior offers a fresh, contemporary feel throughout, while the spacious living, dining, and kitchen areas flow seamlessly together to create a warm and welcoming heart of the home. The private primary suite provides a peaceful retreat, while three additional bedrooms offer plenty of flexibility for guests, a home office, or hobby space. Step outside to enjoy the wonderful backyard and covered patio, perfect for morning coffee, grilling, entertaining, or simply relaxing outdoors. Located within Denton ISD, the neighborhood offers fantastic community amenities including a community pool, park, and playground. The location is hard to beat, with easy access to major highways, nearby universities, shopping, dining, and all that Denton has to offer. Spend weekends exploring the charm, restaurants, shops, and entertainment of historic Denton Square, while still enjoying convenient access to everyday necessities. The new H-E-B currently under development nearby will add yet another fantastic shopping option to this growing area. Buyers will also appreciate the community’s low tax rate with NO PID and NO MUD tax, a valuable advantage when considering the overall cost of homeownership. Meticulously maintained and completely turnkey, this move-in-ready home offers a stylish newer build, a great floor plan, inviting outdoor space, desirable neighborhood amenities, and an outstanding Denton location!

1501 Razorbill Rd, Denton

$498,280
5 Beds 4 Baths 21367591 MLS
BELOW MARKET IN AUBREY: THIS ONE WON’T LAST LONG! Welcome to 1420 Stoneleigh Place, where distinctive TUDOR REVIVAL ARCHITECTURE, modern upgrades, and the ArrowBrooke lifestyle come together. Featuring steep gables, brick and stone accents, and classic arched details, this 5 BEDROOM, 3.5 BATH, TWO STORY home offers 3,437 square feet and was built in 2020. Listed as a 5 bedroom, the floor plan is actually 4 BEDROOMS PLUS A FORMAL STUDY off the foyer, ideal home office. Inside, LAMINATED WOOD FLOORING, abundant natural light, and an OPEN CONCEPT LAYOUT create an inviting setting for everyday living and entertaining. The chef’s kitchen features QUARTZ COUNTERTOPS, GAS STOVE, STAINLESS STEEL APPLIANCES, WHOLE HOUSE WATER SOFTENER and REVERSE OSMOSIS SYSTEM. The spacious MEDIA ROOM is pre wired for speakers and a projector. SOLAR PANELS, CERTIFIED LIGHTNING PROTECTION, THREE EXTERIOR CAMERAS and a VIDEO DOORBELL add efficiency, protection, and security. Recent improvements include a BRAND NEW ROOF, GUTTERS AND DOWNSPOUTS INSTALLED JULY 2026, plus a power washed and freshly painted fence. The foundation drip line is connected to the irrigation system for consistent moisture control. Enjoy the ARROWBROOKE LIFESTYLE with TWO COMMUNITY POOLS, PLAY AREAS, SCENIC LAKES, PONDS, WALKING TRAILS, RESIDENT FISHING PONDS and DEDICATED SPORTS FIELDS including soccer, baseball, and football fields. An exceptional amenity for active families! The spacious floor plan offers room to spread out, making it ideal for daily living, hosting guests, working from home, and creating memories. An upstairs bedroom includes its own ENSUITE FULL BATHROOM, offering added privacy and flexibility for guests or family members. Conveniently located near major roadways, shopping, dining, entertainment, and the North Texas corridor. TUDOR REVIVAL CHARACTER. MODERN UPGRADES. EXCEPTIONAL AMENITIES. This move in ready home is a rare Aubrey opportunity and MUST BE SEEN IN PERSON!

1420 Stoneleigh Pl, Aubrey

$440,000
4 Beds 3 Baths 21374162 MLS
Welcome to 1801 Waxwing, a beautifully appointed Highland Homes single-story situated on a corner lot directly across from Chickadee Park in the sought-after Harvest community. 4 beds 2.5 baths and 2,073 square feet, this home pairs thoughtful design with upgrades that make everyday living exceptionally comfortable. Step inside to soaring 11-foot ceilings, impressive 8-foot doors and wood flooring through the main living areas. The heart of the home is the spacious kitchen, anchored by an oversized island topped with a single slab of granite—an incredible gathering place with plenty of room for cooking, entertaining and everyday life. Abundant cabinetry and storage are found throughout the home, including generously sized closets in the secondary bedrooms. The open living area is warmed by a stone fireplace, while smart-home features and a tankless water heater add modern convenience. Outside, the living space continues with an extended patio slab offering additional seating and entertaining space, an outdoor gas hookup and a hot tub that stays with the home. A backup generator provides an added level of comfort and preparedness. And then there’s Harvest. Rooted in the land's history as a family farm, this thoughtfully designed community was created around gathering, growing and connecting. Parks, green spaces, trails, community amenities, the farm and gardens, historic Farmhouse and an active lifestyle program create opportunities to enjoy life beyond your own front door. Harvest is all about the community with nearly 90% of homes originally planned within a five-minute walk of a greenbelt, field or pocket park. At 1801 Waxwing, that connection is especially easy—with Chickadee Park right across the street. Highland Homes craftsmanship, meaningful upgrades, exceptional storage, outdoor living and one of Harvest's desirable park-side locations—this is more than a beautiful home; it's an opportunity to enjoy the Harvest lifestyle from the moment you arrive.

1801 Waxwing Trl, Northlake

Start Your Search

Listings provided by North Texas Real Estate Information Systems (NTREIS). Listing data has been deemed reliable but is not guaranteed to be accurate by the MLS.

Last updated:

Between $400K - $500K Denton Real Estate

Our website features the best real estate search for between $400k - $500k properties available in Denton and surrounding areas. It is the only site you will ever need! It is easy-to-use and updated by the official Realtor®’s database every 15 minutes. 

You can save searches, and get daily email alerts of new listings, price changes, sold data, and market reports. Our Interactive Map Search allows you to view properties on a map or refine your search by drawing the boundaries around the area you desire. 

Curious about what’s happening in your neighborhood? You can create a custom market report to see what’s active, under contract, and sold in your neighborhood! 

Considering selling or refinancing your home? Get an INSTANT property valuation now!

Contact us today to find out how we can be of assistance to you!