Quick Grand Prairie TX MLS Search

Browse All Grand Prairie TX 4 Bedroom Properties for Sale

$458,000
4 Beds 4 Baths 21235582 MLS
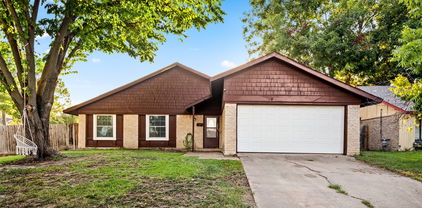
Nestled among mature trees, this large 4 bedroom, 4 bath home located on almost an acre, offers an abundance of space inside and out! Windows allow for an abundance of natural light! Great floor plan for multi-generational families offering 1 bedroom & 1 full bath downstairs. Primary and 2 other bedrooms are located upstairs as well as 3 full baths! The cathedral ceiling in the Living Area is quite impressive and will be a welcoming room for entertaining your guests! Kitchen is a Chef's delight with plenty of cabinets, work space and a large pantry. The kitchen island provides a breakfast bar area. A Library or Family room is located next to the kitchen & features a wood burning fireplace and built in bookcases. This room could be used as a formal dining area or flex room for whatever you want. Secondary bedrooms are nice size with good closet space! The primary bedroom is spacious and there is access to a balcony for a great view while enjoying your morning cup of coffee! Relax in your jetted tub or enjoy the new rainfall jetted shower head! There is an additional room located within the primary room that could be used for arts & crafts, an office, or a nursery; you pick! Kitchen remodel was done in 2024 with quartz countertops and oak cabinets. New HVAC downstairs and New Roof in 2025! Master bath remodel in 2025! New flooring in all the house in 2022 and new appliance added in 2022! This home is located in the heart of the Metro-plex with easy access to many major highways! Close to shopping and restaurants! Enjoy being close to Parks and Schools as well!

1913 W Arbor Rose Dr, Grand Prairie

$430,490
4 Beds 3 Baths 21225214 MLS
Welcome to D.R. Horton’s fabulous new community of Lakeview Pointe located in the desirable city of Grand Prairie, located within Midlothian ISD! The beautifully designed single-story Blanco floorplan elevation F, with an estimated Summer completion, offers 4 bedrooms, 2 bathrooms, and a spacious 2-car garage. This open-concept layout features a bright and airy family room that flows seamlessly into the dining area and large chef’s kitchen, perfect for both everyday living and entertaining. The kitchen is thoughtfully designed with 42-inch upper cabinets with crown molding, quartz countertops, stainless steel appliances, a ceramic tile backsplash, an electric range, and a walk-in corner pantry. The private primary suite is tucked away at the rear of the home and features a generous walk-in closet and a well-appointed en-suite bath with dual sinks, a large walk-in shower, and a separate soaking tub. Secondary bedrooms are well-sized and thoughtfully positioned for privacy and flexibility, ideal for guests, family, or a home office. Additional highlights include RevWood flooring in high-traffic areas, a dedicated laundry room, mud room, built-in desk area, and a covered patio for outdoor enjoyment. Exterior features include a landscape package with a full sprinkler system and a fully fenced backyard. The community will also feature a future park and playground, adding to the neighborhood’s charm and livability. With only one thoughtfully designed phase, Lakeview Pointe offers the perfect balance of tranquility and convenience in a growing, family-friendly area.

10420 Palmetto St, Grand Prairie

$399,000
4 Beds 3 Baths 21214128 MLS
Welcome to this beautifully maintained and spacious two-story home in the highly desirable Westchester neighborhood of Grand Prairie, just minutes from the vibrant Epic Entertainment District. This 4-bedroom, 2.5-bath residence offers approximately 2,590 square feet of thoughtfully designed living space on an 8,965 sqft lot, perfect for both everyday living and entertaining. The main level features soaring ceilings, a formal dining room, and a dedicated home office. The inviting living area includes a cozy fireplace and flows seamlessly into a functional kitchen with an adjacent dining space, ideal for hosting family and friends. Large windows throughout fill the home with abundant natural light, creating a bright and welcoming atmosphere. The primary suite is conveniently located on the main floor and features an en suite bath with a separate shower, offering both comfort and privacy. Upstairs, you’ll find three additional bedrooms, a full bathroom, and a spacious open area that can serve as a second living space, playroom, or home office. The backyard provides plenty of room for outdoor enjoyment, whether entertaining, gardening, or planning future enhancements. An attached garage and mature landscaping further enhance the home’s appeal. Ideally located with easy access to SH-161, I-20, and Highway 360, this home offers a convenient commute to Dallas, Fort Worth, and DFW Airport, while still providing a peaceful community setting close to parks, dining, and entertainment.

804 Ridge Point Dr, Grand Prairie

$324,999
4 Beds 2 Baths 21216064 MLS
Welcome to 1617 Camara Ct, a cozy and inviting single-story gem nestled in the established Phillips Park neighborhood of Grand Prairie. Built in 1967, this well-maintained 4-bedroom, 2-bathroom residence offers 1,744 Sqft of comfortable living space on a spacious 8,886-sqft lot, perfect for families, first-time buyers, or anyone seeking room to grow without the hassle of stairs. Step inside to find a practical, functional layout that flows effortlessly. The spacious living room serves as the heart of the home, filled with natural light and ready for cozy gatherings or movie nights. Adjacent areas provide ample space for dining and everyday living, with plenty of room to personalize. The kitchen offers classic charm and functionality, featuring essential appliances and cabinetry—ideal for home-cooked meals and entertaining. It's a blank canvas waiting for your updates, whether you dream of modern quartz counters, fresh paint, or a full remodel to make it your own. All bedrooms are generously sized, with the primary bedroom providing a peaceful retreat. The two full bathrooms are conveniently located for easy access from the bedrooms and main living areas. Recent photos and details suggest a solid foundation with opportunities to add your personal style—think fresh flooring, updated fixtures, or expanded outdoor enjoyment. Outside, the large backyard offers plenty of space for play, gardening, barbecues, or even adding a patio or playset. The 2-car garage provides secure parking and extra storage, while the mature lot gives a sense of privacy in this quiet, family-friendly cul-de-sac setting. Located in desirable Grand Prairie, you're just minutes from major highways I-20, Loop 12, shopping at nearby centers, parks, schools, and entertainment options like Epic Waters Indoor Waterpark or Joe Pool Lake. The Phillips Park area is known for its established community feel, with easy access to Dallas-Fort Worth amenities while enjoying a more relaxed suburban vibe.

1617 Camara Ct, Grand Prairie
$432,540
4 Beds 3 Baths 21211824 MLS
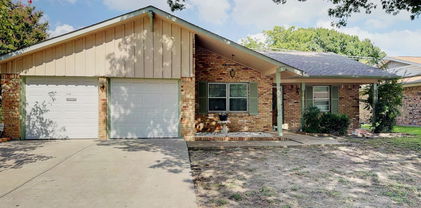
Welcome to D.R. Horton’s fabulous new community of Lakeview Pointe located in the desirable city of Grand Prairie, located within Midlothian ISD! The beautifully designed single-story Blanco floorplan elevation F, with an estimated Summer completion, offers 4 bedrooms, 2 bathrooms, and a spacious 2-car garage. This open-concept layout features a bright and airy family room that flows seamlessly into the dining area and large chef’s kitchen, perfect for both everyday living and entertaining. The kitchen is thoughtfully designed with 42-inch upper cabinets with crown molding, quartz countertops, stainless steel appliances, a ceramic tile backsplash, an electric range, and a walk-in corner pantry. The private primary suite is tucked away at the rear of the home and features a generous walk-in closet and a well-appointed en-suite bath with dual sinks, a large walk-in shower, and a separate soaking tub. Secondary bedrooms are well-sized and thoughtfully positioned for privacy and flexibility, ideal for guests, family, or a home office. Additional highlights include RevWood flooring in high-traffic areas, a dedicated laundry room, mud room, built-in desk area, and a covered patio for outdoor enjoyment. Exterior features include a landscape package with a full sprinkler system and a fully fenced backyard. The community will also feature a future park and playground, adding to the neighborhood’s charm and livability. With only one thoughtfully designed phase, Lakeview Pointe offers the perfect balance of tranquility and convenience in a growing, family-friendly area.

10377 Sarasota St, Grand Prairie

$433,840
4 Beds 2 Baths 21211797 MLS
Welcome to D.R. Horton’s fabulous new community of Lakeview Pointe, located in the desirable city of Grand Prairie and within Midlothian ISD! The beautiful single-story Emory floorplan elevation B, with an estimated Summer completion, offers 4 bedrooms, 2 bathrooms, and a 2-car garage, thoughtfully designed for comfortable everyday living. This open-concept layout showcases a spacious family room that flows seamlessly into the dining area and well-appointed kitchen, creating an ideal setting for both relaxing and entertaining. The kitchen features quartz countertops, painted cabinetry, stainless steel appliances, an electric range, generous counter space, and a walk-in pantry for added storage. The private primary suite is tucked away from the secondary bedrooms and includes a spacious walk-in closet and an en-suite bath with dual vanities and a large walk-in shower. Three secondary bedrooms are thoughtfully positioned to provide flexibility for guests, family members, or a home office, with convenient access to a full secondary bathroom. Additional highlights include durable flooring in main living areas, a dedicated utility room, a covered patio for outdoor enjoyment, and America’s Smart Home Technology package. Exterior features include a landscape package with full sprinkler system and a fully fenced backyard. A future park and playground are planned within the community, offering added recreation and a welcoming neighborhood atmosphere. With a thoughtfully designed layout in a growing, family-friendly area, Lakeview Pointe is a wonderful place to call home.

10389 Sarasota St, Grand Prairie

$285,000
4 Beds 3 Baths 21195004 MLS
*Investor Special or Current Lease up December of 2026* Nestled in the heart of Grand Prairie, this charming 4-bedroom, 2.5-bathroom townhome is more than just a place to live — it’s a place to belong. With its unique split-level design, warm personality, and flexible layout, this home offers the kind of comfort, character, and convenience. From the moment you walk in, you’ll feel the difference — the natural light, the thoughtful flow of space, and the welcoming vibe that invites you to slow down and stay awhile. The living areas are bright and open, perfect for casual gatherings or cozy nights in. The kitchen and dining areas are the heart of the home — ideal for shared meals, morning coffee, and conversations. Upstairs, you’ll find restful bedrooms, including a spacious primary suite with its own private bath — your own personal sanctuary. Downstairs, the split-level design creates a versatile space that adapts to your life: a home office, guest room, media lounge, or creative studio — the possibilities are endless. Outside, enjoy low-maintenance living with a charming backyard space that’s perfect for weekend relaxing or adding your personal touch with plants, lights, and outdoor seating. Living here means you're perfectly positioned between Dallas and Fort Worth, with quick access to major highways, making your commute — and your weekend adventures — easier than ever. You'll be minutes from Epic Waters Indoor Waterpark, the Grand Prairie Premium Outlets, Lone Star Park, Joe Pool Lake, and an ever-growing list of parks, trails, restaurants, and entertainment. Grand Prairie is a community known for its diversity, strong schools, and welcoming spirit — where neighbors become friends, and life moves at just the right pace. Whether you're a first-time buyer, a growing household, or simply looking for a smart investment with soul, 2353 Homewood Lane offers charm, flexibility, and location — all wrapped into one delightful home.

2353 Homewood Ln, Grand Prairie

$482,340
4 Beds 3 Baths 21190660 MLS
Welcome to D.R. Horton's fabulous new community of Lakeview Pointe located in the desirable city of Grand Prairie, located within Midlothian ISD! The Aspen floorplan, Elevation C, with an estimated Summer completion, offers a spacious two-story layout featuring 4 bedrooms, 3 bathrooms, a game room, and a 2-car garage, designed to accommodate a variety of living needs. The open-concept design features a generous family room that flows into the dining area and modern kitchen, creating an inviting space for everyday living and entertaining. The kitchen is beautifully appointed with 42-inch upper cabinets with crown molding, quartz countertops, stainless steel appliances, ceramic tile backsplash, a center island, and a walk-in pantry. RevWood flooring extends throughout the main living areas for durability and style, and a convenient mud room adds everyday functionality. The private primary suite is located on the first floor and features an en-suite bath with dual sinks, a separate soaking tub and shower, and a spacious walk-in closet. Two additional bedrooms are also located on the first floor, while the second level offers a game room, an additional bedroom, and a full bath—ideal for guests or flexible living space. A covered patio enhances outdoor living, while modern finishes, energy-efficient construction, and America’s Smart Home Technology package add everyday convenience. Exterior features include a landscaping package with a full sprinkler system and a fully fenced backyard. Morningstar residents enjoy resort-style pools, playgrounds, parks, a dog park, and scenic walking trails.

3293 Pier View, Grand Prairie

$349,900
4 Beds 3 Baths 21189598 MLS
Fabulous single-story red brick home offering space, flexibility, and a layout that truly works for today’s lifestyle. Ask about seller finance 40 yr loan options! Just off the entry, you’re welcomed by stacked formal living and dining areas, ideal for entertaining, a secondary sitting space, or a home office setup. The expansive main living room is the heart of the home, showcasing striking beamed ceilings, a charming white brick fireplace, and an open flow into the kitchen and breakfast area. Just off the living room, a quaint sunroom overlooks the backyard, perfect for morning coffee, a reading nook, or a bright hobby space filled with natural light. The kitchen is thoughtfully designed with a raised breakfast bar, gas cooktop, electric oven, abundant cabinetry, and a sunny eat-in nook complete with built-in cabinets for extra storage and character. Tucked privately toward the back of the home, the oversized primary suite offers exceptional space and versatility with its full bath, large enough to also function as a game room or multi-purpose retreat depending on your needs. On the opposite wing of the home, you’ll find three generously sized secondary bedrooms along with two additional full baths, creating a functional and well-balanced floor plan. Step outside to enjoy your own backyard retreat featuring a sparkling diving pool, separate pergola for shaded relaxation, and a massive open patio perfect for entertaining, outdoor dining, or even a friendly game of basketball. A side gate and elongated driveway provide ample parking and added convenience. With its flexible layout, spacious rooms, and inviting outdoor living, this home offers incredible potential and comfort all on one level.

1017 Denmark St, Grand Prairie

$1,025,000
4 Beds 5 Baths 21178258 MLS
Perched high on a hill in sought-after Lake Ridge, this custom-built, single-owner estate sits on a private 1-acre cul-de-sac lot and offers sweeping panoramic views with exceptional multi-generational flexibility. Ideally located in the Cedar Hill–Grand Prairie area, the home is minutes from Tangle Ridge Golf Course and Valley Ridge Park and 15 minutes from Joe Pool Lake and Lynn Creek Marina and approximately 30 minutes from the EpicCentral Entertainment District. Designed for both everyday comfort and elevated living, the home features a private elevator with access to all levels and an office on each floor. Enjoy stunning views from the dining room, office, sunroom, patio, and multiple balconies—perfect for relaxing, entertaining, or taking in unforgettable sunsets. The climate-controlled sunroom allows for year-round enjoyment of the surrounding scenery. The spacious primary suite offers a true retreat with a spa-inspired bath featuring a jetted tub, oversized walk-in shower, and an expansive closet with extensive custom shelving and storage. A secondary bedroom with a private ensuite on the main level is ideal for guests or multi-generational living. Upstairs includes a game or flex room, media room, and two additional bedrooms, creating versatile space for recreation, gatherings, or everyday living. Storage is abundant throughout the home with built-ins, multiple closets, and a hidden storage area beneath the stairs. Step outside to a screened outdoor living area complete with a built-in kitchen. The wrought iron fence with an electric gate leads to a 3-car garage, and the spacious fenced backyard offers ample room to add a pool and create your own outdoor oasis. Lake Ridge features parks, walking trails, and bike lanes, along with convenient access to shopping, dining, and major highways. Elevated setting, expansive views, and exceptional space—an outstanding luxury opportunity in Lake Ridge.

3072 Rosebud Ct, Grand Prairie

$375,000
4 Beds 3 Baths 21082871 MLS
Welcome to 2321 Warwick Avenue in the Oak Hollow area of Grand Prairie and in the Grand Prairie Independent School District. This home has been just about completely updated and is move in ready. A new roof with workmanship warranty and new gutters were installed November 2025! HVAC System with heat pump including duct work was updated and up to code as of late 2025 also. As you walk into the front door to the spacious living and dining area you will notice the updates. At the back of the house is the eat-in kitchen with a fantastic huge island and breakfast bar. Granite counters and kitchen cabinets full of extras. Next to the kitchen you will find another living area with built-in bookcases around the fireplace. The kitchen and living area overlook the amazing covered and open patio and wood deck in the back yard. What a great area for family and friends. Upstairs you will find the master suite with a huge master suite bathroom. Notice the double sinks and closets. Down the hall you will find the other three spacious bedrooms. Fresh paint thru out in addition to all the other updates. Even the garage is immaculate and the doors were recently replaced. Superior location right in the middle of Dallas and Ft Worth. I-20 and HWY 161 with plenty of shopping, entertainment and restaurants is just minutes away. Also just around the corner and walking distance is The Fish Creek Linear Park which contains over 37 beautiful acres and over 2 miles of trails for biking, walking etc. There are playgrounds and a pavilion in the park. And don't forget Joe Pool Lake is just minutes away! Vacant, move in condition and ready for a new owner!

2321 Warwick Ave, Grand Prairie

Start Your Search

4 Bedroom Grand Prairie Real Estate

Our website features the best real estate search for 4 bedroom properties available in Grand Prairie and surrounding areas. It is the only site you will ever need! It is easy-to-use and updated by the official Realtor®’s database every 15 minutes. 

You can save searches, and get daily email alerts of new listings, price changes, sold data, and market reports. Our Interactive Map Search allows you to view properties on a map or refine your search by drawing the boundaries around the area you desire. 

Curious about what’s happening in your neighborhood? You can create a custom market report to see what’s active, under contract, and sold in your neighborhood! 

Considering selling or refinancing your home? Get an INSTANT property valuation now!

Contact us today to find out how we can be of assistance to you!