Quick Justin TX MLS Search

Browse All Justin TX 4 Bedroom Properties for Sale

612 Tyronza Dr, Justin
$477,000
4 Beds ⋅ 3 Baths ⋅ 21420515 MLS
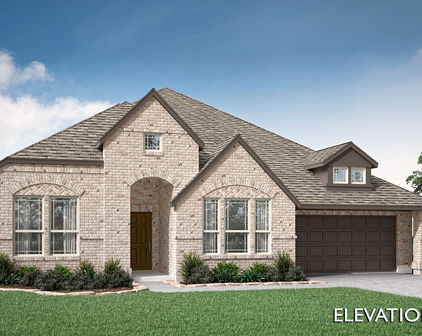
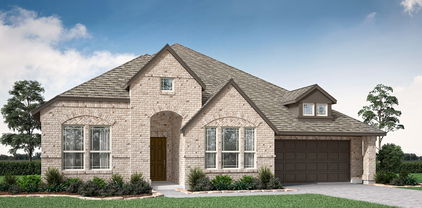
MLS# 21420515 - Built by Ashton Woods Homes - November 2026 completion ~ Welcome to this new two-story home plan by Ashton Woods. Designed with the Oxford Collection, this home features timeless finishes with ageless charm showcasing dark, rich browns and bright, crisp neutrals. At the front of the home, you’ll find a secondary bedroom and full bath just off the elongated foyer, offering privacy and convenience. At the heart of the home is an open kitchen, living, and dining area designed for both entertaining and cozy nights in. The chef-inspired kitchen boasts a large island for casual dining, tile backsplash, luxury vinyl plank flooring, LED disc lighting, and a spacious walk-in pantry. Just steps from the family room, the primary suite offers a serene retreat with a walk-in shower with glass enclosure, a luxurious garden tub and a generous walk-in closet. Upstairs, a large loft space complements two additional secondary bedrooms and a full bathroom. A mudroom with a drop zone and a utility room complete this thoughtfully designed Carson home plan. Move into Wildflower Ranch and enjoy resort-style living with a lazy river, pool, clubhouse, four-plus miles of scenic trails, an on-site elementary school, and more, all conveniently located near Fort Worth and major North Texas attractions. Representative images and renderings are for illustrative purposes. Actual structural options and design finishes of home may vary.

612 Tyronza Dr, Justin

1101 Alderwood Dr, Justin
$589,900
4 Beds ⋅ 4 Baths ⋅ 21417088 MLS
This exquisite home offers impressive architectural features, flexible living space, & exceptional neighborhood amenities. The spacious layout includes a study, gameroom, media room, plus 4 beds, 3.5 baths, & a 3 CAR GARAGE on a HUGE corner lot! The grand dining room makes an unforgettable first impression with soaring two-story ceilings, a dramatic curved staircase, & a wet bar. Just beyond, the towering ceilings continue into the large living area, with a striking floor-to-ceiling tiled fireplace & expansive windows that flood the open-concept layout with natural light. The chef's kitchen opens seamlessly to the living & dining areas & features glass cabinetry, a sprawling island, plentiful prep space, & walk in pantry. A private study off the entryway w french doors & custom built-ins provides an ideal work-from-home setup! The primary suite is moody & private with 2 generous closets & super shower! Upstairs you will find 3 additional bedrooms, a Jack and Jill bath, additional full bath, gameroom, and media room, completing the spacious yet practical layout! The oversized corner lot, carriage garage doors, & intricate brick detail are sure to impress. Enjoy Timberbrook's amenities including a pool, playground, miles of tree-lined walking trails, dog parks, pickleball & basketball courts, outdoor amphitheater, & social events. Just minutes from shopping, dining,& commuting access to Denton, Roanoke, Alliance, Hwy 35W, & Hwy 114. NISD schools include the new Justin Elementary located in Timberbrook & new Barksdale Middle! Justin, TX provides a small town feel but close to big town conveniences. Several commercial developments underway including Timberbrook Crossing & Justin Town Square. New Tom Thumb grocery store 10 mins away! HEB grocery store coming soon! A great time to invest and at a better value than new construction! LOWER TAX RATE, LARGER LOT, AND ALREADY UPGRADED WHEN COMPARED TO NEW CONSTRUCTION! PREFERRED LENDER WILL GIVE $5K LENDER CREDIT TOWARDS CC!

1101 Alderwood Dr, Justin

16501 Boston Ivy Dr, Justin
$514,379
4 Beds ⋅ 3 Baths ⋅ 21416772 MLS
NEW! NEVER LIVED IN. Estimated completion December 2026. Bloomfield Homes' Caraway offers 4 bedrooms, 3 full baths, and a deep 2-car garage in a one-story design on an interior lot in Wildflower Ranch. Upgraded brick, a brick-covered front porch, and an 8-foot front door give the exterior a defined presence. Inside, the Deluxe Kitchen takes the spotlight with white Shaker cabinets reaching the ceiling, glass-front upper cabinets with accent lighting, and quartz countertops. Raised panels finish the island beneath 2 pendant lights, while a gas cooktop, built-in electric oven, microwave, and walk-in pantry support the cooking space. Laminate wood flooring runs through the entry, kitchen, breakfast area, family room, and halls, connecting the shared areas around a gas fireplace with herringbone tile to a painted mantel. The breakfast window seat adds a place to pause, and an 8-foot patio door connects dining to the covered patio with a gas stub. The primary suite sits at the rear with its own window seat and a bath featuring separate vanities, quartz counters, a garden tub, and an enlarged shower. Its walk-in closet connects directly to the laundry room, where upper and lower cabinets and a sink add function. A second bedroom suite near the front includes a walk-in closet and a bath upgraded to a shower. Across the foyer, 2 more bedrooms share another full bath, with Bedroom 4 replacing formal dining. Tile in the baths and utility room, 8-foot interior doors, and 2-inch faux blinds round out the details. Landscaping, sprinklers, and a wood fence complete the lot. Visit Bloomfield Homes' Wildflower Ranch model today!

16501 Boston Ivy Dr, Justin

318 Sedalia Trl, Justin
$375,000
4 Beds ⋅ 2 Baths ⋅ 21407091 MLS
All yours with a 3.9% interest rate with an assumable mortgage!! Single-story living doesn't get better than this. Built in 2024 and situated on a prime corner lot in Reatta Ridge, this 4-bedroom + bonus room residence features the kind of detail and care that sets it apart the moment you pull up. The entry hall makes a statement with board and batten wainscoting and a black glass-panel front door, a level of design detail you don't usually see at this size and price point Inside, the open-concept floor plan connects the kitchen, dining, and living room in one easy, flowing space. The modern, stylish kitchen features white shaker cabinets, a subway tile backsplash, stainless appliances, a center island with bar seating, and glass pendant lighting that makes the room feel like a magazine. LVP flooring runs throughout the main living areas, and every ceiling fan, fixture, and finish has been chosen with intention. The primary suite offers a quiet retreat with carpet underfoot, natural light from dual windows, a walk-in closet, and a private bath. The secondary bath is clean and finished: full tub and shower with large-format tile, white quartz vanity. Step out back and you'll find a covered patio with a ceiling fan already installed — ready for evening dinners, weekend hangs, or just a quiet morning coffee. The fenced backyard is genuinely spacious for the lot size, with room to grow. This home is move-in ready, impeccably maintained, and priced for the market. Schedule your private tour today.

318 Sedalia Trl, Justin

115 S Blue Bonnet Cir, Justin
$325,000
4 Beds ⋅ 2 Baths ⋅ 21414127 MLS
A backyard this size is a rare find! Located in the established Meadowlands community of Justin, this single-story, 4-bedroom, 2-bath home combines a versatile floor plan with nearly 1,840 square feet of living space and an exceptional amount of outdoor space. The expansive backyard provides plenty of room to make it your own—whether that means a pool, garden, outdoor living area, play space, or simply more room to enjoy. Inside, the split-bedroom layout offers added privacy, along with two living areas and two dining spaces that provide flexibility for entertaining, a home office, or everyday family life. The main living area features abundant natural light and a cozy fireplace and flows easily into the kitchen and dining areas, creating a comfortable gathering space. The private primary suite includes an updated bath with a soaking tub, separate shower, and attractive finishes. Well maintained and move-in ready, the home also provides an opportunity for the next owner to personalize and update it to suit their style. An owned Vivint security system and water softener, both installed in 2022, add to the home's features. Located in Northwest ISD, Meadowlands offers an established neighborhood setting with low HOA dues, a community fishing pond, and convenient access to shopping, dining, and major thoroughfares. With four bedrooms, multiple living and dining spaces, and an increasingly hard-to-find oversized backyard, this home offers plenty of space both inside and out.

115 S Blue Bonnet Cir, Justin

11720 Wildwood St, Justin
$569,990
4 Beds ⋅ 4 Baths ⋅ 21414332 MLS
Welcome to this stunning two-story home in the highly sought-after Treeline community, where thoughtful design meets timeless style. Boasting 4 spacious bedrooms, 3.5 baths, private study, game room and a 3-car garage, this home offers the perfect blend of luxury, comfort and functionality. Step inside to discover an open-concept layout designed for both everyday living and effortless entertaining. The main living area features soaring ceilings, abundant natural light and seamless flow into the chef-inspired kitchen. Outfitted with extensive cabinetry, generous counter space and a large center island, the kitchen overlooks the dining and family room, creating a warm and inviting gathering space. The private study at the front of the home provides the ideal work-from-home retreat, while the spacious primary suite offers a peaceful escape with a spa-like bath and a large walk-in closet. Each secondary bedroom includes its own well-appointed bathroom, offering privacy and comfort for family and guests alike. Upstairs, the expansive game room creates the perfect setting for movie nights, game days or a play space for the whole family. Designed with both elegance and practicality in mind, this home also features ample storage, thoughtful architectural details and a highly desirable three-car garage. Located in the beautiful Treeline community, this exceptional home offers modern luxury, flexible living spaces and the perfect backdrop for making lasting memories. Don’t miss the opportunity to make this remarkable home yours.

11720 Wildwood St, Justin

1464 Lady Bird Rd, Justin
$469,990
4 Beds ⋅ 4 Baths ⋅ 21411901 MLS
Welcome home to the Marathon — a beautifully designed Beazer Home where style meets comfort. From the moment you step inside, soaring ceilings and a breathtaking staircase set the tone for a home that’s both stunning and inviting. This 5 bedroom, 4.5 bathroom home features a dining room, study, and a covered patio, all situated on a north-facing homesite. The first-floor foyer offers a warm welcome to visitors, while the thoughtfully designed layout ensures space for every part of your life. Designed with the latest trends in mind, this home showcases quartz countertops, rich hardwood flooring, and striking 42-inch linen cabinetry. Every Beazer home is certified by the Department of Energy as a Zero Energy Ready Home, designed for superior energy efficiency and healthier indoor air quality with Indoor airPLUS. This solar-ready home is built with durable 2x6 exterior walls and spray foam insulation. Wildflower Ranch is where weekends slow down and memories bloom. Families can unwind by the resort-style lazy river, stroll through fields of seasonal wildflowers, or explore the community’s playgrounds, pocket parks, and scenic hike and bike trails—perfect for everyday adventures. Located in Northwest ISD, with an onsite elementary school right inside the community, Wildflower Ranch makes family life simple and connected. And when you're ready for more excitement, Texas Motor Speedway and DFW Adventure Park are just minutes away—less than five miles from your doorstep. Estimated completion: December 2026 Days on market reflect the start of new home construction

1464 Lady Bird Rd, Justin

915 Timber Ridge Dr, Justin
$395,000
4 Beds ⋅ 2 Baths ⋅ 21407501 MLS
Welcome home to Timberbrook, where the charm of small-town living meets the comfort and convenience of a thoughtfully planned community in the heart of Justin, Texas. Known for its welcoming atmosphere, beautiful walking trails, neighborhood parks, playgrounds, and resort-style community pool, Timberbrook offers more than just a place to live. It's a place to connect with neighbors, enjoy the outdoors, and feel right at home. Nestled within this sought-after neighborhood, this beautifully maintained, like-new single-story brick home offers an inviting blend of modern finishes and comfortable everyday living. Step inside to discover a bright, open-concept floor plan filled with natural light, beautiful wood-look tile flooring, crisp white trim, and upgraded decorative lighting. At the heart of the home, the spacious kitchen features custom white cabinetry, stainless steel appliances, a gas cooktop, and an oversized island perfect for gathering with friends, sharing meals, or simply enjoying time together. Just beyond the living area, an extended covered patio provides the perfect setting for morning coffee, weekend cookouts, and relaxing Texas evenings. What truly makes this home special is the community surrounding it. Justin has a character all its own, with locally owned businesses, community gatherings, and the friendly, familiar atmosphere that makes small-town living so appealing. Whether you're enjoying a walk through Timberbrook, visiting a local coffee shop, or exploring the shops and restaurants around town, there's a genuine sense of community that's increasingly hard to find. And while Justin maintains its small-town roots, convenient access to Highway 114 and I-35W keeps Fort Worth, Denton, Alliance Town Center, DFW International Airport, and the best of North Texas within easy reach.

915 Timber Ridge Dr, Justin

1373 Silverthorn Trl, Justin
$379,999
4 Beds ⋅ 2 Baths ⋅ 21405455 MLS
Welcome to 1373 Silverthorn Trail in Justin! Built in 2022 by K. Hovnanian, this thoughtfully designed 4-bedroom, 2-bath home offers 2,044 square feet of comfortable living with a functional split-bedroom floor plan. Step through the front door into an inviting foyer, where secondary bedrooms and a full bath are positioned away from the primary suite, providing flexibility for family, guests, a home office, or hobby space. Continue into the heart of the home, where the kitchen, dining, and living areas flow together to create a bright, open gathering space perfect for everyday living and entertaining. The kitchen features quartz countertops, stainless steel appliances, a large center island with seating space, abundant cabinetry, and a walk-in pantry. The adjoining dining area opens to the spacious living room, with multiple windows bringing in natural light and providing views of the backyard. Tucked privately at the rear of the home, the primary suite offers a comfortable retreat with an ensuite bath and generously sized walk-in closet. A dedicated laundry room, additional storage, and attached two-car garage add everyday convenience. Step outside to a backyard that truly extends the living space. A large wood pergola covers the extended patio, where decorative patterned tile, string lighting, and room for outdoor dining and seating create an inviting place to grill, entertain, or unwind on a Texas evening. Beyond the patio, the fenced backyard provides plenty of grassy space for pets, play, gardening, or future outdoor ideas. Located in Northwest ISD with convenient access to Hwy 114 and I-35W, this home offers an excellent combination of modern design, indoor-outdoor living, and accessibility. Plus, NO MUD or PID tax!

1373 Silverthorn Trl, Justin

1218 Misty Ridge Dr, Justin
$525,000
4 Beds ⋅ 3 Baths ⋅ 21406453 MLS
Zoned for the BRAND NEW Barksdale Middle School in NWISD! A home with a private pool and spa in Timberbrook? These don't list often and may be your only opportunity this year! You could be swimming before summer ends! This beautifully maintained, 2-story home sits on a large corner lot and will be the envy of all your neighbors. Wood-look tile floors, private office, huge gourmet kitchen with gorgeous cabinetry, granite countertops, and a massive kitchen island for entertaining. Expansive open concept living room, dining and kitchen with a beautiful stone fireplace for those cozy nights where you just need a bit of ambiance. Primary suite is conveniently located on the main floor wonderful natural light, and ensuite bath with 2 sinks, garden tub and separate shower, and large walk-in closet to house even the most proficient shopping habit. Upstairs has a lofted game room area three additional bedrooms and a full bath. But really, let's revisit the backyard - because we know that's why your'e here! Over $85k in pool, patio and hardscape upgrades created this backyard oasis, with grassed yard area, a relaxing hot tub that fits 6 people (and stays with the home) covered by a 14’x14’ pergola. Drip line is connected and ready for your new plants or garden! Just think about how hot and miserable your Labor Day weekend will be without this incredible space to cool off... Want to be the house all your friends want to come to? Schedule your showing today and be on your way!

1218 Misty Ridge Dr, Justin

17001 Prieto Ave, Justin
$479,990
4 Beds ⋅ 4 Baths ⋅ 21404819 MLS
Welcome home to the Marathon — a beautifully designed Beazer Home where style meets comfort. From the moment you step inside, soaring ceilings and a breathtaking staircase set the tone for a home that’s both stunning and inviting. This 5 bedroom, 4.5 bathroom home features a dining room, study, and a covered patio, all situated on a north-facing homesite. The first-floor foyer offers a warm welcome to visitors, while the thoughtfully designed layout ensures space for every part of your life. Designed with the latest trends in mind, this home showcases quartz countertops, rich hardwood flooring, and striking 42-inch slate cabinetry. Every Beazer home is certified by the Department of Energy as a Zero Energy Ready Home, designed for superior energy efficiency and healthier indoor air quality with Indoor airPLUS. This solar-ready home is built with durable 2x6 exterior walls and spray foam insulation. Wildflower Ranch is where weekends slow down and memories bloom. Families can unwind by the resort-style lazy river, stroll through fields of seasonal wildflowers, or explore the community’s playgrounds, pocket parks, and scenic hike and bike trails—perfect for everyday adventures. Located in Northwest ISD, with an onsite elementary school right inside the community, Wildflower Ranch makes family life simple and connected. And when you're ready for more excitement, Texas Motor Speedway and DFW Adventure Park are just minutes away—less than five miles from your doorstep. Estimated completion: Now!! Days on market reflect the start of new home construction

17001 Prieto Ave, Justin

760 Hummingbird Ln, Justin
$1,699,000
4 Beds ⋅ 5 Baths ⋅ 21395815 MLS
760 Hummingbird Lane is a rare Northlake property offering the space, privacy, and freedom of country living with the luxury amenities of a private resort. This custom modern farmhouse features more than 3,800 square feet, 4 bedrooms, 4.5 bathrooms, no HOA, no deed restrictions, and the ability to have livestock. The open concept interior features impressive ceilings, abundant natural light, and a gourmet kitchen with a large island, walk in pantry, and premium matte Café appliances. The spacious primary suite includes vaulted ceilings and a spa inspired bathroom with dual vanities, soaking tub, and oversized walk in shower. The backyard is where this property truly stands apart. A stunning negative edge pool features a grotto and slide, complemented by a spa with a relaxing roll neck design. The covered outdoor living area includes a built in outdoor kitchen, electric shades, and wireless speakers, creating an exceptional space for entertaining or enjoying the Texas lifestyle year round. For those needing room for vehicles, equipment, hobbies, or storage, the property offers an oversized three car garage that comfortably accommodates full size trucks, an extended driveway, and a separate 20x40 shop. The shop provides plenty of flexibility for a workshop, recreational vehicles, equipment, storage, or hobbies. Additional features include a private water well and propane. With no HOA and no restrictions, 760 Hummingbird Lane offers a level of flexibility that is increasingly difficult to find in Northlake. For buyers searching for a luxury Northlake home with a resort style pool and spa, large shop, oversized garage, outdoor kitchen, livestock potential, and the freedom of unrestricted living, 760 Hummingbird Lane is an exceptional opportunity.

760 Hummingbird Ln, Justin

210 Ovaletta Dr, Justin
$385,500
4 Beds ⋅ 2 Baths ⋅ 21385511 MLS
GREENBELT VIEWS, A PRIVATE BACKYARD OASIS & A 7-PERSON HOT TUB! Welcome to 210 Olavetta Drive in Justin, TX! If you've been searching for a home that combines modern comfort, functional living, and a backyard that offers extra space to unwind, this is the one to see! This beautifully designed 4-bedroom, 2-bath home offers an inviting open-concept layout, abundant natural light, and comfortable living spaces that make everyday life feel special. The kitchen flows seamlessly into the main living and dining areas, creating the perfect atmosphere for entertaining guests, celebrating with family, or simply enjoying a quiet night at home. The private primary suite provides a relaxing escape, complete with an ensuite bathroom and generous closet space. Three additional bedrooms offer flexibility, whether you need space for family, guests, a home office, or hobbies. Imagine starting your mornings with peaceful greenbelt views, hosting weekend gatherings on the extended patio, or unwinding under the evening sky in your 7-person hot tub with a dedicated electrical connection. With added privacy and a serene natural backdrop, this outdoor space feels like your own personal retreat. And the location? You're close to shopping, dining, grocery stores, and major highways, offering the perfect balance of peaceful surroundings and everyday convenience. Homes with this combination of indoor comfort and standout outdoor living are worth seeing in person! Schedule your showing today!

210 Ovaletta Dr, Justin

1402 Oliver Creek Ln, Justin
$699,000
4 Beds ⋅ 3 Baths ⋅ 21393545 MLS
Modern Farmhouse Living on a Half-Acre in Legacy Ranch Welcome to 1402 Oliver Creek Lane, where a painted brick modern farmhouse rises on a half-acre in Legacy Ranch, Justin. Completed in 2020 by Brookson Builders, this 3,116-square-foot retreat pairs bronze windows and metal awnings with an outdoor kitchen and fireplace, a three-car garage, and Northwest ISD schools. Country space, polished style, and effortless entertaining await you at every turn. Step inside and the story unfolds on wood-look tile that flows from the entry through the study, living room, kitchen, and nook. The living room glows with pop-up ceiling treatments, decorative lighting, and a fireplace made for cool Texas evenings. The kitchen is the heart of the home: custom cabinetry, granite countertops, a generous island, gas cooktop, built-in appliances, and a walk-in pantry, with a shiplap-accented breakfast nook for slow mornings. A barn-door study can double as a fourth bedroom or office, while the game room and media room keep everyone entertained. The primary suite is a true retreat, with a freestanding tub, separate shower, dual vanities, granite counters, walk-in closet, and barn-door details. Two additional bedrooms and a half bath complete the plan. Outside, the covered patio hosts dinners around the outdoor kitchen and fireplace, then the fire pit takes over as the stars appear. A sprinkler system, iron fence, and three-car side-entry garage make life easy, while the tankless water heater, six-year-old roof, and dual Trane systems add peace of mind. Offering the perfect balance of peaceful country living and everyday convenience, this half acre retreat feels worlds away while keeping shopping, dining, schools and daily essentials within easy reach. Come home to a little more space, a little more quiet and your own slice of heaven.

1402 Oliver Creek Ln, Justin

1037 Auburn Dr, Justin
$474,990
4 Beds ⋅ 3 Baths ⋅ 21387116 MLS
Built by M-I Homes. Welcome to 1037 Auburn Drive, Justin, TX — a new construction single-story home built by M-I Homes. This thoughtfully designed home offers a of well-planned living space, featuring 4 bedrooms and 3 bathrooms. Step inside to discover an open-concept living space that creates a seamless flow between the main gathering areas, ideal for both everyday living and entertaining. The quality of design is evident throughout, with carefully selected finishes and a functional floorplan that maximizes comfort and usability on 1 level. Key Features: 4 bedrooms and 3 bathrooms New construction by M-I Homes Open-concept living space Owner's bedroom with private en-suite bathroom Covered patio for outdoor enjoyment Above ground level: 1 The owner's bedroom features a private en-suite bathroom, providing a comfortable retreat. 2 additional bathrooms serve the remaining bedrooms, ensuring convenience for family members and guests alike. Outside, the covered patio extends the living space and offers a sheltered area for relaxing or hosting gatherings in any season. The neighborhood provides a welcoming setting with proximity to parks, making it easy to enjoy outdoor recreation and green spaces nearby. This move-in ready home combines quality construction with a practical layout designed for comfortable daily living. Outside, the covered patio extends the living space and offers a sheltered area for relaxing or hosting gatherings in any season. The neighborhood provides a welcoming setting with proximity to parks, making it easy to enjoy outdoor recreation and green spaces nearby. This move-in ready home combines quality construction with a practical layout designed for comfortable daily living. Schedule your visit today!

1037 Auburn Dr, Justin

1110 Denton Creek Dr, Justin
$735,000
4 Beds ⋅ 2 Baths ⋅ 21386403 MLS
Charming Country Retreat with Modern Elegance – Justin, TX Nestled in a neighborhood that blends modern convenience with down-home country charm, this stunning home is designed for both everyday living and effortless entertaining. The spacious kitchen flows seamlessly into an open-concept floor plan, ideal for gatherings large and small. A European-inspired exterior sets the tone, while hand-scraped wood floors flow gracefully through the entry, living room, kitchen, dining room, butler's pantry, and hallway. The living room is a true showstopper — featuring a propane-started wood-burning fireplace with a raised brick hearth, cedar beam mantle, and stained ceiling beams, creating a warm and inviting space to unwind after a long day. Retreat to the master suite, complete with a relaxing soaker tub and elegant decorative lighting. The chef-inspired kitchen boasts a propane range, perfect for home cooking enthusiasts. Step outside to your own private oasis — a sparkling pool built in 2022, complemented by a large 20x30 covered patio, perfect for year-round outdoor living. The front yard is beautifully shaded with mature trees, while the backyard features a detached 1-car garage, in addition to the attached 2-car garage and spacious driveway offering plenty of parking. The fully landscaped grounds include lush sod, an irrigation system, and durable no-climb ranch-style fencing. Additional upgrades include a brand-new AC system (installed August 2026) with a dual-switch design for extra energy savings — offering comfort and efficiency for years to come.

1110 Denton Creek Dr, Justin

118 Rockwood Ln, Justin
$354,990
4 Beds ⋅ 2 Baths ⋅ 21383133 MLS
Built by M-I Homes. Welcome to 118 Rockwood Lane in Justin, Texas — a new construction single-story home for sale. This 4-bedroom, 2-bathroom home offers thoughtfully designed living space on 1 above-ground level. Step inside to discover an open-concept living space that creates a seamless flow between the main living areas, perfect for everyday living and entertaining. The quality of design is evident throughout, with attention to detail in every room. Key features of this home include 4 spacious bedrooms designed for comfort and functionality, 2 well-appointed bathrooms, an open-concept living space connecting the main gathering areas, a covered patio ideal for outdoor relaxation and dining, new construction built with quality craftsmanship by M-I Homes, and more! The owner's bedroom features a private en-suite bathroom, providing a comfortable retreat within the home. The remaining 3 bedrooms offer flexible space for family, guests, or a home office. This home is situated in a welcoming neighborhood with convenient proximity to parks, making it easy to enjoy outdoor recreation and green spaces. The neighborhood offers a friendly atmosphere with well-maintained surroundings that complement the quality of this new construction home. With its single-story floorplan, covered patio, and quality design details, this move-in ready home at 118 Rockwood Lane delivers comfortable living in Justin, Texas. Schedule your tour today!

118 Rockwood Ln, Justin

288 Hilltop Dr, Justin
$465,000
4 Beds ⋅ 3 Baths ⋅ 21381131 MLS
Skip the wait, construction process and added expense of new construction—this beautifully refreshed home in Hardeman Estates offers the space, features and move-in-ready appeal today’s buyers are looking for. Freshly painted throughout with brand-new carpet, this home feels clean, bright and ready for its next chapter. And with a very low HOA, you can enjoy the neighborhood without the higher ongoing costs found in many communities. Inside, you’ll find generously sized bedrooms that give everyone room to spread out, along with a practical floor plan designed for everyday living and entertaining. The spacious living areas provide plenty of flexibility for gatherings, relaxing or working from home, while the kitchen offers the functionality today’s homeowners need. One of the standout features is the 3-car garage—a valuable upgrade that’s increasingly difficult to find at this price point. Whether you need room for multiple vehicles, a golf cart, workshop space, storage or recreational gear, the additional garage space delivers options that many new construction homes simply don’t. Located in Justin’s Hardeman Estates, this home offers the opportunity to enjoy an established neighborhood while still being conveniently located near shopping, dining, schools and major roadways. Buyers comparing this home to new construction should take a close look at what is already here: fresh paint, new carpet, larger bedrooms, a 3-car garage and a low HOA—all without waiting for a home to be built. If you’re looking for more space, more value and fewer compromises than new construction can offer, this one deserves a closer look.

288 Hilltop Dr, Justin

5750 High Mesa Dr, Justin
$925,000
4 Beds ⋅ 3 Baths ⋅ 21370592 MLS
Tucked into the heart of High Mesa Estates in Justin, TX, this 8.53-acre homestead property offers the kind of unrestricted country living that's becoming increasingly rare in the DFW metroplex. With no HOA & no city restrictions, this is a true working homestead in Denton County — fully fenced acreage ready for horses, goats, chickens, & whatever agricultural life you've been dreaming of building. Mature fruit trees & blackberry bushes dot the property alongside irrigated raised garden beds already established for a sustainable, farm-to-table lifestyle, making this one of the more move-in-ready homestead properties for sale in the area. At the center of the land sits a single-story custom home built in 2015, offering 3,059 square feet designed around the way real homesteading families actually live. The open-concept layout connects a chef's kitchen — complete with granite countertops, stainless steel appliances, and a walk-in pantry — to a wall of glass doors that frame unobstructed views of the surrounding acreage. 3 bedrooms and a dedicated home office (easily converted into a fourth bedroom) give the flexibility multigenerational families & homesteaders alike are searching for, while an expansive game room with an attached half bath rounds out the everyday living space. The split primary suite offers a private, spa-inspired retreat with a walk-through closet leading straight into the laundry room. Outside, the property continues to deliver on the equestrian & recreational lifestyle. An oversized covered patio & sparkling fenced pool, create a resort-style entertaining space and the 3-car garage with oversized bays provides extra storage space. Whether you're searching for horse property for sale in Justin TX, a Denton County homestead with no HOA, or simply room to roam outside the city without sacrificing modern comfort, this property delivers a rare combination of livable luxury & true country self-sufficiency.

5750 High Mesa Dr, Justin

1120 Western Yarrow Ave, Justin
$393,000
4 Beds ⋅ 3 Baths ⋅ 21375224 MLS
Newer home + Northwest ISD + Flexible Layout + Community Amenities + Convenient Location. • Welcome home to this well-maintained 4-bedroom, 3-full-bath home in the sought-after Wildflower Ranch community and highly regarded Northwest ISD. • Built in 2023 and offering 2,178 square feet of thoughtfully designed living space, this home delivers comfort, flexibility, and modern features. Step inside to a bright, open-concept floor plan where the spacious living room flows effortlessly into the eat-in kitchen — creating the perfect gathering space for home-cooked dinners, homework time, game nights, and entertaining. • The kitchen features a gas range, built-in microwave, generous cabinetry, and practical workspace designed for everyday living. • The primary suite is conveniently located on the main floor, offering a private retreat with dual vanities, a separate shower, and a spacious walk-in closet. • Upstairs, two additional bedrooms and a versatile second living area provide plenty of room for growing kids, guests, a home office, gaming space, or a dedicated play area. • Thoughtful details throughout include decorative lighting, built-in features, walk-in closets, and a full-size laundry room with the functionality everyone appreciate. • Outside, enjoy your covered patio and privacy-fenced backyard — a great spot for morning coffee, weekend BBQs, or letting the kids play. • The rear-entry 2-car garage adds convenience while helping preserve the neighborhood streetscape. • This beautifully positioned home backs to a peaceful green space featuring a dog park, creating a desirable setting with added privacy and outdoor enjoyment. • Conveniently located near Justin, Northlake, and the I-35W corridor, this home offers an exceptional blend of comfort, convenience, and lifestyle. • If you're looking for a move-in-ready home with room for everyone, flexible living space, and a community-oriented setting, this Wildflower Ranch home deserves a look.

1120 Western Yarrow Ave, Justin

Start Your Search

Listings provided by North Texas Real Estate Information Systems (NTREIS). Listing data has been deemed reliable but is not guaranteed to be accurate by the MLS.

Last updated:

4 Bedroom Justin Real Estate

Our website features the best real estate search for 4 bedroom properties available in Justin and surrounding areas. It is the only site you will ever need! It is easy-to-use and updated by the official Realtor®’s database every 15 minutes. 

You can save searches, and get daily email alerts of new listings, price changes, sold data, and market reports. Our Interactive Map Search allows you to view properties on a map or refine your search by drawing the boundaries around the area you desire. 

Curious about what’s happening in your neighborhood? You can create a custom market report to see what’s active, under contract, and sold in your neighborhood! 

Considering selling or refinancing your home? Get an INSTANT property valuation now!

Contact us today to find out how we can be of assistance to you!

How much is your home worth?

Get instant property value now!